Software
Houzz Logo Print
steve_0

Need Ideas!!!

12 years ago
last modified: 12 years ago
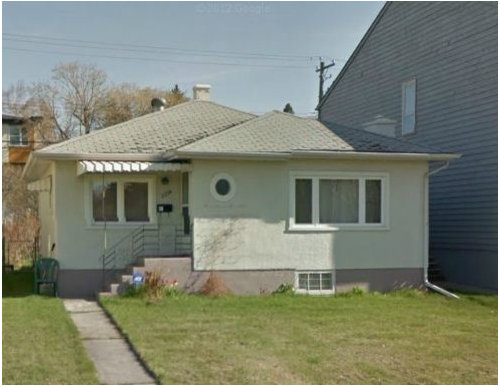
I just bought my first home! I want to put in a front porch this summer. I was thinking of having the porch span the width of the the house. I would like to move the doorway to face the front and have a small peak over it and maybe have a more flat portion of roof covering the rest of the porch without replacing the roof of the house. I could really use some suggestions on how to do this without it looking terribly out of place. Really, any ideas for a covered porch would be very appreciated. I forgot to mention I was replacing the shingles already this summer, I thought this would be a good thing to do now rather than later.

Comments (8)

  • PRO
    12 years ago
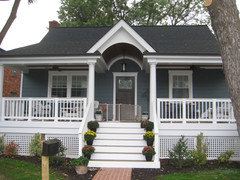
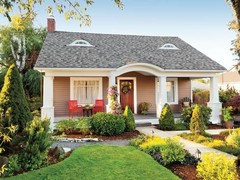
    Congratulations on your first home! Sounds like you plan to put some equity and TLC into it! I love the idea of a front porch. It will certainly give your house added charm. You've indicated that you would like to move the front door to face forward and build a porch that extends the width of the house. To get a clear idea of your project, I'm posting a couple of photos to ask if one or both closely represents what's in your mind's eye.

    Christi, on behalf of Thos. Baker
    steve_0 thanked Thos. Baker
  • 12 years ago
    You can also create a private courtyard "room" with a deck like the arlington house in it, and use a mod 42" - 48" screen fence along the sidewalk / plant a screen hedge with columnar fig just inside it so that when you sit on the deck you can see out / get the view but people walking by aren't right in your outdoor party space. Then, you create a "front" closer to the front of the behemoth . .leave room for planting in front of the fence too so you aren't turning a wall to the neighborhood and create a whole series of "entry" experiences. . Entry up the front walk past the screen fence, stepping up onto your entry deck / making their way into your home. A big outdoor room can be a big useful bonus in a bungalow, and perhaps make french doors where your picture window is now feel just right so you can fling them open fully and entertain . . .
    steve_0 thanked libradesigneye
  • 12 years ago
    Christi, thank you for the input! I do like really like both of the front porch projects you have posted, however, like libradesigneye said it would seem the roof of my house is not really suited for this style of reno.
  • 12 years ago
    libradesigneye Wow! I had no idea I would get such thoughtful ideas, thank you! I really like the idea of the deck all the way across and I think it's a good idea not to block too much light to the inside of the house. The retractable awning is a very interesting idea, although I'm having a bit of a tough time picturing what it would look like.

    There is a house down the street that has the the screen fence and I really like it but you are right having it right up to the sidewalk is a mistake, great idea leaving a bit of room. I'm not sure exactly what you mean by screen hedge with columnar fig.

    I agree about the aluminum, but painting it in the meantime is a good temporary solution for sure. The stucco on my place is painted, and it's mostly just a white colour, the windows in my place are already white so I don't really love the colour as it is. I would love to hear your colour suggestions if you have any. I'm also replacing shingles so that colour is up for debate as well.

    Would you make the deck have sit steps all the way around it? By sitwall do you mean an open bench built into the deck?
  • PRO
    12 years ago
    Steve, good luck on your remodel. Hope it turns out great!

    Christi, on behalf of Thos. Baker
    steve_0 thanked Thos. Baker
  • 12 years ago
    What would you like to say?
    Can you create a bullnose verandah that sits under the existing roof line that goes all the way around the home? I think that would look great and add so much character to the home. A checkerboard tile would look awesome too. Best of luck!
    steve_0 thanked Mireille Deck
  • 12 years ago
    Yes, a sitwall would be an open bench built into the deck / maybe adjacent to planters as an edge where you don't want to carry the steps down so you can avoid railings. If you use a cedar on your wall / fence / deck and keep it clear coated so you don't lose the natural color, then on the house you want contrast. A charcoal roof gives you the most flexibility - the house needs to be lighter than the roof, and an earth toned roof can limit future color choices. Suggest stucco finishes are best when they approximate the color of natural stone - a wide range is then available, but idea tones for you are likely to be in the neutral warm grays . . . test sw functional gray on your exterior wall - http://www.sherwin-williams.com/homeowners/color/find-and-explore-colors/paint-colors-by-family/SW7024-functional-gray/
    it would look great next to cedar tones or if you let them driftwood out (easier maintenance wise) - you want a pop of color at your front door. If eggplant isn't your favorite, consider sw blue mosque http://www.sherwin-williams.com/homeowners/color/find-and-explore-colors/paint-colors-by-family/SW6789-blue-mosque/ (great with the functional gray - fun with cedar and terrific with driftwood) White trim - like sw zurich white at windows and doors, fascia and eaves is one modern approach / best with driftwood. If you are keeping the cedar tones, go deeper into the gray tones with sw griffin
    steve_0 thanked libradesigneye