Software
Houzz Logo Print
pwhit

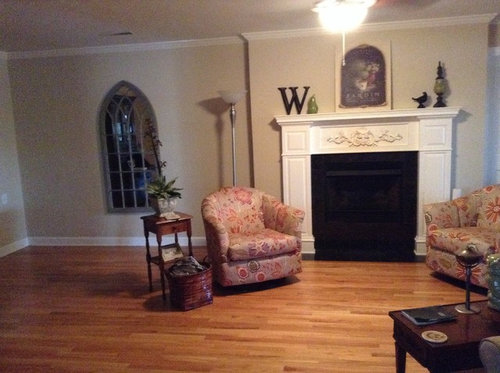
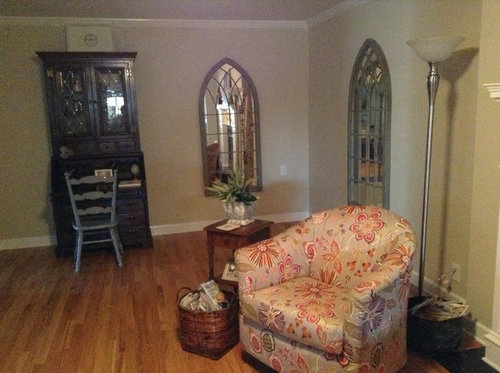
Need help with this space.....

12 years ago
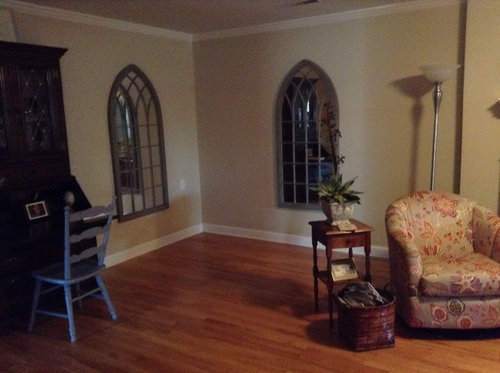
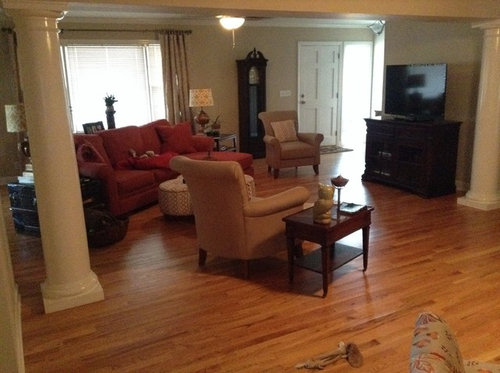
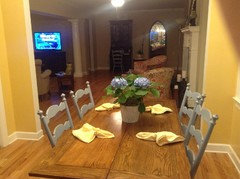
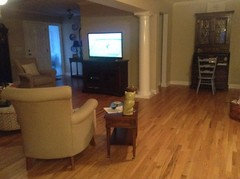
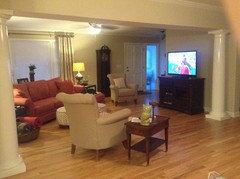
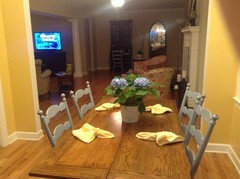
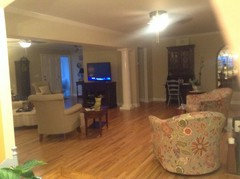
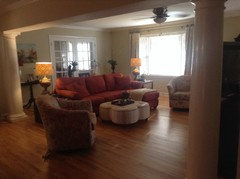
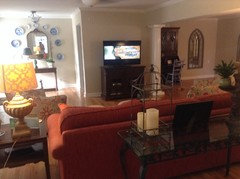
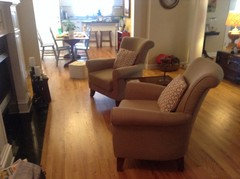
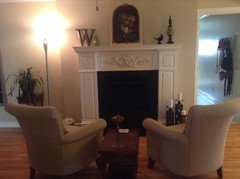
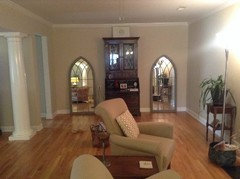
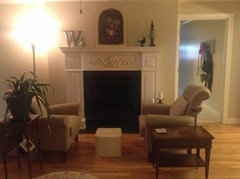
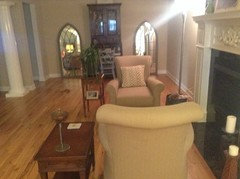

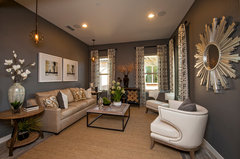
Several years ago we renovated a den & living room tearing down a wall. My dilemma is this area, no window not sure what to do, please help. Other side of great room is 4th pic.

Comments (51)

  • 12 years ago
    Thought about shelves on one wall and the secretary and mirrors on the other secretary between each mirror. What do you think?
  • 12 years ago
    Any other ideas?
  • PRO
    12 years ago
    Just to clarify, those walls are indoor walls or do they connect to outside? If they connect to outside, you can put windows where the mirrors are.

    Also, any chance of installing a skylight there or is it a 2 story house?
  • 12 years ago
    I don't think the mirrors are really working to your advantage, and also like the idea of adding white library shelving. I also think a secondary seating grouping would balance nicely with the other side of the room.
    On a secondary note, I am unclear what the main seating area is pointed towards. Are we missing a relevant wall?
  • 12 years ago
    Focal wall is where our tv is. Trying to join 2 rooms has been harder than I thought! Especially the fireplace and that dreaded corner. Thanks for all the help! Need all suggestions possible.
  • PRO
    12 years ago
    Hi! I think the corner of the room is missing something. I think I would move the chair to the corner and get a new lamp. Here are a few ideas:

    http://deciture.com/shop/lighting/7/knox-floor-lamp/

    http://deciture.com/shop/lighting/7/phillips-arch-floor-lamp/
  • 12 years ago
    Focal wall is where our tv is. Trying to join 2 rooms has been harder than I thought! Especially the fireplace and that dreaded corner. Thanks for all the help! Need all suggestions possible.
  • 12 years ago
    If I were you I would put a piano ;) or would rearrange the whole room to make a bigger sitting area around the fire place.
  • 12 years ago
    last modified: 12 years ago
    Divide and conquer: rather than treat this as one large area w a dark corner, try thinking of this as two areas, and give a different function to each.
    You have a clear designation for the left side, so why fight it? Tighten the seating arrangement to face the TV, and consider an area rug to delineate the space better.
    Why not let the right side of the room revolve around the fireplace more, by facing the chairs toward the fireplace w an ottoman or table between them. You could use it as a gathering spot for hors d'oeuvres or cocktails, if you entertain, by positioning 4 chairs around your ottoman , or you could add a gaming or library table for more quiet pursuits ( which are now handily stored in your new corner bookcase). A second area rug to compliment the first will keep both looks tied together.
    Lastly, if there is space, moving your TV to the blind corner of the photos ( across from its current position, but angled) would separate your seating arrangement from the walkway, and allow more uninterrupted viewing.
  • 12 years ago
    Flip your chairs around....I would put those two beige chairs (keep the pillows on them) face the chairs facing the fireplace so it's own little reading/relaxing area. Put the pattern chairs in the living room
  • 12 years ago
    Get the romantic feel when you face your chairs towards the fireplace
  • 12 years ago
    last modified: 12 years ago
    Any chance your dining table could move to in front of the fireplace? It looks like a nice big table and the fireplace room is a good size for it? Obviously I have no idea what your dining area looks like and I am sure it is all a good fit there, too, but just wanted to throw that idea out there and maybe the dining area could be used as a different purpose then, too?
  • 12 years ago
    Like the idea of corner bookcases with lights. Tweaking the room arrangement today from your suggestions. No room for tv on opposite wall, French doors on that wall leading to dining room. Table in front of FP doesn't work for me tried that several months ago with sitting area in breakfast nook. Will post pics of suggested arrangement when done. Would like your continued ideas much appreciated! Thanks to all!
  • 12 years ago
    I agree the mirrors are not working with that placement, they were a bear to put up, very heavy. Will have to move them or sell them, any suggestions?
  • 12 years ago
    If you do go with the bookcases then you could move the secretary where the grandfather clock is and where the secretary is now you could hang one of the mirrors. I can't see the whole livingroom so hopefully their is a spot where the grandfather clock could go. Maybe in the entry ? I can't see but the other mirror could go at the end of a hallway or in the diningroom maybe.
  • 12 years ago
    I would like to see a plant stand -- obviously, you need to add light. Overhead light if possible, then a multi-tier stand with some interesting plants. Only if you like plants, of course. Or a tree -- bamboo or ficus could stand in the corner and dress it up.
  • 12 years ago
    Mark, you have the same ideas as I do. Like your train of thought. Did you use an app to place the bookcase in my room? Would you go with the traditional bookcase or something a little more modern that will still go with my FP and kitchen. It would def be white.
  • 12 years ago
    Studio 10001, like your ideas too! I am changing the room as you suggested I think I understand what your saying. What type of rug sisal, seagrass or ? I'm not sure a pattern would work since I already have 4 different patterns in couch, chairs and cloverleaf ottoman.
  • 12 years ago
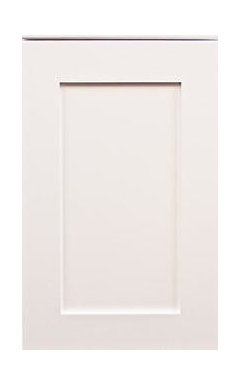
    I think I would go with a shaker style door, but still go with the crown at the top of the bookcase. I like the idea of the cabinetry at the bottom, I wouldn't want to have too many shelves. So I guess I would say your bookcases would be transitional in style. What do you think ?
  • 12 years ago
    last modified: 12 years ago

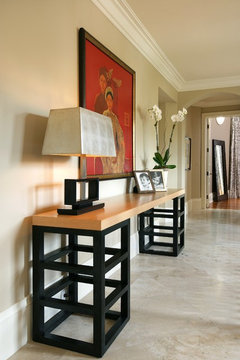
    Here's another option for you, especially if you don't have enough books and decor to fill up a huge bookcase. Center the secretary on that wall and flank it with the two mirrors to draw light into the darkness. Place your two tub chairs in the TV area and the two beige ones centered on the FP, angled with a round table between them and maybe a hassock out in front similar to below. On the wall left of the FP put a console table with art, lamp and a floral piece.
    Lakemont · More Info

    Miami-Hall · More Info
  • 12 years ago
    last modified: 12 years ago
    Hoping you try what deco suggested. Propping the mirrors on the floor/wall will help get a thumbs up or down when you send the pics, too. I rather like the secretary in the fireplace room as it adds a lot to that space and almost wondered if the clock would be appropriate in there, too.

    Would love to see the couch straight with the tv and the patterned chairs on each end of it. The chair that sits in the doorway with the table....bothers me......and I know it will not stay there, too. I think the taller chairs will be a good fit with the fireplace.
  • 12 years ago
    Is there room on the right of the FP for the clock?
  • 12 years ago
    Here's what I've done so far.
  • 12 years ago
    Here's what I've done so far....
  • 12 years ago
    And....
  • 12 years ago
    Need a small round table for chairs at FP, ottoman won't fit.
  • 12 years ago
    last modified: 12 years ago
    I really like the couch straight and the patterned chairs with it. Still wish there was a way for the one chair to not be part ways in the other room. Can the couch move down a bit if the side table closest to the window moved? The couch really does not need one at both ends, but not sure if that would help, either.

    Also, since there is the chaise on the couch, is the ottoman a must for the tv part? Could it move with the chairs to the fireplace area???
  • 12 years ago
    Oops.....guess we overlapped with the ottoman part.
  • 12 years ago
    One more, whatcha think guys? Need honesty.
  • 12 years ago
    first time
  • 12 years ago
    SNAP! I think the secretary will need to stay scooted over just to cover the outlet. I liked that wall until I noticed the cords.
  • 12 years ago
    last modified: 12 years ago
    It will be a small move and easy to put back, but I would like to see those chairs facing each other in front of the fireplace once, too. One will get the side table and the other one has the plant table beside it.
  • 12 years ago
    Is that a little white footstool that could go in front of one chair?
  • 12 years ago
    Abbyjean, this ones for you.
  • 12 years ago
    last modified: 12 years ago
    Now I like that! Thank you! I would not have both chairs with the tables on the identical side. The chair that has the floor lamp....nice it is there for that chair....could have the table next to the floor lamp instead.
  • 12 years ago
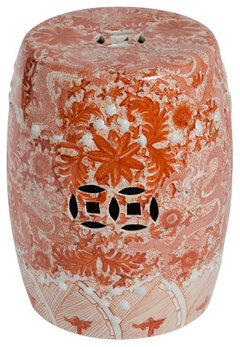
    No tables with the chairs if they face each other. They need a hassock between them. If they face the FP, they need a table between. If in front of it, anchor them with an area rug. When angled, use round table, if squared up,hen a square or rectangle. As for the outlet - here's a place where plants come in handy. Flank the secretary with a pair of ceramic garden stools topped with a beautiful fern - they do well in darker areas - and they outlet will get covered while the fern adds some softness and the stool adds color.
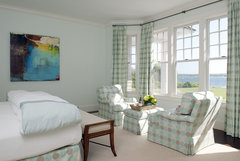
    Traditional Living Room · More Info
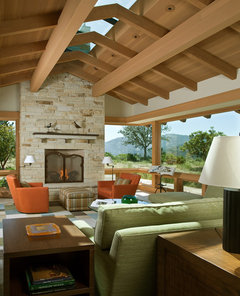
    Summer House · More Info

    Eclectic Living Room · More Info

    Orange Ceramic Garden Stool with Dragon Motif · More Info
  • 12 years ago
    You've been busy. :) Yes, a solid colour carpet would be fine. I am seeing a green undertone to your wall colour, and if so, an olive shade could be especially nice, but you have a number of shades in your patterned chairs to pull from, as well. You might also mix pattern at the fireplace w a solid in the main area, if you like. The main seating group could be tightened just a tad more.
    You have a wonderful focal point in your fireplace; I think your mirrors are better suited to a room in which they can be the primary focus, alone.
  • 12 years ago
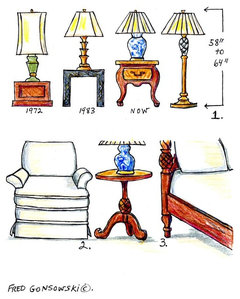
    Looking more closely, would you want to try the sofa table left of the FP to get a feel for how that might work? As for the chairs at the FP, I note the back of one sticks out into the doorway, so I think I'd prefer they face the FP with a table between them. Here's a chart for helping get the table height right. Have you ever used the secretary in your foyer? Did you consider using the two mirrors there? I think a pair of sisal, or wool sisal-look area rugs, will be the ticket for anchoring your space.
    The Rocky Mountain at Velvendo | Phoenix, AZ · More Info
  • 12 years ago
    Studio, so you think I should build bookcases? Any other suggestions for that dreaded dark corner if I don't use the mirrors? BTW, thanks for your help on rugs (no green undertone on walls must be lighting).
  • 12 years ago
    Deco, thanks for your comments! Foyer has huge glazed window beside front door too much glare for two mirrors. Considering moving secretary where grandfather clock is now, still having problem with dark corner may move sofa table to wall beside FP just to get an idea. Sisal is my first choice in rugs too!
  • 12 years ago
    Not liking this arrangement at all. It had so much more personality before, this is so predictable. If you like it then that's all that matters. Best of luck with everything and I hope it all turns beautiful for you.
  • 12 years ago
    I'm partial to the idea of anything that would draw that end of the room into the main, and the bookcases would give it a purpose, and act as a brightener. If that idea starts a new set of problems ( what do I put in this bookcase?) you might then consider literally drawing the wall forward, by building out the center portion just enough to create two alcoves - one for your desk and the second for well lit wall art, or a dry bar, etc.- whatever sits your lifestyle best. My concern w both options would be how they direct the eye.
    [houzz=
    White Rock Staging · More Info
    ]
  • 12 years ago
    If you go with the bookcases I would think about putting a game table, something that fits with your decor of course. I really think that having this part of the room designated to a reading, playing cards etc. would not only be functional but it would help to fill that dead space that is there now.

    Eclectic Family Room · More Info

    A Modern Gem · More Info
  • 12 years ago
    I go with a game table too
  • 12 years ago
    I haven't been back too see... I like those chairs a lot over by the fire place. What do you think?
  • 12 years ago
    I like the chairs facing the fireplace better. The chairs facing each other could be awkward If you actually sit in them. Face to face I dunno.....
  • 12 years ago
    Put your hutch in the corner on an angle and then hang those mirrors beside each other. One higher then they other
  • 12 years ago
    Put the bigger side table in front with a plant
  • 12 years ago
    Or you can do a row of floating shelves way cheaper then built in book shelves. But include those mirrors I love them. Now im done haha
  • 12 years ago
    i would scrap the mirrors. put bookcases on both sides of fireplace (white). then regroup chairs around fire place with a large round rug to warm it up. plus track lighting for bookcases and secretaries.