Software
Houzz Logo Print
heathernelles

Help with House Plans Please!

12 years ago
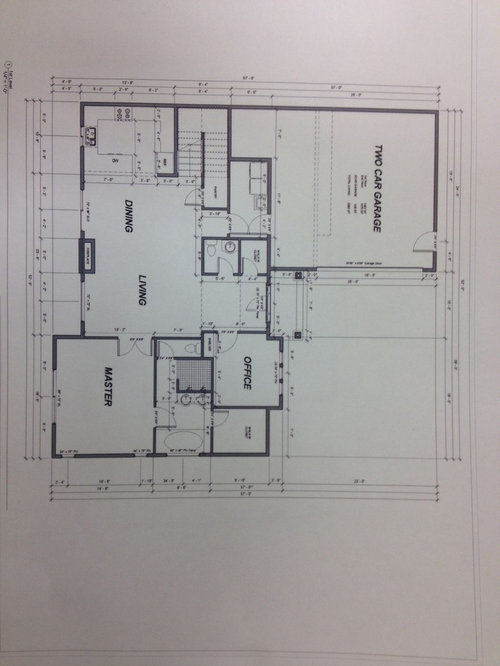
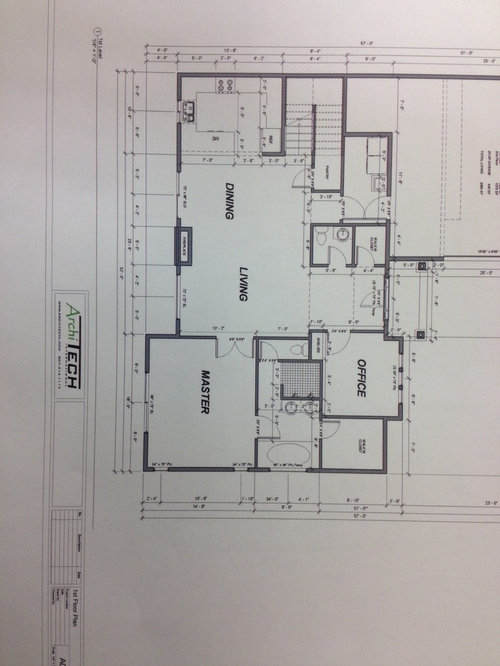

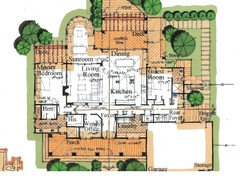
Just received the first draft of my plans. The architect was a free lance person my builder suggested. The square footage is at 2600 right now and we can go up to 3000 or 3200.

Comments (34)

  • 12 years ago
    What are your issues with the plans?
  • PRO
    12 years ago
    Are you looking to make it have more square feet? I think the kitchen seems a little closed but with the space your working with it may be the only layout option. In your Master Bath it may be a little awkward to have your toilet door near your shower door. I would suggest separating the two. The upstairs bath has two sinks but seems like a very tight space so you wouldn't have any counter-space to use when getting ready. I'd suggest deleting one of the sinks for more counter-space or reconfiguring the space entirely.
  • 12 years ago
    I was looking for advice on flow and awkward areas. I agree that the master and upstairs baths are awkward and need to be redesigned. The kitchen looks cramped so I need to figure out what to do.
  • 12 years ago
    I have been lurking on Houzz for months. The solutions/ideas people offer are invaluable. I have seen other posts where people submitted plans and the responses were really amazing and helpful. I am a nervous wreck about this process so I appreciate any thoughts you might have to make the house have a better flow, utilize square footage better, design elements, etcetera.
  • PRO
    12 years ago
    Don't worry, it's totally normal to be nervous when building a house. One thing I suggest is getting a big tape measure and measure out the space you are looking at in comparison to your current home. Most people are looking to expand or downsize and seeing dimensions on paper is different then seeing those same dimensions in person. For example compare your current kitchen to the dimensions listed in your new kitchen to see if you like the size.

    If your able to go up on size I would push back your back wall to give you more space in your kitchen and give you more space in your master suite. If your able to make your kitchen have an island looking into your living room it will give you a more open feel without losing cabinets or making the space feel awkward. I'd also keep your master bedroom the same size but expand your bathroom so that you can reconfigure your bathroom layout. Make sure the toilet is away from the shower door and maybe move your shower to where the toilet is. It's hard to say exactly how to lay out this space until you know how much bigger you can get in this room. As you move back that main wall it may effect your upstairs. If you can, add more room in the upstairs bath by pushing that back bedroom back as well.

    Just be sure to communicate to the architect your concerns. Any good architect should be able to fix these issues easily for you.
  • 12 years ago
    Thank you. I am resending the plans with the back wall pushed out. I feel like 3 feet should be enough. In the kitchen you mentioned an island rather than a peninsula. I think an island would be less expensive but I doing think I have enough room still? I fixed the master and upstairs baths too. Thanks!
  • PRO
    12 years ago
    I can't tell what your dimensions are in the picture, it's not coming up clear enough to read. But I always recommend about 4' of walking space on either side of an island. 4' will give you enough room where it doesn't feel tight or awkward to walk through. If your adding 3' I don't think you will have enough space to get in a good size island. Trying to force an island in that space will probably feel awkward or make your island look small and out of place. I'd stick with the peninsula. Adding the 3 additional feet should make a big difference in your home's layout and overall feel.

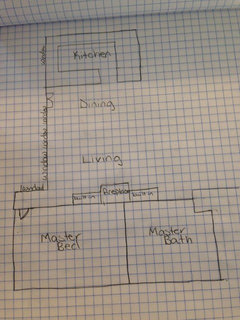
    Also, you may want to reconsider the fireplace placement. It may have a more open concept if you move the fireplace and your entertainment center (or TV placement) in line with the kitchen. This will elongate the room. When you add those 3 additional feet the room will now feel more wide instead of long. Placing the fireplace on the wall shared with your bedroom (because remember those doors are now going to be moved 3 feet down) could work. In fact, I'd recommend to move the doors closer to the outside wall to give you even more room to work with for the fireplace. I'd play around with creating a little alcove where the window is in the living room so that you walk into that space and turn a corner and your doors to the bedroom would be near that outside wall. Make since? I created a quick hand sketched drawing to help you get a better visual. It's not to scale since I can't tell your measurements but it will give you a general idea. By creating an alcove you will add privacy and reduce noise into your Master Bedroom too. Plus it will give you more wall space for your fireplace and entertainment center. Where your fireplace is now, just add more windows. You will get a lot of natural light pouring into the space and a beautiful open concept feel. I don't know if it will drive you crazy that the fireplace is not dead center with the kitchen. I'm very much into symmetry but it doesn't bother some people. I don't know if it can be avoided though with the placement of your stairs. However, it may not be an issue for you if they don't line up exactly. And as long as the fireplace is centered on the wall, I think the open stairs will help balance out the off placement of the kitchen to the fireplace. Think about your furniture and how you would lay it out in that space. That will help you a lot on if you want your fireplace on the back wall or looking out into the kitchen area.
  • 12 years ago
    If you eliminate the door directly from the bedroom 2 into the bathroom you can gain a lot more counter space and have two sinks comfortably. Was also going to suggest bumping out the whole house a few feet but looks like that's covered as well.
    A few more things:
    -The powder room door is also swinging the wrong way. In it's current placement you'd have to back yourself into a corner to get the door closed.
    -The laundry room has no counter space nor any cabinet space for storage. I'd extend it more into the storage area in the garage.
    -Make sure you take advantage of all the corners in your kitchen. I don't know if you've thought that far into it yet but there are a lot of cool storage solutions for corner cabinets nowadays if lazy suzans aren't your thing.
    -Is that a coat closet next to the powder room? It looks pretty big, if you brought the back wall closer to the foyer you could gain space in the laundry room for more storage for things like shoes, coats, etc. -- essentially making your laundry room a mudroom too.
    -Is the front door a lot skinnier than some of the interior doors or am I just seeing things? A wider front door looks more inviting and makes furniture moving easier as well.
    -I know it may sound like I'm focused too much on the laundry room, but there are lots of storage possibilities that aren't being taken advantage of. Does this house have a basement or is that a door to storage under the stairs off the dining room? If it's just a storage room I'd move the door into the laundry room or eliminate the wall altogether and add cabinets in the laundry room.
    -If that is a door to the basement, I'd consider making it wider -- again to make carrying things down easier.
    -Bedroom 1 has a lot of unusable space where the three windows are, assuming they are full length windows. If not, a dresser should fit fine underneath.

    Good luck!
  • 12 years ago
    last modified: 12 years ago
    I think the master bedroom door opening directly onto the living room is very poor. We don't even do that in small condos.

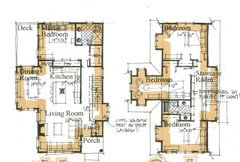
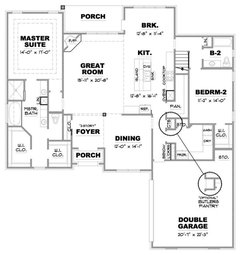
    Two examples are below of first floor master with open plans where the bedroom door doesn't open into another room so it CAN be done. And the house on the left is HALF your size.

    Also, give your stair considerable thought. It's a key plan element often under valued. The stair on the left shows some of what I'm talking about. Try to get it open on one side and have some interest in it. That one even has a window seat! Think of it as something other than a way to get from one floor to another and it will become more then a stair. Poor stairs dissect a house. Great stairs connect it.

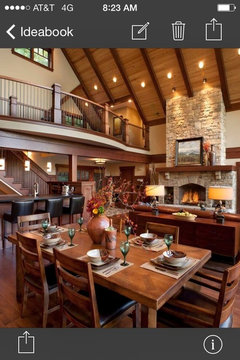
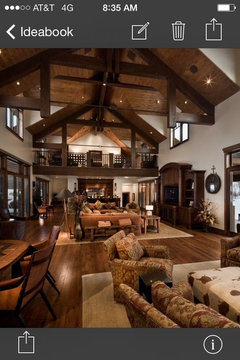
    Finally, don't stop your thinking at the exterior walls as your guy/girl appears to be doing. I've posted a few examples of what I'm talking about in an "Ideabook" if you care to go there.

    It's ok to be nervous about this whole process. After all there's a bunch of your hard earned money on the line in an endeavor where there's no do overs. And some architects I think really don't take it serious enough. It's a big responsibility. To remind myself of how big it is I envision a client coming to me, placing several large bags filled with $100 bills on the table and saying "Here. I'm trusting you to tell me the best way to spend this."

    And the very best of luck with you project.
  • PRO
    12 years ago
    I did not take time to do a full review but it seems the design has an apartment perspective instead of a house plan, i.e. small baths, tight kitchen. If space is limited, I would suggest using pocket doors where possible to help the small spaces "feel" larger. There are some very attractive pocket door designs out there.
  • 12 years ago
    Thank you all for your feedback. I am making changes based on your feedback. I would really appreciate it if you would bookmark this so that you can see the "after" plans.
  • PRO
    12 years ago
    AS for the master bathroom it appears there are two sinks in the vanity. People seem to believe that more is better...in this case it really isn't. Using one sink cabinet with a larger sink between two sets of drawers and more counter top per person is a better use of space for most. As for the kitchen, it appears the sink is fronted by a tiny window. Designers fail to realize that the pleasant-ness value of a space should be considered a functional attribute. I'm certain you would enjoy the kitchen space better by maximizing the window and minimizing the wall cabinetry on that wall. Wall cabinets are not as functional as most believe....dishes store better in a base cabinet deep drawer for example. It appears you have ample wall space elsewhere for wall cabinetry. Remember that an abundance of natural light will draw you and your family in and assist in making the kitchen the people-connection space it should be.
  • 12 years ago
    I think that in this current floorplan you'll have difficulty with placing the furniture. Where will you put the TV? And the central fireplace is a nice feature, but if you want your sitting room around the fire, you'll take out space from the dining.
    Take a look at sites like http://www.houseplans.com/ to get some ideas. Pretend you walk into your house, I like to put my finger (literally) on the floorplan and 'walk' through the house, stop in each room, imagine what I see, where is the sofa, where is the bed, where are the windows, what is my view, is the door in a logical place...

    Good luck :-)
  • 12 years ago
    last modified: 12 years ago
    I'm curious heahernelles, is your house designer an architect/creative type or more of a CAD/technical person? I ask because you say the above is the "first draft" yet it's a technical drawing. Usually first drafts are more free flowing because they're exploring ideas. What I posted above are actually second/third drafts. When we get to the type of drawing you posted we're basically done with most of the creative decision making.

    Don't get me wrong, some technical people are very creative but many are best at developing permit/construction documents so focus directly into those and some builders recommend them because they're interested in getting permits over developing creative solutions.

    Just a thought.

    And I agree with carolins above, with an open plan it's critical to design with furniture placement in mind so always have it drawn in on the "drafts", again, like I did above.
  • PRO
    12 years ago
    Few things can be re-arranged and they should be per others suggestions because they pointed out some good ideas worth considering if leaving existing floor plan as is.

    Right now this looks like a typical floor plan layout you find in 55 and over communities where you not allowed to have little kids and having a Master on the first floor to avoid climbing stairs...

    But if this is not the case I would redo this whole house layout, especially if you have teenage kids or even older kids for that matter, because last thing I want is to have theirs bedrooms above yours or If you plan to have kids in the future, it would be hard running up and down taking care of them, so that something to consider.

    On the general note, its not an energy efficient home, to much wasted space you have to heat/ cool... I would move the Master to the second floor were the existing bedrooms now and have a dining room and living room in its place... Move the kitchen to the middle with a nice center island... Cozy family room where the kitchen is now that would make a huge difference, because right now that whole area lacks the warmth, and as someone mentioned before, you will have a hard time placing furniture like couches, TV, etc. and when you place the furniture it will look out of place no matter how you wiggle it.

    Good luck
  • 12 years ago
    A little about me:

    My husband and I are in our 40's and have girls (12 and 14). The reason the master is on the main level is because I have spent the last two year recovering from knee surgeries and will be getting a total knee replacement by the time I am 50. We do plan for this to be the house we retire in and I need the main level to be wheelchair accessible (those knee replacements don't last forever). I live in Alaska and the lot is a corner lot with an amazing view on one side of the lot. I am in love with the open feel of a great room with the open walkways upstairs. The suggestions you have given me will solve almost all of the issues in the next draft. The piece that I just can't get around is the placement of the fireplace. I do worry about placement of furniture but was hoping to coordinate the dining room and living room furniture enough and I am going for a lodge feel. I am considering going with a more creative architect. I am attaching a few pictures from Houzz that are similar to the feel I am going for.
  • 12 years ago
    Here's a floor plan that is similar to yours, but seems to flow better. Is almost 3200 sq ft Maybe it gives you ideas
    http://www.houseplans.com/plan/3191-square-feet-4-bedrooms-3-bathroom-traditional-house-plans-2-garage-36928
  • PRO
    12 years ago
    I think there will be more houses designed for wheelchair accessibility in the very near future. We are probably just seeing the tip of the iceberg due to it being less expensive to get nursing care at home vs a nursing home. You are wise to think that far ahead. Besides, it will make your home more attractive with wheelchair accessibility if you ever sell it. Accessibility is great. I know from first-hand experience.
  • 12 years ago
    Quick questions - where are your best views and which side is south facing? If you live somewhere windy (I'm going to presume it's cold in Alaska ;) ) what is your prevailing wind direction?
  • 12 years ago
    If you plan on doing some serious heating with your fireplace (i.e. not just on an evening when guests are round for the ambiance), consider putting it on an inside wall. It's amazing how much extra heat you can generate by having your fireplace central.

    As others have said, this house has some issues that could do with a complete redesign to solve (kitchen layout, master entrance, size of the laundry room).

    Just for fun and basing it roughly on what's been done I did a plan... how sad am I that I love messin' around with house footprints! But maybe something in it will give you something to think about :)
  • 12 years ago
    Heather = here's another no agenda person. Roll fast to a library and take out every Susan Susanka book that you can get your hands on. What you have is either a newbie (not something to pay to design a custom home) or a guy who specializes in ada conversions but isn't really experienced in whole house design. The latter should start with a off the shelf house plan so he doesn't make so many mistakes and not on your $. If you want to stick with him. Please read the "not so big" house books - if you follow the principles you will truly feel you got a custom house. If you are anywhere near Susan Susanka's territory, hire her or someone who ascribes to "not so big house" principles. You will understand what I mean when you read the books. If they don't have them in your library system (at least one) then spring for it on amazon - Inside the Not-So-Big house is probably my favorite if you have to buy. Good Luck.
  • 12 years ago
    umm I just took a look at entry and seems like 3 doors in there is a a lot- I dislike 2 doors side by side reminds me of the lady or the tiger tale. Could the door for the powder room be moved into the hallway with laundry access? Just a thought :)
  • PRO
    12 years ago
    Is this a house to be built on a piece of property or a lot in a subdivision?
  • 12 years ago
    Here is the best arial view of our lot. It is the corner lot (just under the caption on the photo). The caption is west of the lot. The view is south/west (right as you are viewing the lot). The lot is 2 acres. I am also including a pic of the view. I wanted a great room view south with the driveway approach from the other side. I am probably not explaining this well!
  • PRO
    12 years ago
    Would you say your current plan takes optimum advantage of the views from your site? The sun's positioning throughout the day? Vehicular access to the site? Prevailing wind direction?
  • 12 years ago
    Heather this is a beautiful site. Mark is asking the first and most important questions of how a custom home should be sited. Architects and designers with experience are concerned for your results. If your designer specializes in ADA, he may not focus on these elements or be that great at home layout. You can start with something tried and true, site it on the land properly and then make those ada adjustments with his help. Here are the links that might help you get there http://www.notsobighouse.com/minazines.asp
    The most important things that the 'not-so-big-house" concept does is look at the function and flow, create an away room space (critical with two teens) and beef up trim and casework so the experience is unique. Look here at

    http://www.notsobighouse.com/minazines.asp
    then at some of her classics - made for MN so they should work well in AL
    http://www.houseplans.com/plan/2660-square-feet-3-bedrooms-2-5-bathroom-country-house-plans-2-garage-33483
  • 12 years ago
    Thank you all for your advice. I met with a designer today and was able to look at examples of the houses he designes in 3D. He is more 10 times the price of the first architect who drew up the first set of plans; however I think the new guy is a better value long term. I feel confident and less stressed already
  • PRO
    12 years ago
    Tell him he is being watched!
  • PRO
    12 years ago
    Good luck Heather, I'm sure it will turn out to be a beautiful home when all done and over with... Come back and share please what you come up and settle on.

    Best wishes and good luck!
  • PRO
    12 years ago
    On things like design it's worth spending the extra money. You'll be glad you did! Good luck and let us know how the new plans turn out!
  • 12 years ago
    last modified: 12 years ago
    good luck! i am building a house now too and we made a bunch of changes to our plans as well :) a few things that i want to just give you advice on ... if its a small room (laundry room) try using a pocket door to save valuble space. Also... if you are keeping the office in the front of the house i would suggest pocket french doors. It would add charm to the front entrance & would make the house seem more open opposed to many little closed off rooms. our house is a first floor master... open floor plan.... first floor laundry etc :)
  • 12 years ago
    Leslie1028 - great suggestions thank you.
  • 12 years ago
    I also want to mention that I purchased the Not So Big House and I love love love it. There is an exercise in the book that is very helpful. We go through our existing house and on a piece of paper write down the name of each room, the measurements, the sq footage, and what we use the room for. Then we rank the rooms from most to least used. Amazing - how much this makes you think! We are also detailing the things we like about the existing room and things we wish we could change. I think this will help us prioritize. The interesting thing is that most people rank their formal dining and living rooms as the least used. What a waste of money! Gosh, I have to say that what I have learned from your responses is amazing and, well, life changing. Thank you!
Sponsored
Custom Home Works
Average rating: 4.6 out of 5 stars10 Reviews
Franklin County's Award-Winning Design, Build and Remodeling Expert