Software
Houzz Logo Print
quick123

Real Dilemma! Staircase REDO?

12 years ago
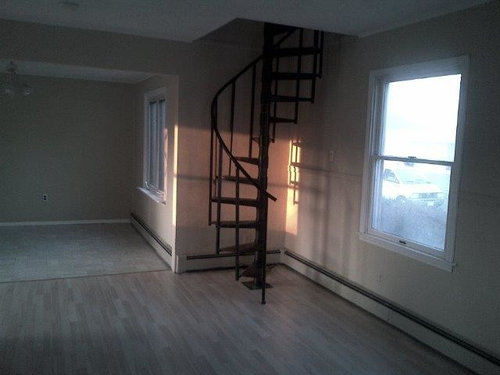
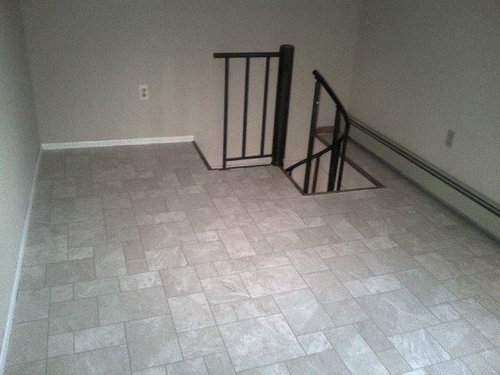
Current staircase is not practical. Too narrow. Also, I think its ugly. What say you?
Problem however, is there is very little room to maneuver here and an ordinary staircase, may make this already small room, even smaller. Do we agree? Yelp!

Comments (71)

  • PRO
    12 years ago
    Look at the local comps. But, I can't imagine that it wouldn't add appeal. 100% payback, I dunno. Depends on the rest of the dollars in the project. I know that I wouldn't even look at a home without it, but I don't know how your summers are there.
  • 12 years ago
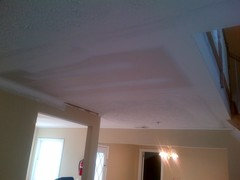
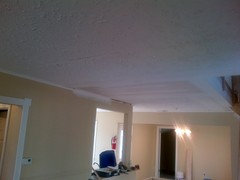
    The consensus was to install Central A/C and so we did! thanks. new problem, part of ceiling is new (flat) and part is original (popcorn looking like) ceiling. how to correct this?
  • PRO
    12 years ago
    You can scrape the popcorn - dirty job!
  • 12 years ago
    Scrape it! :)
  • 12 years ago
    The popcorn is an easy question definitely scrape it. Check to make sue it does not contain asbestos first though. I think you made the right call on the AC.
  • 12 years ago
    Scraping the popcorn it will be...
  • 12 years ago
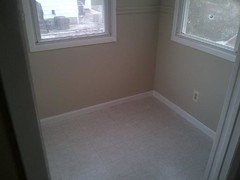
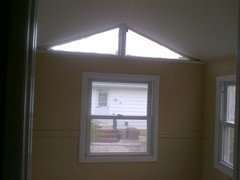
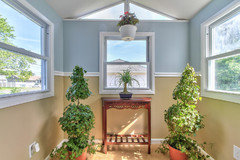
    This strange home has another odd looking room. Located right off the downstairs bedroom is a small room with lots of windows. No door leading to this room. What was this room? What to do with it? any ideas? see attached. Dimensions of room must me aprox 3'x3'
  • PRO
    12 years ago
    A little tiny garden room for a harried mama. ;-) I will bet those squares in the vinyl floor are about 8"x8" which means the room is probably about 6 x 6 feet, but that's just a large closet - still large enough to hide out, though!
  • PRO
    12 years ago
    I wonder what it was built for???? Weird.
  • 12 years ago
    Kathryn: you are probably right on the dimension. Good eye ;) what to do with this room when marketing it? Convert to closet?
  • PRO
    12 years ago
    Is this off the kitchen? I haven't been able to figure that out.
  • PRO
    12 years ago
    A garden-y craft room/office?
  • 12 years ago
    If near kitchen, use it as a pantry. If near garage, a mud room. Otherwise, I'd say storage.
  • 12 years ago
    Right off the downstairs bedroom and so bright with so many windows, I wonder if whomever had this house built was an artist? Would make a nice bright home office.
  • 12 years ago
    rosecottagehome: Yes, it is right off the downstairs bedroom. Who ever built this house was definitely NOT an artist ;) everything about this home is strange.
  • 12 years ago
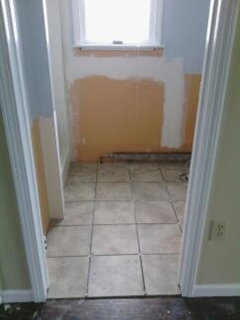
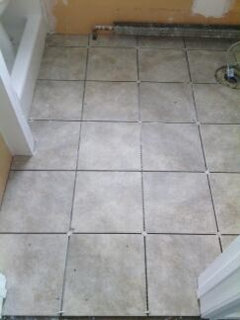
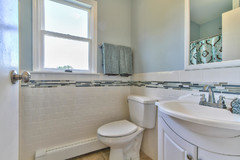
    Master Bathroom, being renovated. I put down white ceramic. Any ideas for wall tiles? Shouldn't be too expensive as home is not upscale at all. I'm also leaning towards keeping the current shower stall. any objection?
  • 12 years ago
    Can you post the shower stall Quick? Floor tiles look great. Do you need wall tile? Could you just do backsplash around sink and paint the walls? Just a thought. Depends on shower stall........
    Quick123 thanked rosecottagehome
  • PRO
    12 years ago
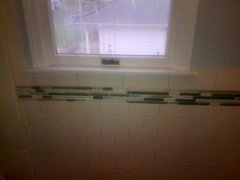
    White subway with a glass tile border ;-)
    Quick123 thanked Kathryn Peltier Design
  • 12 years ago
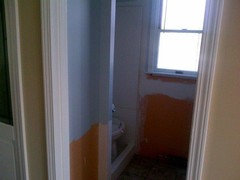
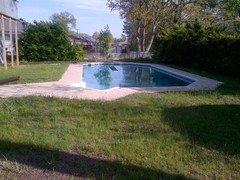
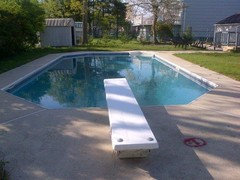
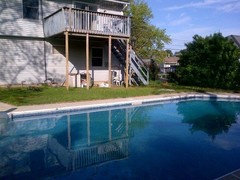
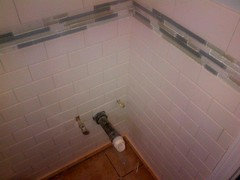
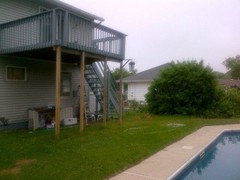
    rosecottagehome: see attached pix of updated bath/shower stall. Also, see miraculous after shots of the pool. after it was shocked.
  • 12 years ago
    Nice sized pool looks real nice. Does the shower stall have one of those one piece units? As long as it is in good shape, leave it. The area you are talking tile looks to be about 5 ft by 4ft or so, may be a good idea to tile since small area with toilet and shower right there to give some protection from water spray. Kathryn's suggestion for tile would look good.
    Quick123 thanked rosecottagehome
  • 12 years ago
    Kathryn & Rosecottagehome: DONE ! What y'all think?
  • 12 years ago
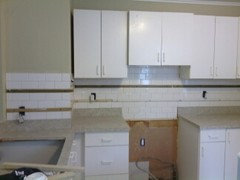
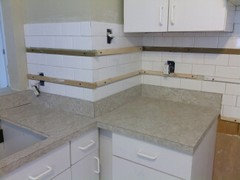
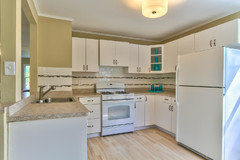
    Photos of Kitchen backsplash. Subway tile and mosaic soon to be installed. your thoughts?
  • 12 years ago
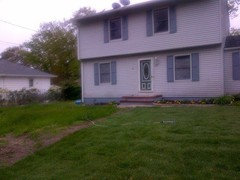
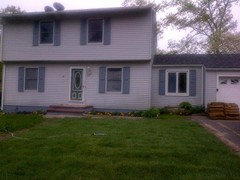
    updated front and rear shots. missing anything? suggestions?
  • 12 years ago
    Looking good Quick! The front of the house.......Are you planning to do any improvements here? Wondering about painting the front door all one color. Is the small stoop in good shape?
    Quick123 thanked rosecottagehome
  • 12 years ago
    I plan on painting the small stoop same color as foundation. it will need some minor repair-concrete. yes, going to paint front door. What other improvements might you recommend?
  • 12 years ago
    last modified: 12 years ago
    Landscaping :) Nice 'flagstone' type walkway to the street. Can be any natural type material. Or even concrete stepping stones. The landscaping will give it appeal.


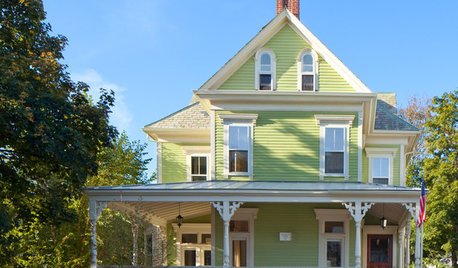
    Here is one inspiration pic - shows a solid walkway but you could get away with stepping stones. Note the small brackets in front under the overhang, they add style and are cost effective :) Or add the contrasting trim piece like pic #2
    Colonial Exterior · More Info

    a house of six gables - the exterior · More Info
  • PRO
    12 years ago
    Denita has a good point, Quick! In addition, depending upon how far you want to go with this, painting the corner boards (well, vinyl) in white would frame it out. You could add trim boards along the overhang of 2nd floor (as shown in 2nd photo above) and along bottom of siding. All white. Heavier trim around the door, too.
  • 12 years ago
    last modified: 12 years ago
    That pic #2 in my post above would be a pretty good representation of how the house should look from the front when it goes on the market in my opinion. I think it can be done without spending too much. I would remove the shutters but if it is vinyl siding I understand where you wouldn't want to Quick.

    Kathryn and Quick, is it an optical illusion that the door is floating above the stoop? If so, that door should be visually grounded. I think that can be done with paint color, not physical changes. Personally I think that door is ugly. There has to be any number of doors that would be more suitable for the house. I would change it. That oval window is just awful for the style of that home.

    Remember Quick, the front door entry is where the buyer stands around while the agent is getting the key and opening the door. Plenty of opportunity for the buyer to notice things - this is where many buyers decide to buy or not...before they even walk into the place.
    Quick123 thanked Denita
  • 12 years ago
    Agree with Denita about doing a little landscaping and a walkay to the front door. The door does have the appearance from a distance to be floating, I think because it is a good step up from the stoop and a white face board under the door. If you decide to leave the shutters up, the door painted all white may help make this optical illusion less prominent?? Just an idea.
    Quick123 thanked rosecottagehome
  • 12 years ago
    Denita/Kathryn we dont have corner boards. it is just vinyl siding. do you recommend adding white corner boards/trim?
  • 12 years ago
    could walkway be to drive way (L shaped like picture#2 from Denita) or must be to street?
  • PRO
    12 years ago
    The wider trim would probably be a cheap upgrade, although I see one caution here: the windows on the house would then have to be trimmed out, too. Notice how they are wimpier than the casement window in the "breezeway"? So, I think to add the trim boards would mean adding window trim which would mean resetting the shutters, etc. You would also want it on the garage. It would look nice but you will have to weigh the benefit against the work involved.

    A front walk would look very nice, but again, will it add value in this neighborhood? If it's an either-or decision, I would go with more landscaping
  • 12 years ago
    Great advice (and easier :). Do you think more landscaping would benefit the curb appell more than a walkway? How about the idea of painting thr door white to remove the "floating door" look?
  • PRO
    12 years ago
    You probably want to hear from someone else, but yes, I think the landscaping will help more than the walkway. You are going to paint the door anyway to prime it and see how it looks!
  • 12 years ago
    I'll wait and see...
  • 12 years ago
    Hi Quick! I saw you had this other property up for comment. At this point, at a minimum I would paint the door all one color. It looks like there is a white trimmed storm/screen door on the front? It seems there is a solid board under the door opening, so I would paint that board the shutter (dark) color. I think it would look less "floaty". Additionally, I would put shrubs on each side of the landing stoop that are at least the height of the bottom of the door when planted. If you did the same shrub at each corner of the front, you could fill the rest of the beds in between with inexpensive annuals. In the back, I would install edging from the bottom of the staircase to form a small walkway, connect to and do the same under the deck. Landscape fabric and crushed rock. That way it is more useful to walk, stash stuff on a good surface, eliminate a mowing nightmare and potential mudhole. Depends on the neighborhood/price, but I think you can live without a straight walkway to the street. Although given the picture, it does look like people have walked up that way...or the grass just died out in the straight line. :)
    Quick123 thanked nwduck
  • 12 years ago
    nwduck, most of your suggestions were implemented. Thanks.
  • 12 years ago
    Many thanks to all of you for your advice. We are done!
  • 12 years ago
    Kathryn Peltier Design: GREAT DESIGN IDEAS! Thanks for all your off line help with selections and choices. I was able to get this done beautifully and inexpensive.
  • 12 years ago
    rosecottage, thanks for your input along the way. you are correct the carpet was a mistake. carpet guy put it down in error. once there, i said leave it. accents and powder room was Kathryn's choices.
  • 12 years ago
    Kathryn knows her stuff! Isn't it great to have a team online for input and feed back. It's also quite amazing to see you put everyone's ideas into play before our eyes and then have the houses ready for sale. Very rewarding. Let us know how the sale goes Quick. I am sure all your hard work will pay off.
    Quick123 thanked rosecottagehome
  • PRO
    12 years ago
    Thanks, rosecottagehome - that's nice of you to say. This must be the nicest house in the neighborhood ;-) Quick!
    Quick123 thanked Kathryn Peltier Design
  • PRO
    12 years ago
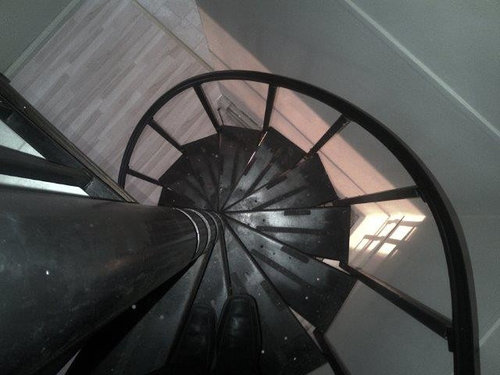
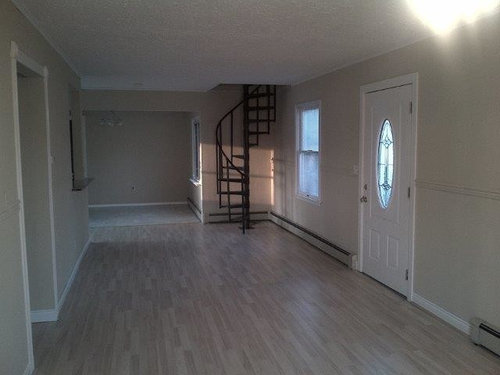
    I was just looking at photo of 2nd level circular stair. That new staircase made such a HUGE difference! Opened up the whole house.
    Quick123 thanked Kathryn Peltier Design
  • 12 years ago
    Say, Quick, is this the best site for a flipper, or what? :)
    Quick123 thanked nwduck
  • 12 years ago
    nwduck: yup, I'm flippin' out
  • 12 years ago
    no, it's not the nicest home on the block, Kathryn ....it's the nicest in the neighborhood. lol
  • 11 years ago
    Now, happy to say this home has now S-O-L-D! Thanks to all of you. Thanks Kathy for the Master Bedroom Redesign Idea. (see exterior thread)
  • 11 years ago
    Congratulations to you Quick! Looks like all your hard work has paid off.
  • PRO
    11 years ago
    Congrats, Quick!