Software
Houzz Logo Print
3critters

Master Bathroom Remodel

12 years ago
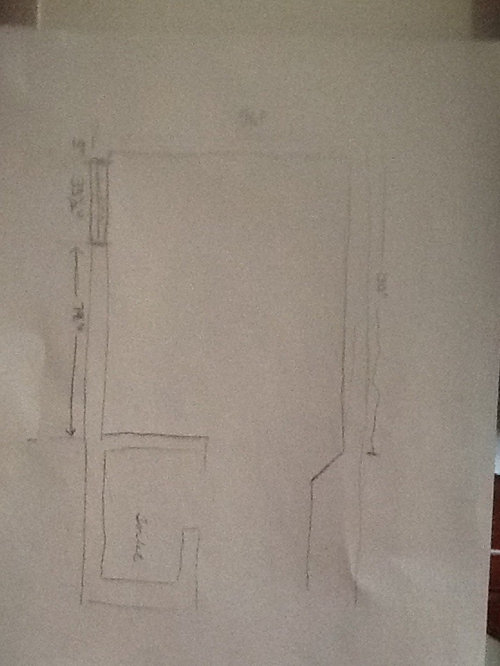
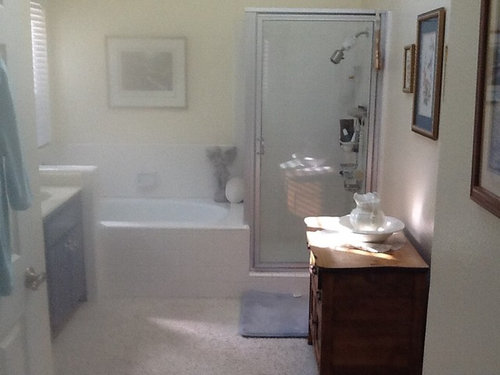
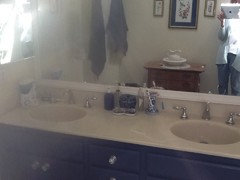
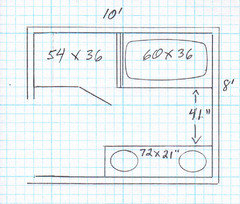
We are trying to remodel our 8 by 10 master bathroom and want to include a double sink vanity with a tower and a larger shower and maybe a desk/makeup area or bathtub. I could use some help figuring it out. I am attaching a very rough sketch of the bathroom and a picture of what it looks like now. I am hoping someone has some great ideas for us. The window in the corner is a challenge for me but I love the sunshine.

Comments (21)

  • PRO
    12 years ago
    last modified: 12 years ago
    It would be wise for you to hire a bath designer in your area to help you with your remodel. Or you could show us a better plan that we can actually see, with dimensions and locations of toilet, shower, tub and vanities.
  • 12 years ago
    I agree with Carolyn. I would like to know if the toilet has to stay in the same location. Also, if necessary, are you opened to borrow space from the adjacent rooms?
  • 12 years ago
    We can't afford to chane the walls but are open to suggestions about the toilet
  • PRO
    12 years ago
    It is quite expensive to move a toilet so that is something you should avoid. We need to see photos please.
  • 12 years ago
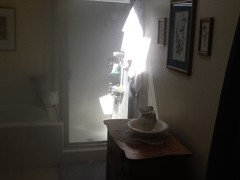
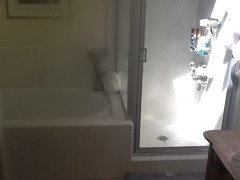
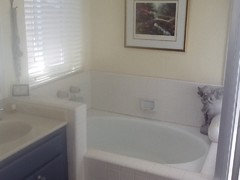
    I hope these help. The sun was coming in from the skylight.
  • PRO
    12 years ago
    last modified: 12 years ago
    Those photos are helpful and raise the question of the area where the towels are hanging. I can't make it out. Also where do you enter the bathroom? Are you willing to do without a tub? Is there only the one window in the room, at the end of the tub? Or is there another, and if so, where is it?
  • 12 years ago

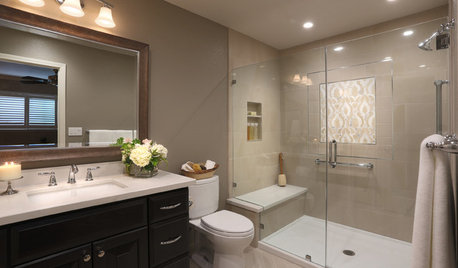
    Could this be an idea? Walk-in shower where the vanity is, longer bath on the short wall, vanity where your cabinet is
    From Mid Century to Contemporary Master Bathroom · More Info
  • 12 years ago


    Or, bath where the vanity now is, walk in shower where the shower now is, vanity where the cabinet is now:
    Bathroom - Bastasch Residence · More Info
  • 12 years ago
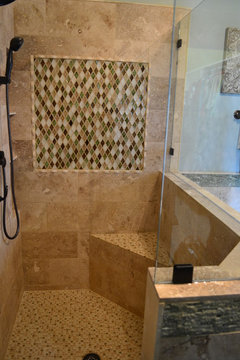
    Thank you so much for taking the time with this. THe towels are hanging on the short diagonal wall at the entrance to the bathroom. The toilet is just opposite it in a little room of its own. There is only one window and a skylight. I am going back and forth on the tub issue. We were wondering about placing the vanity on the other wall but were concerned about glare from the skylight and window. The skylight is angled toward that wall. What do you think? I really like that shower idea. Does the glass swing out so you can turn the water on to heat up? I would love to have a bench of some sort in the shower. What do you think of a diagonal corner shower in one corner?
  • 12 years ago
    Is this the only bath in your house? I think it's probably best to have at least one bath in a home if possible, if ever you want to sell your home.
  • 12 years ago
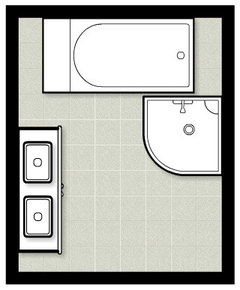
    This could also be an option. Mind you, I'm not a professional, but it's always nice to share some ideas :-) Didn't draw the surround you'd need for the bath. Space is 8' x 10'
  • PRO
    12 years ago
    I like what carolins has drawn, but would enlarge the shower probably another foot toward the bottom of the plan. I'd also extend the vanity to the bottom wall, and that is if you're planning on replacing the vanity.
  • PRO
    12 years ago
    It would be ever so helpful if you could draw a simple plan, with dimensions. I don't think we knew about an angled wall, or where the toilet is located. Is the little toilet room within the 8 x 10' area?
  • 12 years ago
    Thank you both for the ideas. We do have two other full baths each with a bathtub. The thing I want most is to have a larger shower.The toilet is not in the 8x10. Does the drawing I photographed not work? I do not have a scanner hooked up to my laptop right now so I was hoping the photo worked. It shows the little angled wall and the wall to the toilet borders the vanity.
  • 12 years ago
    last modified: 12 years ago
    Yes, agree with Carolyn (of course :-) She's the pro and very good!)
    Knowing that you don't need a bath, I would go for a large walk-in shower.
    I have one in my home and the taps are near the entrance of the shower, so I can turn it on without getting wet :-)

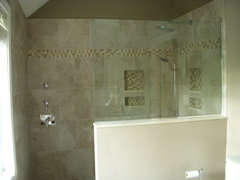
    Similar to this photo
    Master Bath with walk-in shower · More Info
    3critters thanked Carolina
  • PRO
    12 years ago
    I think we did a bathroom with almost the same layout. We got a freestanding tub and turned it on the diagonal to give the shower more room and actually had a bigger tub as well. But you can do no bath, I love a huge shower. More and more people are just wanting a grand shower instead of a small shower with a bath. As long as you have another bath in the house you are fine getting rid of the master tub.
    3critters thanked Moore Interiors
  • 12 years ago
    That is an interesting idea. Thank you
  • 12 years ago
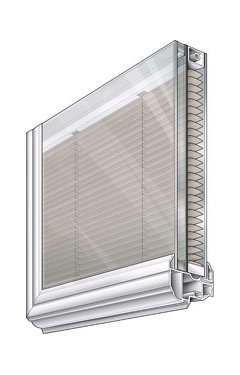
    Get rid of the tub. How do you feel about (if it's possible) moving the shower to the corner with the window. I have a large window in my shower with built in blinds - two paneled glass window with sealed blind inside so it doesn't get wet.

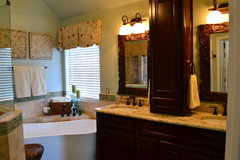
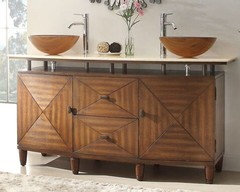
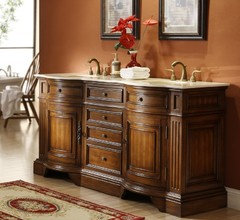
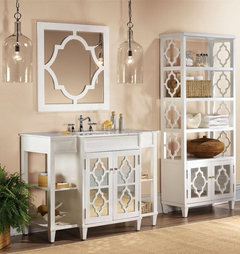
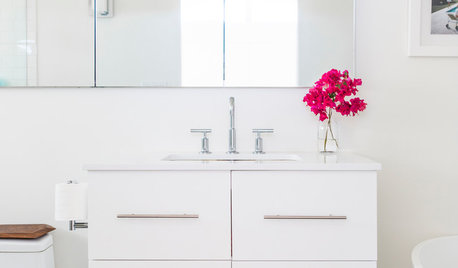
    I'd put in a free standing double vanity unit where you have it now with a large rectangular mirror...give it some formality and elegance. On the opposite wall where the shower is now, you could have two tower shelves with a small vanity, bench & mirror in between. The first two photos are of vanities (obviously) and the third of the shelf. Imagine two shelves with a small vanity where the sink is in the third photo.

    I'd like to see a better drawing of the area with dimensions as well.
    3critters thanked fuji400
  • PRO
    12 years ago
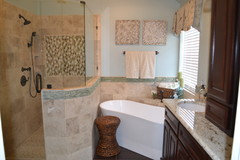
    If you actually want a tub in the bathroom too, here's a way you could do it.
    3critters thanked Carolyn Albert-Kincl, ASID
  • 12 years ago
    That's great Carolyn. It could work!