Software
Houzz Logo Print
elle_bee_08

Nook nightmare: what to do in the space left by a removed wetbar?

12 years ago
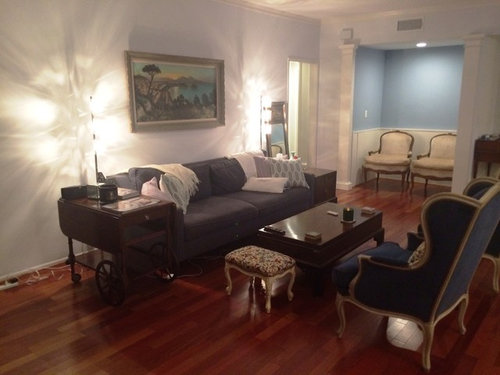
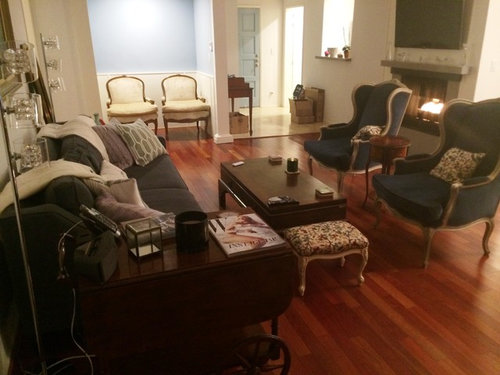
The prior owners removed the wetbar and left this awkward nook. I've wracked my brain to come up with a solution, but the shape of the open space couple with the wainscoting really have me stumped.

My favorite solution is to build in a reading spot/custom day bed and add bookshelves, but that's just not in my budget right now (unless any of you know a Los Angeles-based designer that could do it for a reasonable price!).

The dimensions are 60" w 50" d 90" h.

The chairs are resting in the nook temporarily whilst I decide how to reupholster and where to put them.

Comments (58)

  • 12 years ago
    last modified: 12 years ago
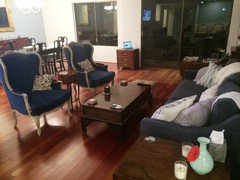
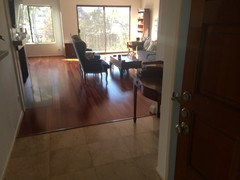
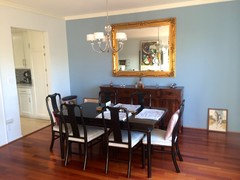
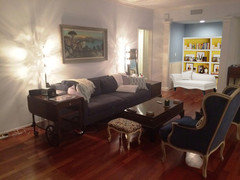
    @flair lighting -- Really useful illustration. I considered placing the TV there instead of over the fireplace, but worried it would be set too far back/too deep to really be sufficiently visible. When I get home, I'll move the couch and chairs around to see how I feel about orienting the room that way. For reference, the dining room space is just behind where the furniture is. (See attached photo).

    (I'm still working out window treatments and rugs -- suggestions welcome on those, too!)
  • 12 years ago
    @angel18432 -- It's an antique desk in the entry hallway -- great as a console for storing mail and bags when I first walk in, but not really functional as a desk. I may try a standard flat table desk there, though. I just don't love the idea of all of my office-y stuff being on display when I have guests.
  • 12 years ago
    Put a roll-top or drop lid desk in it that you can close, or you could curtain off the nook. I'd use the nook as an office. The chairs and light blue paint you've got in there now really don't work; why not try a jewel tone paint or warm colored wallpaper above the wainscoting?
    Lauren B thanked User
  • 12 years ago
    open to a different room or hall. Wall of the LR side. Make it an office nook
    Lauren B thanked keenplanner
  • PRO
    12 years ago
    oh seeing the other side of the room the alternate layout makes even more sense to me
    Lauren B thanked User
  • 12 years ago
    Also, is there anything that you actually NEED? I guess my home is small enough that every area has to have a purpose, but I would perhaps think backwards from what type of functional living space you are lacking (if any) and see if you can use that area for that purpose. (E.g. bookshelf space, storage, display area, etc)
    Lauren B thanked moneypenny02
  • 12 years ago
    @moneypenny02 -- as a single lady in a fairly spacious home, I'm blessed with the problem of not really needing anything in particular. I have more storage space than I know what to do with. I do need an office space, but had planned to put a desk in the guest bedroom. I do really enjoy entertaining, so anything that would useful for dinner parties/game nights/movie nights would be great.

    Really, I love the book nook/cozy hangout idea, but am at a loss for how to do it on a budget.
  • 12 years ago
    It's really not hard to build in bookcases; they are just boxes with shelves and trim. You can even get used kitchen cabinets for the bases and build shelves up the wall. Paint everything to match. If you'd like to use it for entertaining, you could put in a sideboard or other table or cabinet and a tea or coffee set up, or a small refrigerator with cold drinks. Cups, plates and silverware could go in the sideboard or cabinet.
    Lauren B thanked User
  • PRO
    12 years ago
    i wish i could come over and help you! you have such great taste!!!
    Lauren B thanked User
  • PRO
    12 years ago
    oh i just had an idea, turn the couch to face the nook, put 2 chairs on either side of fire place and the other 2 against the wall, use the fold down end table between the wall chairs, or behind the sofa. ....these things just come to me. I move my own furniture around every 6 months lol.
    Lauren B thanked User
  • 12 years ago
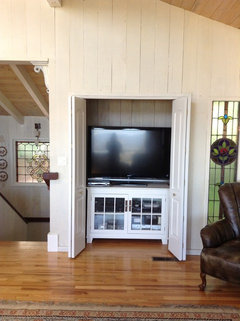
    Add doors then hide the tv in
    Lauren B thanked blrussell
  • 12 years ago
    If you use that as an office could you put a sliding door there? It would hide the clutter., and give you privacy when needed.
    Lauren B thanked laurakdesigns
  • 12 years ago
    Wow! Thank you all so much for all your suggestions!

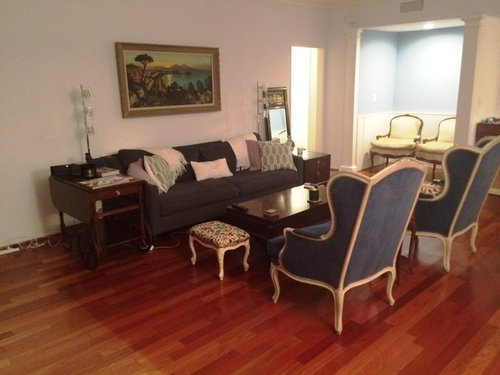
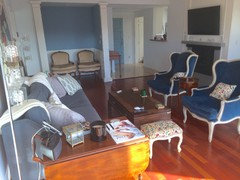
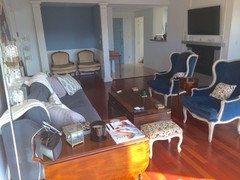
    @flair lighting -- I wish we were in the same city! I got very excited about your suggestion until I realized that i can't put chairs next to the fireplace because it would block the entryway. I took a few more photos (now with natural light) so that you can see the full layout. (ignore the picasso -- I was testing it out over the couch)
  • 12 years ago
    Do you have a hall closet off the entryway? I might make it a closet with doors to match the rest of the doors in the house.
  • PRO
    12 years ago
    last modified: 12 years ago
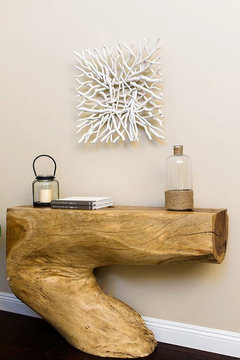
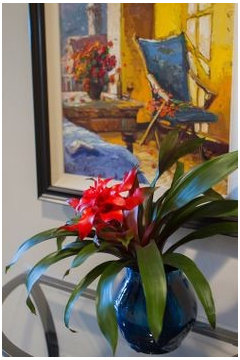
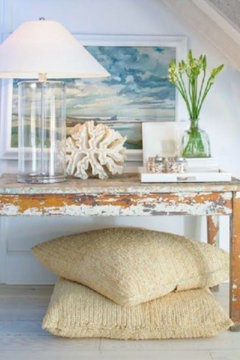
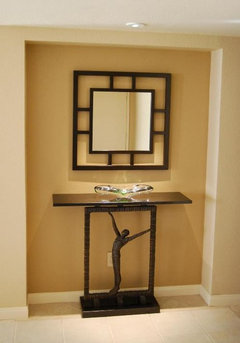
    I think the idea of either a chair and side table for reading would work - or a console table with a great piece of art over it - or a pretty mirror. The photos I'm attaching are a little on the eclectic side, so a lot of people may not like the look, since your style is more traditional, but it may give you some ideas. We're in California near the beach so a couple of the photos are beach-y. The last one is art deco but I like the way the console table sets off the nook. Good luck and post the results!
    Lauren B thanked HomeScapes Home Staging San Diego
  • 12 years ago
    I like flair lightings suggestion to move the TV over to that nook. One option to avoid having the TV set too far back is to build in lower cabinets the full depth of the nook (or close to it), and then build a wall set closer to the front of the nook that extends from the top of the base cabinets/shelves to the ceiling (hopefully that makes sense). This would also give you a way to hide all the cords for the TV. Alternatively, you could build a new wall floor to ceiling that closes up a portion of the nook floorspace, and just build in standard depth shelves/lower cabinet and mount the TV above. In either case, you would need to make sure the wall is sturdy/strong enough to support the weight of mounting the TV.
  • 12 years ago
    last modified: 12 years ago
    If you decide not to move the TV, built-ins of some sort could be really beautiful. A few options are:
    - Build floor to ceiling bookshelves along all three walls in the nook to have a feeling of library shelves (as an earlier comment mentioned).

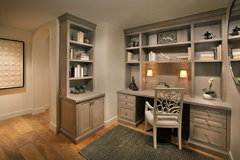
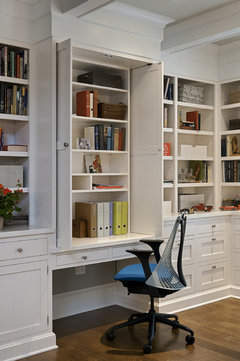
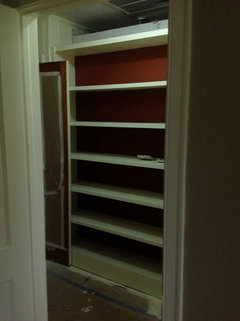
    - Build bookshelf along the back wall of the nook. With a single bookshelf, you could even build it so that the top part of the bookshelf has narrower shelves than the lower part of the bookshelf allowing you to have a serving surface for entertaining. Similar to the bookshelf on the left in this picture
    Moraya Bay Desk Area · More Info


    - Build-in a desk, which could be very nice and functionall. You could have doors installed to close off the desk surface and any storage space. Something like this possibly
    New York Transformation · More Info


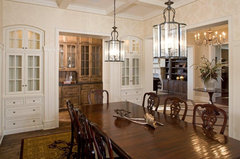
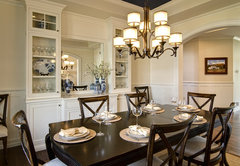

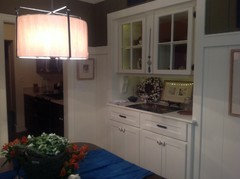
    - Build in a cabinet that has a mix of glass doors and solid doors. Similar to these (all pics are from dining rooms, but could still provide nice extra storage or display space in you living room.
    Dining · More Info
    Farinelli Construction Inc · More Info
    Traditional Homes · More Info


    Anyway, just throwing some ideas out there. There are so many ways the space can be used, so hopefully you'll find one that will work well for you (and your budget of course) :)
    Lauren B thanked elizabethm16
  • 12 years ago
    Thank you everyone for all the suggestions and comments! I really appreciate you taking the time to help me brainstorm.

    I have a pretty great TV set up at the moment with no exposed wires and everything routed to the entry hall closet, so I think the TV will stay where it is for now.

    I don't think it's clear from the images, but the nook is VERY deep. The ideas that are most calling my name are all of the ones involving books and bookshelves. I suppose it can't hurt to get an estimate on what it would cost to build in!
  • 12 years ago
    You could also move the white chairs and build a library
  • 12 years ago
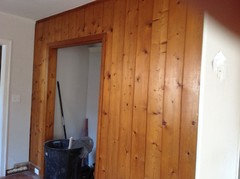
    I had the same problem but luckily my contractor was a magician! And because the opening was so deep he put in shelves on the other side facing a back hall.
  • 12 years ago
    I had the exact same problem the house is a cottage and the furnace had been removed. My brilliant carpenter took my drawings and built in a hutch. The hutch would have been too deep so he came in thru the back wall ( hall behind it) and built book shelves!
  • 12 years ago
    @Cassie -- an art alter isn't really my style. Thanks anyway.
  • 12 years ago
    @theonoel -- FABULOUS before and after. Your contractor really is a magician! My entry closet is just behind the space (possibly with some beams/piping between). This is probably sacrilege to say, but the entry closet is already bigger than I need. Your place really looks fabulous (and I love that you incorporated some of the wood paneling!).
  • PRO
    12 years ago
    I love the idea you have, but in the meantime could you put an inexpensive book shelf in it? Your floors are beautiful.
    Lauren B thanked Cope Closet Concepts
  • PRO
    12 years ago
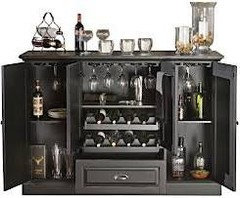
    Hi! Have you considered placing a bar type piece of furniture in the area to store all of your liquor, wine, etc? Here is one I found that is reasonably priced:

    http://deciture.com/shop/furniture/world-market/metal-bexley-bar/
    Lauren B thanked Warner Decor
  • PRO
    12 years ago
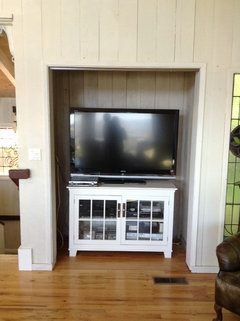
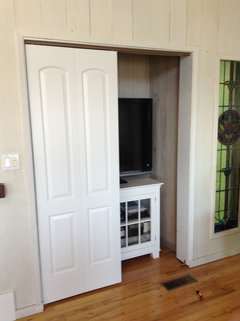
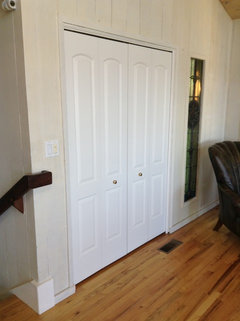
    Our HomeStory of Marin location installed doors over a similar nook. The nook was used as an entertainment center and the doors allowed the homeowner to close off the tv when not in use. Photos are attached for your reference.
    Lauren B thanked HomeStory Doors of Orange County
  • 12 years ago
    I also was thinking since you entertain it would be a perfect place for a piece of bar furniture. If you found a piece that was 60" wide it would look built in. The nook already is lit, all you would need is a beautiful mirror over the top, and maybe a more dramatic accent wall color?
    https://www.google.com/shopping/product/6653534720520688866?q=bar+armoire+with+refrigerator&client=safari&hl=en&bav=on.2,or.&bvm=bv.63808443,d.aWM,pv.xjs.s.en_US.9CjFb4DKbRI.O&biw=1024&bih=672&tch=1&ech=1&psi=hj80U8_RH5COrQHT9oCYAQ.1395933063829.9&ei=SUA0U4inHdTdqAGMqIHACQ&ved=0CKIBEKYrMAM4KA
  • 12 years ago
    ^^^^ don't know why the link came out like that
    Lauren B thanked rocketjcat
  • 12 years ago
    @rocketjcat and @warnerdecor -- Those are beautiful bars! A bar was actually my first idea (especially since that's what the area was built for). The problem with the prefab bars is the depth -- both the American Heritage and the Bexley bars, for example, are only 18.5" deep while the nook is 50" deep! I've tried putting similar-size furniture in there and it just looks kind of forlorn and lonely.

    This thread has definitely convinced me that built-in shelving is the best option, closely followed by a desk.
  • 12 years ago
    Base cabinet as high as the chair rail, then stagger glass shelves up to the ceiling like a beautiful, clear bookcase--keep the lighting so it passes through the shelves. If it's too deep as-is then build forward a wall to reduce the depth and make that the new back wall. Simple and elegant. I think if you try to shove anything in that space (desk, piano, chair for reading, etc) it will look like you took off the doors and attempted to fill the space left by a former closet.
    Once that's done, find a dramatic rug to tie your seating area together. Look at Mitchell Gold/Bob Williams online for inspiration (but brace yourself for the prices:). Good luck!
    Lauren B thanked Meet Me at the Wrecking Ball
  • 12 years ago
    By the way--that Tiffany blue back there in the space you're concerned about is such a beautiful color, and I think you should find a way to keep it. It's stunning next to the white.
    Lauren B thanked Meet Me at the Wrecking Ball
  • 12 years ago
    @Mrs Doubtfire -- now that sounds GORGEOUS. (And thank you re: color; I love it, too). I'm super reluctant to build the wall forward/reduce the depth (even though that's probably the best solution) because it seems silly to me make a space smaller (especially when everyone is knowing out walls these days).
  • 12 years ago
    Cassie, please stop interjecting your "art" into every conversation and then asking people if they like it. It is an obvious sales ploy which is getting old.
  • 12 years ago
    How about a sliding door to cover the area when not in use? Like a barn door but more sophisticated to match your style.
  • PRO
    12 years ago
    I'd remove the wall to the right of it. It will open it to all kinds of possibilities. The TV idea sounds good, but you're right, it gets blocked by that wall. Also a coat closet as someone mentioned.
  • 12 years ago
    The problem I see so often today is that people want 'bigger' way too much--and that 'smaller' can often be the perfect solution when space is the issue. Do you have a contractor/carpenter with whom you work? If not, this is an ideal time to ask around and meet one who comes highly recommended by your friends or Yelp.com. The carpenter often has insights into spaces like this that will help you fine-tune your good ideas. I pictured the glass shelves largely because of that gorgeous blue color--and how stunningly it would be played up as a backdrop to all that reflected light.
  • 12 years ago
    Please do not put a TV in there, whatever you do...
  • 12 years ago
    Aviary. Spiral staircase. Statue. Full size bed with bookshelves and ceiling track curtains. Fantasy nook staged as a tea house. Water fountain with hidden dehumidifier. Potted indoor plant with exquisite lighting.
  • 12 years ago
    Two of these bookcases (at $65 each) would just fit in your nook: http://www.ikea.com/us/en/catalog/products/00220950/

    Fill 'em up, add a chaise lounge. Cozy corner plus extra seating for entertaining.
  • 12 years ago
    @Kshoa -- there's a coat closet directly behind the nook and I am unable to remove the wall to the right (piping from downstairs neighbors that I can't touch).

    @groveraxle -- I have a small settee that I tried in the space and it didn't quite look right. Perhaps putting it in front of the bookshelves would do the trick. I'll play around and take photos.
  • 12 years ago
    @Mrs. Doubtfire -- not to worry. TV will not be going in there. I do not like the way it looks in the renderings and I I think orienting the room so that everyone is facing away from the balcony/beautiful view does not make sense.
  • 12 years ago
    Make a list of what you need /want in your house. (office space, craft area, extra guest sleeping area, homework station....) Can that space fulfill any of those needs? That may help you find a starting point.
  • PRO
    12 years ago

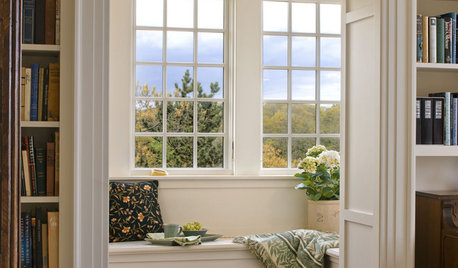
    I think this space would make a great reading nook with bookshelves and an upholstered seat that compliments your furniture. The bookshelves can have some books + a few decorative vases etc.
    Book Nook · More Info
  • 9 years ago

    Several things I can think of and some mentioned by others above:

    1. Add doors and make it into extra storage area.

    2. Add shelves and make it into a linen closet.

    3. Add shelves and make it into a library area.

    4. A small office area ( desk etc.)

    5. A Beverage or coffee machine area.

    6. Turn it into a inbuilt display cabinet.

  • 9 years ago

    OLD.

  • 9 years ago

    mom check dates before posting - this is a 2014 posting.

  • 5 years ago
    Wow! Looks fabulous! Your little one will enjoy climbing into the nook to read books.

  • 5 years ago
    Thanks for the update and congratulations. It turned out really nice, they did a great job = looks like it was always there.

  • 5 years ago
    Nice to find out the ending after reading your thread. Congratulations on the soon-to-be new addition and your shelves! It will be a toy room soon enough!

Sponsored
Wannemacher Interiors
Average rating: 5 out of 5 stars26 Reviews
Customized Award-Winning Interior Design Solutions in Franklin Cnty OH