Software
Houzz Logo Print
4lynne

Need help Decorating Livingroom in a Small Ranch style Home

12 years ago


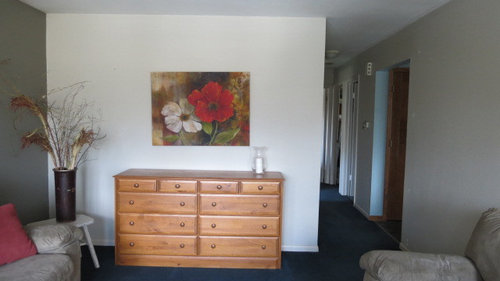
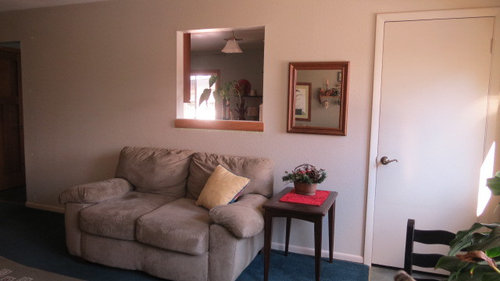
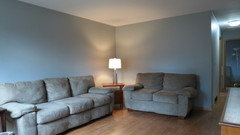
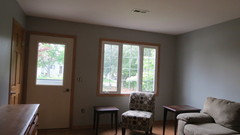
Living room is 17 x 12'5: with one east facing window. We are getting new hardwood floors and would like to use the sofa and / love seat , I need help with other pieces and on a budget. What colors do you suggest ( Kitchen is maple cabinets with Dark gray counters and floor adjacent to this room) See Photos

Comments (28)

  • 12 years ago
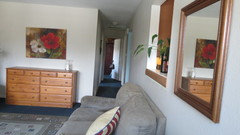
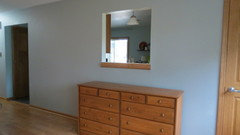
    Here's another photo of room, showing view from front door. There is no real entry area, and it's a straight shot down the hallway to the bedrooms/bath so there is a definite traffic pattern there. Opening over the 4th photo above is an opening to the kitchen
  • 12 years ago
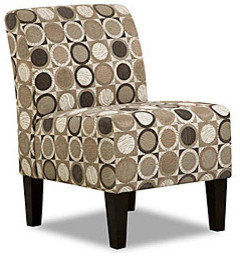
    I found the patterned chair above. and the color in one of the circles matches exactly the sofa and love seat but I don't want the room to be too drab, I am open to suggestions.
  • 12 years ago
    LOL OH I Definitely intend to get rid of the dry grass . This is a definite before photo!
    I did have the love seat there , It did seem a little crowded. I was thinking possibly getting rid of one, either the sofa or love seat. The glass table and chairs do not have to stay either.... actually I don't want to replace the sofa or loveseat but they don't both need to stay in room, the rug is going, dry grass and stool for sure. The dresser/ buffet I do like, and hope to make it work. I want more contemporary but comfortable feeling. Not too stark. The door , trim and floors will be a light to medium maple wood. Lighter than the buffet but very similar color. Is there anyone that can think of possibly creating a feel of entry? or is this room just too small?
  • 12 years ago
    window treatments, will go, I was thinking of just panels on each side of window? Privacy is not an issue in this room
  • 12 years ago
    last modified: 12 years ago
    Would the love seat go under the window? If you don't use the table and chairs, I would remove them.

    You can get stationary panels with roller blinds. That would dress up the room a lot!.

    You could make scale drawings of the furniture and room. Indicate doors and window openings. One inch equal one foot. That way you can try different arrangments.
  • 12 years ago
    love seat goes from door frame to window frame on right , when facing window. It fits on either wall that you mentioned, just don't want room to be too tippsy ( heavy) on one side.
    What do you think of the armess chair? was thinking maybe two of those ( perhaps not that patten , I just happened to see it and it matches color) on one of the end walls. I sure wish there was room to float furniture, but I just cant see it working.
  • 12 years ago
    it's taken me some time, since my husband had surgery and is still recuperating, but finally have the wood floor ordered ( different than I had originally chosen), and everything is SCHEDULED. Sat May 3 is start date to move everything out of the 3 bedrooms, hall and living room to remove all trim, base, doors, repaint top to bottom, with floor install scheduled tentatively for May 12-13 , trim and door install for 14,-16, and move back in date for Saturday May 17. Now if everyone shows up at the right time and dates to help me as I can't get it done myself!! and husband has a 15 pound weight restriction right now. :)
    I'll post photos when done, then the fun begins, the decorating, window treatments, art, accent tables rug etc.
  • 12 years ago
    I would like to see after pictures! You need lamps in this room! Arm less chairs are great for not taking up much visual space but aren't very comfortable. Just one chair with the same small lines but low arms would be better. If you want it to look more contemporary I hope you will consider taking down the wall arrangement with the shelf, duck picture, and antique sign. I like the love seat on the wall where the sideboard piece is now with an end table and lamp between the sofa and love seat. A buffet type lamp on the sideboard, now placed under your opening to the kitchen. Can you frame out your opening with molding? Another matching mirror on the other side of the opening would give the illusion of more space. If you don't use the table and chairs you could have a bench seat there for your "entry" with a nice thick pad and pillows, which would also give you extra seating and storage in the under part which we can all use.
  • 12 years ago
    I like what lucas13414 said. I would add the mirror should go on top of the couch against the white wall. That is where the light will reflect on. If the mirror is on the larger side would be like gaining a window.
    I would take one sofa out... sorry... I don't think there is enough room for both sofas... and get 2 chairs. I wish you luck.
  • 12 years ago
    Update, trim just finished, so need to do some paint touch ups, but here are the basics back in place. I may change out that small chair for a slightly larger one with arms, but everything else is very neutral, need ideas for lamps, art, pillows. I have a rug coming to try, got lost by UPS, so need to reorder this next week, if it doesn't work here, I can use in my office.
  • 12 years ago
    color of walls are gray, flooring is slightly darker than photos look on my monitor, but not as dark as the buffet. What should I do with the front entry door? Paint Gray to match walls? It's steel.
  • 12 years ago
    Groveraxle, did a photo shop for me a while back I think somehow I messed up on my posting, Now I can't find that one, but we were using different flooring then. We decided that mirror was too much wood by the closet door, so that's moved . I do like a mirror near the door, what shape color, type would you suggest?
  • PRO
    12 years ago
    I like where you put the sofas today - in an 'L' arrangement - which allows a straight forward traffic flow from front door to hall. Placement of chest under cut out to kitchen creates the room's focal point. Consider another location in room - perhaps in front of window with small sculptural element atop. Exterior windows should be focal point here. Consider minimizing furniture to (2) sofa's, (2) floor lamps, area rug and two small coffee tables,
    Lynne Forrestal thanked John Thomas Architect
  • 12 years ago
    I like your neutral basics, now you can have fun! I agree on the wood framed mirror, and still like the idea of two mirrors on each side of the opening. What about an oval shape to break up the square lines in the room. Get rid of the small table to the left of the chair, too much stuff in that corner. I do like the idea of painting the front door to make it disappear. The area rug and coffee table will pull it together. Are you considering drapes for your window? Even stationary panels on each side for softness and more color in the room would work. Have you tried the buffet under the window as suggested by John above? Then you could move your chair at an angle between opening and closet door with a small table next to it.
    Lynne Forrestal thanked lucas13414
  • 12 years ago
    I have had the buffet under window before, I do like it there, but then the cat sits on it LOL, so need to be careful of what I put on it, also, the opening wall with only the small chair and table will be very bare and wondering if the room will FEEL lop sided with all heavy furniture on the three walls on one side of door?? lucas13414, yes definitely need panels at window. The tables will be used for now, but hope to have new ones soon, so any suggestion on styles would be helpful. This room needs lighting desperately. We have electric in the ceiling, but not hooked to a switch so IF, we did a ceiling fixture, it would need to be pull chain or remote control.
  • PRO
    12 years ago
    The area rug will define the sitting area apart from circulation space between. A mirror might look nice on the wall opposite sofa (to reflect outdoor light into room). Don't feel like you have to tackle every detail today. If you were my client, I would recommend you focus on placement of critical elements: sofa, area rug and window treatment. Defining a room's purpose is always helpful. It appears this room serves as entry, circulation to hall, and formal sitting area. Why not provide a fantastic perch for your cat to greet you.... A floor lamp won't get knocked over.
  • 12 years ago
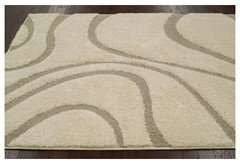
    I did think of mirror since it's a dark room. do you have any suggestions for style? size of mirror? Also floor lamps, I did order this rug, but UPS lost it, so now I'll need to reorder when they get the claim figured out, If it doesn't work in livingroom, I have office that I could use it in . I also need suggestions on how to coordinate various rugs, thinking one for the seating area, another for in front of door and possibly one in hallway. should they all match? be the same or just cooridinate?
  • 12 years ago
    last modified: 12 years ago
    hope this one shows up larger. For seating area. but too light for in front of door and hallway I think with all the "traffic " there
  • PRO
    12 years ago
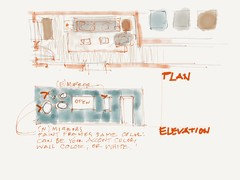
    Great questions! Qualifying my responses with 1.) I am unable to visit your home for an understanding of your style and 2.) I am a minimalist, with an eye to modern. Generally, it is safer to avoid sets of matching rugs in the same room. Color of rug shown works well. It's gold highlights pick up the gold mirror frame. Placement of existing mirror good. Since the cutout is somewhat centered on wall, consider several small mirrors on other side of cutout ... to achieve a balanced harmony. See sketch of plan and wall elevation. The blue on your walls nicely complements the brown elements and neutral sofa. Be mindful of your color palette - my minimalism speaking here - and keep the palette tight. Use window coverings to tie in the browns, gray, blue; or, consider going all white with window covering. Maybe white shear.
  • PRO
    12 years ago
    Unable to see pics when writing previous response and didn't remember mirror color/ rug highlights color correctly. But rug coordinates well with sofa.
  • 12 years ago
    I like the PRO's mirror design.
    If the room is dark, you want to maximize the light coming from the window. That is why I originally suggested a large mirror on the wall where you placed the love seat.
    HomeGoods has a great selection of mirrors reasonably priced. I would keep the frame simple an proportioned to the couch wall. Hang it as high as the cutout, keeping a line will allow the eye to travel harmoniously. When you come in, that wall with the mirror will be your focal point.
    The little table between the two couches looks like it's in time out.
    Bring the hight up sitting it on top of wide books. Once you pick your accent color, you can cover the books with some paper with the color of your choice.

    I think grouping look great in larger rooms. In small rooms it can look cluttered.
    What about your dining table? Is there room left with the large couch against the long wall?
  • 12 years ago
    Sorry, I've been very busy at work, so only have a few minutes now. John Thomas, am I seeing just one sofa in your layout and then chair on the end wall? moving the buffet under the windows and nothing on the MIRROR wall.. is that correct? I could try that, I do have a need for seating when we have the grandkids over ( 16 in all, but they don't come all at once, thank goodness!! :). I certainly wish I had my rug, that would spur me along too.
    We don't have a HomeGoods anywhere close to us, but I am going to a larger city in two weeks, so perhaps I can research the stores there. We have an Old time pottery about an hour away, so most of my shopping seems to be online, which is not always easy to do.
    I am open to getting new tables, just need to watch the budget, as I need so many things and just did the enterir 3 bedroom house with new flooring doors and trim which was higher than originally planned for cost. Any suggestions on some styles for tables, lamps? I know I need to choose color for accent, I do like coral, and tossed around teal/ aqua, but didn't know if the teal/ aqua would fade into the taupe/ gray/brown too much. I hope to have more time this next week to "play " a little more with the room too.
  • PRO
    12 years ago
    Was thinking mirrors can be garage sale find or D.I.Y. project. Just find mirrors of different sizes with wood frames and paint them the same color. My sketches are pretty loose and were intended to depict your two sofas in 'L' configuration. You can pull room together with addition of area rug and a floor lamp and coffee table. Consider two small tables rather than one large one. Also, you might employ ottomans with trays as coffee table. (Can provide extra seating).

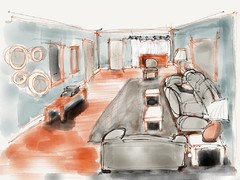
    I think you might also want add a (1) chair and a narrow bench. Last night while watching TV I drew a perspective of your room which will convey/ clarify my design solution.

    We are at beach and have maxed out hot spot WIFI. Will try to upload sketch separately now, but will send it tonight from home if it doesn't upload now.
  • PRO
    12 years ago
    Suggest you load pictures of lamps here for folks to comment on. Also, you can purchase a color wheel from an art store for a few dollars. Houzz has many pieces written on how designers use the color wheel. Your blue wall complements the reddish hue of the browns. So far so good. Let the color wheel inform decisions, but dont be afraid to play! :)
  • 12 years ago
    last modified: 12 years ago
    Love the round mirror grouping in the sketch! Contemporary and breaks up all the square and rectangle elements. I like the rug you ordered for the same reason but white background with grand kids, yikes! I hope they have to take their shoes off at grandmas's house! I had originally thought some kind of a mud room type little storage box or bench by the window for that very reason-shoes! I like ottomans as coffee tables also, as they provide extra seating when needed and can be moved around easy. I think a few coral accents would spice up your room and the teal might get lost. I would keep my drapery panels neutral and just add color in pillows, but not solid. A fun bowl on your buffet, & maybe in the art you choose. Are you not going to reuse your flower print? Round end tables in a darker wood would look good also. Target.com has good house stuff for a reasonable price as does Wayfair and they have free shipping! I love Joss and Main for ideas but they are a bit pricier. Some of their accessories are not too bad however. Kirkland Home also has a website. I like looking at flea markets, etc. for accessories over time so you get special things. Since you are a grandma I'm assuming you are a little older than 30 so maybe you have some treasures in other parts of your home you can move into this space, unless you are going for a whole new vibe, which is also quite fun!
  • 12 years ago
    Check out this funky room with modern elements!
    Lynne Forrestal thanked lucas13414
  • 12 years ago
    Lucas, whole new vibe for the most part, have had the "country" forever!!.. the rug I am trying to get, white is an indoor outdoor, so can hose it off, so hopefully that will help :) also shoes off for the kids most of the time, now us adults are not as good at following that rule though :). Not sure on the flower print, seems to have too much of an olive green in it. I think a little more modern with out being tooooo far out . rectangular mirror is relocated, so all new mirrors are in order, I did buy a small starburst type mirror want to use somewhere. I did find a few ideas for tables, just need time to find the photos and post, I can never find decent table lamps that are tall enough without breaking the bank. If anyone has suggestions for one or two table lamps that would be great, or tallish floor lamps too. I will keep the gray glass lamp that is between the sofa and loveseat in my updated photo, that is tall enough.