Software
Houzz Logo Print
carol_mahida

Need help with an uniquely placed front door

12 years ago
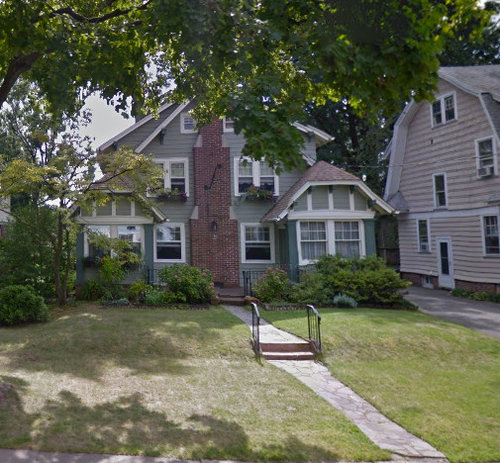

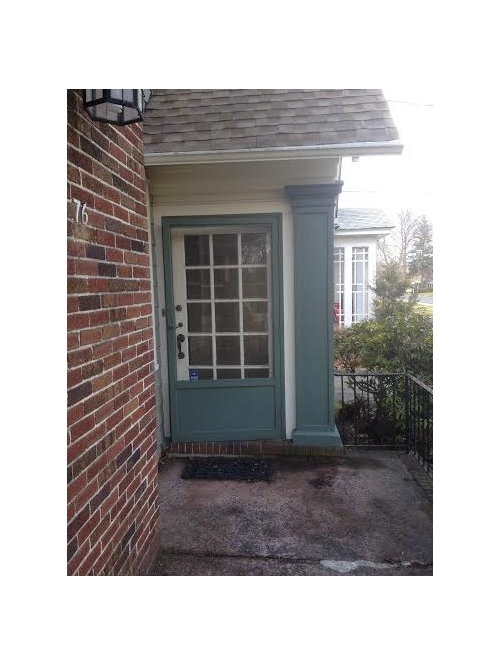

We just bought a new Arts and Crafts style home. We love the new house, but the front door to the house is uniquely placed and I don't know how to fix it. (If you follow the path to the house, you would turn right and the front door is there... it leads to a small vestibule that then takes you to another door that welcomes you to the living room:)).

I don't love that the path leading up the house is in the center of the yard and draws your attention to the back of the fire place and not the entryway. It looks disorienting from the street because you don't see a front door.

How should I fix this? I'm having a hard time finding inspiration and problem solving this situation. I hope I was clear. Thank you in advance!

Comments (26)

  • 12 years ago
    Is there a door opposite your front door?
  • 12 years ago
    No.
  • PRO
    12 years ago
    If I'm understanding you correctly, the door is to the right of the back of the fireplace, correct? If so, what about changing out the double windows and installing glass French doors as your new front doors. Replace the existing front door with a window or close it off, but you might want to keep the extra light. Then you can change the walkway path to direct you there and not straight in front of the fireplace. Hope this idea helps you.
    Carol Mahida thanked Vining Design Associates
  • 12 years ago
    I'm not an architect so this is just a suggestion
    Possibly erect a porch around the fireplace and reposition the front door where there is a window
    ref pic
    https://www.houzz.com/photos/craftsman-exterior-home-ideas-phbr1-bp~t_736~s_2116
    Carol Mahida thanked anne dee
  • 12 years ago
    I love your house! I don't know how much you're thinking of doing, but maybe to start with, just set up a little area with a couple of chairs and a table with some flowers on the left so you trick the eye to look towards the door?
    Carol Mahida thanked sandeem
  • PRO
    12 years ago
    Your home has really good "bone structure" but there's no sense in playing hide and go seek with the front door. First club out of the bag: focus on the windows on either side of the fireplace and see if it's possible to turn one of them into a front door. Do either of them lead to this vestibule you referred to, or are they straight into the living room? Second club out of the bag: look through Houzz and see if there is a local architect that can help. You've got a gem here, but I agree with you, it's a little funky to drive up to this beautiful house and not be able to find the front door.
    Carol Mahida thanked Hoebeke Builders, Inc.
  • PRO
    12 years ago
    last modified: 12 years ago
    I don't like the walkway,add a porch.
    Carol Mahida thanked garden design online
  • 12 years ago
    last modified: 12 years ago
    I love the house just as it is and think as you approach the door becomes apparent.

    However, one visual clue that you are not giving that would make a big positive difference is to paint your door and storm door in a contrasting tone - a glossy dark red that is the color of the brick will draw its own attention from the otherwise beautifully rendered blu-green-gray trim. In addition, the light at the fireplace could be of a larger scale as ideally would the house numbers given the classic wrought iron decoration there. I might also place a bench on the other side of the fireplace under the windows you have there so that it is clear this is the front porch. That should hold you until you decide to splurge a couple of years worth of vacations on a front porch that won't add to your home's value. Sorry for the snark - there are so many projects that one could do, and very few of us have unlimited budgets to do everything we want - so we consider trade-offs carefully.

    A budget solution is to erect an awning above the lower porch windows stretching above the roofs that come down over the door on both sides - breaking the plane of the fireplace like the porch roof suggested. In a blue-green-gray sunbrella to match the trim, there will be no doubt that you have arrived.

    Another good idea is to remove the door from the vestibule to the living room - (maybe seasonally? if thermall is bad there in winter this might be tough full year round) No one needs to block off what is happening around the corner from front door comers, and the extra space could be better used behind the door.
  • 12 years ago
    I don't think you need to do anything major with the entry. How about placing a bench in front of the brick area or chairs and small table, plants or whatever. When visitors approach the porch they will then see the door to the right. I think it's charming. Do you have some lighting that could further delineate the doorway?
  • 12 years ago
    I also don't think it's a problem. Dress up the entrance area and remove the railing on the pathway. New landscaping should help curb appeal.
  • 12 years ago
    start the path quite a bit to the left (as I look at house from street) and have it slant to the door. remove railing near door and have the steps there. love the house.
  • 12 years ago
    Here's a reno where they opened the passages as I was suggesting you might do out of the entry - https://www.houzz.com/magazine/houzz-tour-major-changes-open-up-a-seattle-waterfront-home-stsetivw-vs~24548758
  • 12 years ago
    I agree it is a little confusing to see the path appear to lead you right into the chimney. A somewhat easy and cheap fix might be to remove the railing from the right side of the porch and enlarge/extend the steps to the right so they're closer to the door. Enlarge the pathway in front of the new enlarged steps. Place 2 pretty porch chairs on the porch, in front of the chimney and one farther left to visually block off the left portion of the porch and direct traffic to the right. Beautiful house!
  • 12 years ago
    Is that your driveway to the right between the houses? If so, I would begin by creating a pathway that leads off the driveway that runs parallel to the home. Maybe add a pergola that extends between the two peaked areas and add a seating area to the left. A bright colored door will draw the eye to the right. Home is beautiful as is, though!
  • 12 years ago
    Can you paint the brick the same color of the house so it recedes and becomes less of a focal point?
  • 12 years ago
    How about replacing the existing walkway with a more serpentine stone path starting from the left in the photograph. You could have it meander through plantings up to the front porch and door. I also love the recommendations here of a brightly painted door and the pergola. Lovely house.
  • 12 years ago
    last modified: 12 years ago
    In addition to e.g. moving the front door to face front, I'd consider using lighting, path, and/or a large, visible house number to signal the location of the front door. Painting chimney to contrast less with house would also take attention from chimney.

    Charming house....love your numerous windows and graceful, sculpted roof angles.
    Carol Mahida thanked qam999
  • 12 years ago
    Very nice house...the fix is very easy! Move the door to the right, and have it face the street...windows on either side of the door...and move the walkway over to match...start from the same place at the street...over the bridge...then curve gently and interestingly over to the door, large plants on either side at the porch, and viola!
    Carol Mahida thanked Brian
  • PRO
    12 years ago
    Consider placing a period sensitive artifact (urn filled with flowers, water feature) in front of the brick and using a period sensitive downlight and directional lights to illuminate that entry terrace. Or, what about a crafted metal cipher shaped from family member initials placed as a focal point on the brick. You might also use a pergola to create a centre focus. You have a real gem, there, do be careful not to put it out of alignment!
  • 12 years ago
    EASY!!! Just switch the front door and the left window. Put the window where the door currently is, and put the door where the window currently is. If you would prefer to have the door centered, then move the door to the middle and install narrow windows, (that match the architectural design of the current windows), on both sides of the door.
  • 12 years ago
    ok I would remove all the rails. if there is no door opposite the entry take the landing out on the left side and redo the landscape around that the porch. that will make the entry more obvious. I would also remove the shrubs around the entrance and add some more defining plantings to open that space up and make it feel more welcoming. adding a color door and potted plants if room would also help define the entrance.
  • 12 years ago
    Removing the railing to open up the entrance terrace is a brilliant idea, dellisario, and centering a period urn in front of the fireplace, Garden Oaks Fine Accommodations, would be lovely. I'd have the step coming up to the terrace the entire width of the terrace. I like the door where it is.
  • 12 years ago
    last modified: 12 years ago
    It looks like the back entrance to the house rather than the front.
  • 12 years ago
    last modified: 12 years ago
    Vining and Anndee have great ideas, and adding garden design's fab porch would be cool, too. Short of that, bgfuqua's idea of slanting the pathway and creating a pergola to diminish the fireplace would be an alternate, less expensive option. Darned nice house you have there!
  • 12 years ago
    I would enclose the front porch area and turn it into an entry foyer, opening up the walls either side of the chimney (where the windows are currently) allowing you to flow through to the rest of the house.
    of course, i don't know what the floor plan is so that may work.
    it would turn your chimney into a centerpiece, and also allow symmetry and logical front door.
    you could even dabble with the chimney to achieve heath on the entry side too- warm and inviting in winter!
    double doors on the wall with the current front door and opposite wall would keep things open but also allow you to close off the areas as needed. i'm almost thinking glazed Gazebo, to maximize light, naturally it would adopt the roof lines of the existing gables wither side.