Software
Houzz Logo Print
travis_noble

Kitchen gut or update

12 years ago
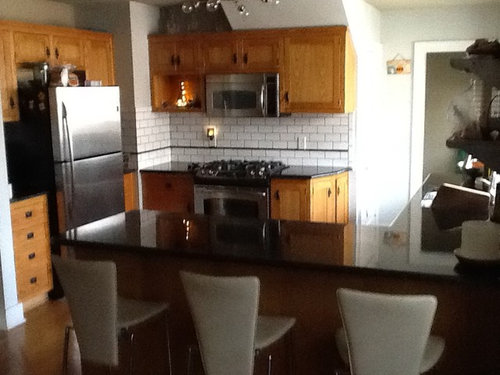
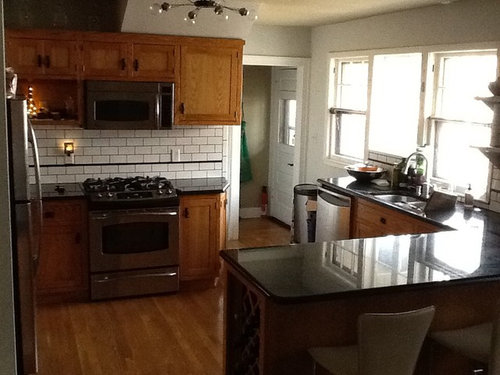
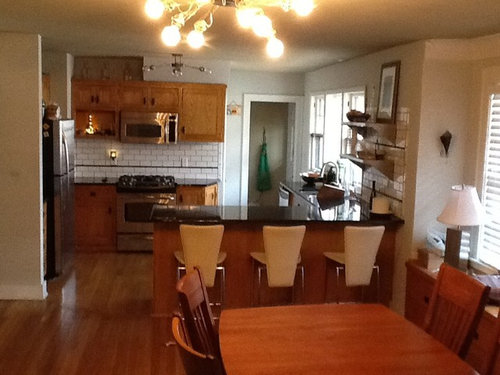
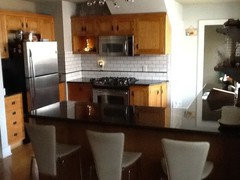
We are trying to decide whether to gut or just update our 1920s house specific to the kitchen. Here's the situation. Our cabinets are custom inset but golden oak. The refrigerator cabinet wall needs to be redone either way because we need a larger fridge and there is no area for work space on either side. We like the peninsula because we enjoy entertaining. If we gut we have thought about an island but do not think there is enough space because we want to have room for stools. We do have space on an adjacent dining wall to add cabinet space and a prep sink. Thoughts?

Comments (19)

  • PRO
    12 years ago
    The kitchen looks quite charming in the photos.
  • PRO
    12 years ago
    If you don't like the golden oak, consider having them painted by a custom cabinet shop. They will also be able to replace the cabinets around the fridge with smaller ones to accommodate the larger fridge. It doesn't look like you have room for an island with the current floor plan, but if you are considering a larger project, moving walls around could be an option to expand the kitchen, depending on budget and floor plan of the area.
  • 12 years ago
    I like your kitchen as well. The oak with the white backsplash and black counters work. If you need a bigger fridge then there's no choice but to take those cabinets out. Include the bigger fridge and add a pantry to fill the remaining space. Even though you wont have a landing next to the fridge the peninsula is close enough to serve that purpose. You can do those cabinets, in the fridge zone, in white to match the backsplash in the rest of the kitchen. That way, you don't have to find more matching tile nor matching cabinets. Make it look intentional. Lots of kitchens now have more than one color cabinets.
  • 12 years ago
    I think your kitchen is gorgeous. Do not gut it unless you enjoy burning money.
  • PRO
    12 years ago
    -- Your kitchen is very handsome! Don't see a need to change any of the finishes!

    Have you considered adding a refrigerated drawer? This would give you more refrigeration capabilities without replacing the fridge you have now. You would sacrifice a base cabinet or 2 for this unit but perhaps you could work that out.
  • 12 years ago
    "Gut" that beautiful kitchen????????

    Why?
  • 12 years ago
    Looks as though you can make your kitchen more efficient and will need to alter it anyway if you are getting a new fridge. Just looking at the pics without knowing exact measurements and allowances, you could take away the tiny section to the right of the fridge and place the new fridge against the corner. Not sure what's behind the chase in the corner but it's possible it could have some shaved off to give you a little more room. Often times they create more space than is needed when enclosing pipes or a flue. You could probably utilize the space to the left of the doorway near the stove to add a little more cabinet space. Finally the wall that the fridge section is next to on the left could possbilly be cut so that it's open and exposes the side of the cabinets. Adding a little here and there and utilizing the space more efficiently can make a big difference and give you the illusion your kitchen is bigger. You could probably leave the "L" shape section (sink/peninsula) and have someone match the existing cabinetry if you really wanted to keep it. Having a kitchen person come over is worth it as better to have a professional involved to get the most out of the alteration.
  • 12 years ago
    Thanks for the feedback Dytecture. It's hard to see from the photos but the finish is not very good and what you see in the pic is all the uppers we have. Storage it low right now so trying to figure that out. I can add uppers to the right side of the peninsula which could help.
  • 12 years ago
    Labra I don't think moving walls is in the budget. Getting a pro to paint would help with the looks. Our hardwoods are also golden oak so having some contrast would be helpful.
  • 12 years ago
    Iwantit, I think you are right. We like the idea of the landing. We do have a small pantry near the back entrance.
  • PRO
    12 years ago
    you could paint out the cabinets to make them work color wise.. a lovely taupe perhaps? and I agree on the Fridge-drawer as an option instead of whole new fridge. Could change the grout color on the tile back splash to work better with the new paint color/stain on the cabinets themselves. Could add additional storage cabinets Above the ones around the fridge.
  • PRO
    12 years ago
    last modified: 12 years ago
    -- Is it possible to add a floor to ceiling pantry cabinet to the right of the microwave - on the narrow wall that is empty? Take it right over the door with closed storage or open shelving.
  • 12 years ago
    I appreciate everyone's feedback and ideas. It's hard to give all the details without overloading the comments section. We can't change the corner by the fridge as there is a brick chimney right behind it. Our fridge is pretty small and has issues so we will replace for sure. The uppers on both sides are narrow and not very deep. Also did I mention my wife is vegan? I guess not. It's one reason for a prep sink but I also like the idea of a bar area with a wine cooler and storage.
  • 12 years ago
    Sandy G., we can't move any more to the right. The door to the basement is there but I like your thought process. I have considered the fridge drawer but we are already low on cabinet space as it is.
  • 12 years ago
    If you decide to gut your kitchen please try to recycle/donate the cabinets to Habitat for Humanity. They are too nice to throw away!
  • 12 years ago
    Couldn't you cut into the wall that is to the left of the refrigerator? If you could cut it back you could move the set of drawers over. Depending on the wall and what that encompasses, I would scale that wall back and jog the kitchen over, bringing that area more in line with the counter or the chairs. I am not sure the Refrig can move, because the island would prohibit the doors from opening. But you could build an additional section.
  • PRO
    12 years ago
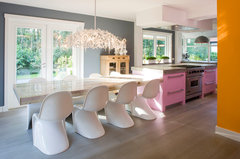
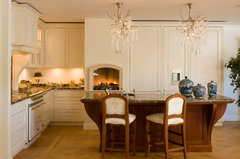
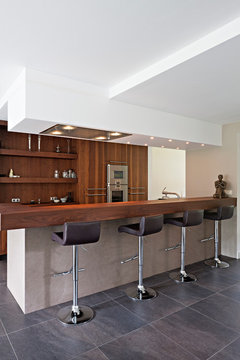
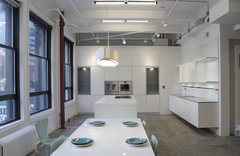
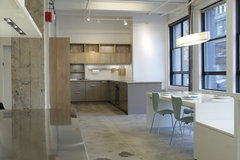
    You may want to consider extending your kitchen into the dining room and adding a longer island with a table height portion added for dinner parties. Here is some inspiration:
    Dutch Kitchens · More Info

    Dutch Kitchens · More Info

    Dutch Kitchens · More Info

    NYC Showroom · More Info

    NYC Showroom · More Info


    If you're in the area, come join us for breakfast at our showroom and check out our free kitchen session every 2nd Saturday of the month: http://leichtnewyork.com/how-much-will-your-kitchen-cost-class-registration

    Best of luck! Feel free to write or call us if you have any questions.
  • 12 years ago
    I just redid my kitchen --- my cabinets were a similar colour as yours but pretty banged up so I removed all the doors, painted the cabinets white and had a company come in to replace all the doors. I also had them install new drawers, the easy glide type. It made a huge difference - brightened up the space and updated it (got rid of the 70's). If you are happy with the configuration of your cabinets, then I would recommend you look into this option -- the price will be less than half of what you would spend on getting brand new cupboards installed.