Software
Houzz Logo Print
toby1994

Please Help!!! Bathroom Nightmare.........

12 years ago
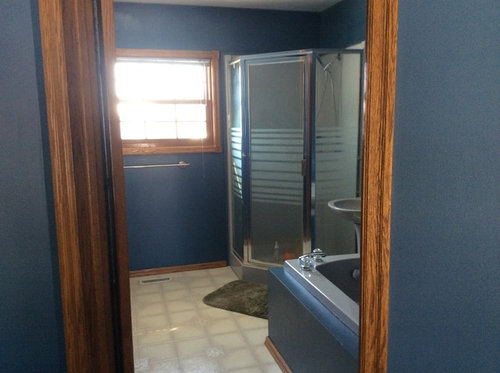
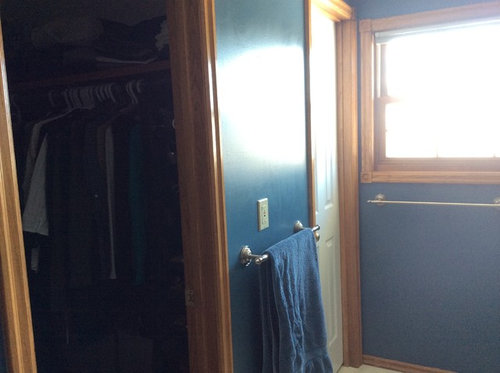
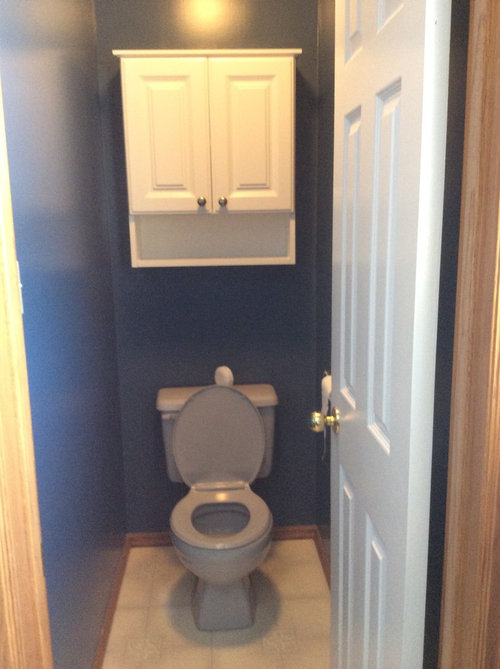
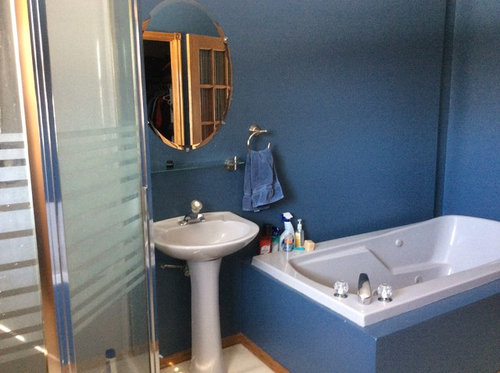
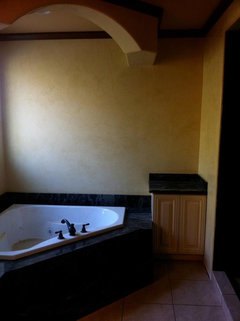
Hello, please can anyone help me with this terrible en suite bathroom we have. It's extremely dated and lacks any appeal. We have a major problem as our closet is an open doorway off the bathroom (first room) then we have a 33" x 64" separate toilet with a door (second door). The main bathroom is 7ft x 12ft has a huge ugly bath with pedestal and no storage anywhere. I need to keep the oak trim as it is all over the house. Any advice or design ideas would be well and truly welcome. We are on a budget........Thank-you

Comments (30)

  • 12 years ago
    Is there a space in the main bathroom for the toilet? If so, re-site the toilet in there. Block up either the closet door or the toilet door (using stud walling). Enter the closet from whichever doorway that allows you to make the most of the 33" x 64" space you have freed up for extra storage. Next consider your colour choices. Light and bright will freshen it up and soften the darkness of the oak. You appear to have good natural light so how about some low maintenance plants?
  • PRO
    12 years ago
    last modified: 12 years ago
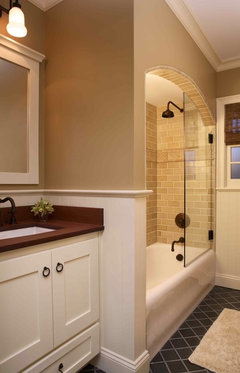
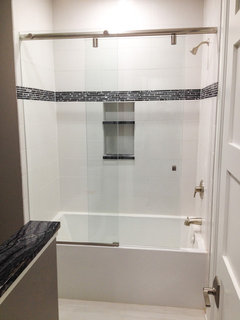
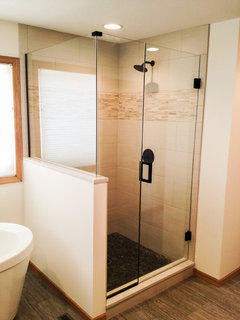
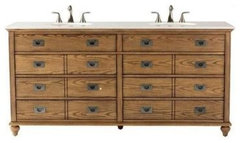
    Are you open to having a just a shower over tub? Or do you really want to have the separate shower and tub? If you were willing to eliminate one, you could have a double vanity where the shower and very small sink are now. That would give you more storage, more counter space and, it also would not require a lot of extra plumbing which helps keep the cost down. At 12' deep, you could put in a standard size tub and still have at least 6' for a double vanity. The layout would be something on the order of this with a wall dividing the tub and vanity area. .
    Menlo Park Bathroom · More Info
  • 12 years ago
    Man, that sink area is a super tight squeeze! First thing I'd do is change the color. It's too dark. Don't know what your budget is so can't really say much but I'll give my suggestion and hopefully give you some ideas.
    Is there any way to close the closet door in the bathroom and add it outside the bathroom? That way you could add a cabinet or shelving unit for extra storage. If that's not possible consider finding a small cabinet or shelving for the area between the doors for storage.
    Is there no door to the closet? Put a door in, if possible. How do you feel about steam and moisture in your closet without one?
    What style do you like? Modern, cottage, traditional, etc.? Replace the pedestal with a cabinet and the mirror with a flush mount medicine cabinet in the style you pick. You could probably find good ones for not too much money at the big box stores.
    How's the lighting situation? You could add a wall mount either above the medicine cabinet or sconces on either side.
    Later on, you could change the floors and change the shower doors. Also add a recessed niche on the back wall of the tub between the studs for extra storage. (I have two very small bathrooms and added niches to both.) Basically a gut?
    Nichola P thanked iwantit
  • 12 years ago
    Thanks for the comments so far! Bev, we have considered putting the toilet in the main bathroom area. This would extend the closet space and free up the wall space that the toilet door currently takes. It would be a larger Reno though, as all flooring will need replacing, more drywall is required, and the closet shelving would need redoing. We are daunted by the scale of this but it would be much better when done!

    Madden et all, we really like the simplicity of what you are suggesting. Keeping everything on one wall will will be easier and less expensive. Love the pic you posted! But yes, that means sacrificing the jet tub (but we never use it anyway and find them over rated). Will going to a 3 piece bathroom lower the resale?
  • 12 years ago
    last modified: 12 years ago
    Iwantit, no there is no door on the closet. Previous owner removed it. If we don't rearrange the door openings, we should hang a door as you say to keep the steam out. Yes, we could put a new doorway in to access the walk-in from the bedroom. We have the wall space. And we are considering this. Budget wise, I'd like to keep it to 5k and will do 90% myself, maybe all. Yes, the sink is way too tight. We use it the most yet out of all the fixtures it is the most impractical. Whereas we used the tub once in 18 months and it takes up half the floor area! We like fairly modern style but can't make this room totally out of keeping with the rest of the 20 yr old house, so must keep the style cues consistent. That means I think we have to keep the oak trim. But yes, gutting is the way to go. No sense doing this half way...
  • PRO
    12 years ago
    last modified: 12 years ago
    I don't think so because you would be adding so much more functionality to the room. Right now, you have no counter space and no storage. My choice would be to do the shower over tub rather than a walk-in shower. I like that the toilet is a separate room too. It also depends on the materials you choose - if people walk in and say "nice bath!", they are less likely to focus on how many pieces there are.
  • PRO
    12 years ago
    Hi! I think the first thing to ask yourself is what color(s) you like with blue. Here are a few inspiration ideas for you:
    http://deciture.com/shop/bath/world-market/moroccan-bath-towel/

    http://deciture.com/shop/bath/world-market/antigua-bath-towel/

    http://deciture.com/shop/bath/world-market/phoebe-paisley-bath-towel/

    Hope this helps!
  • PRO
    12 years ago
    toby............If you do decide to eliminate the shower and put in a larger vanity, I would put the new tub with shower back where the existing shower is now and the vanities where the tub is now. That will open up the entrance to the bath and also put the more private areas of the bath towards the back. I would also do a full-view door on the closet which will keep an open look and let it some natural light.
  • 12 years ago
    Madden et al, I really do like the design you have suggested, my husband and I have been overwhelmed with this bathroom and was struggling to see a clear path. If we had endless money then blocking doors and moving things around would probably be better but your suggestion really works. What colour suite, paint, tiles and flooring would you suggest.......bearing in mind I have old oak trim.
  • 12 years ago
    Yes, my husband and I was looking at your photo and the shower head is next to the window. We did notice that, thanks for pointing it out though.
  • 12 years ago
    Warner Decor, thanks for the colour ideas, they would go great with the blue. We are going to change the colour paint though, way too dark. Thanks
  • PRO
    12 years ago
    if you are going to demo the shower door you could invest in a tub shower, with the back three walls tiled you can do a hydro-slide custom shower door one side slides one side is the sliding side. demo the tub and do a walk in shower with a 1/2 wall so you can butt in your vanity...
  • PRO
    12 years ago
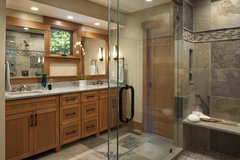
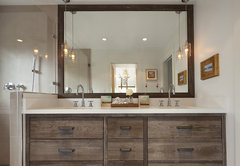
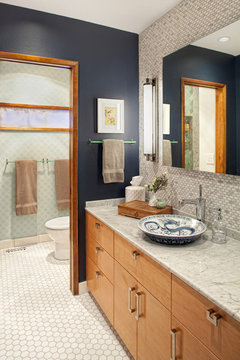
    You could just embrace the oak and stay with a nice warm color palette like this first bathroom. Or you could go white/off-white with most everything else for a very clean look.
    Living Stone Construction, Inc. · More Info

    Home Decorators Collection Marlo 72 in. Double Vanity in Weathered Oak with Faux · More Info

    Mill Valley Bungalow · More Info
  • 12 years ago
    I have one of those huge jetted tubs. I've used it once in the two years I've lived here. What a waste of space and hot water. Plus, the motor is so loud I feel like I'm in Niagara Falls. And I had the same neo-angled shower until we ripped it out last weekend. What were 1990 builders thinking?????

    Madden's ideas are spot on - get rid of the over-sized tub, mini-shower and useless pedestal in favor of a vanity and either a tub/shower unit or shower only. If you have another bathroom in the house with a tub, then consider a shower only.

    Also I disagree with "having" to keep the oak. If the bathroom is separate enough, a clean crisp white trim would be very nice - doesn't have to match the living room!

    Time to update your home!
  • 12 years ago
    Ford Metro Inc, thanks for your views, the walk in shower with half wall is a really nice idea and would make really good use of the space.
  • 12 years ago
    Madden et al, really like the Living Stone Construction colour scheme. Thanks for sending me that information. We have a much better idea now.
  • 12 years ago
    Kmkane thanks for your advice, big vanity and bath/shower or separate shower is the way to go. Sadly the oak has to stay cause it is on our door surrounds, skirting boards and window frames. Will be too big a job to change plus every room in the house is oak trim. If money was no obstacle I would get rid of the lot.
  • PRO
    12 years ago
    Good luck with your project. Let us know how it turns out.
  • PRO
    12 years ago
    last modified: 12 years ago
    One thing you can do .... I don't think you need to keep the oak trim in the master bedroom or bathroom. It is a separate room. On the inside of the room you can paint them white and the bath will become a big transition. Then change whatever you can afford.
  • PRO
    12 years ago
    I still have some oak trim in my home and my bedrooms have white trim as well as the hallway.
  • 12 years ago
    So much depends on what you want. 1. What are the needs. 2. What are the likes. In that order - lol. And believe me you are lucky to have that to work on. I am looking for a flat / house some where on this planet ^^ - and if you got the belly.. take a look about this. Please excuse my 'ranting' though - it is a pain to find a place I would even like to work on. It cuts ones budget some bit when almost all the furniture too must be bought - so idk how it will end up - but I made a 'horror book' about the likely challenges I will need to deal with - a lot of which is about bathrooms. And then I'll batch also my link for my dream bathroom book. Lol - I hope no-one runs away scared.

    Book of horrors...
    http://www.houzz.com/ideabooks/25486710/thumbs/Lyriga-Dreams---Likely-Challenges

    Dreams so far - I wont get angry if someone snatches an idea. Besides it is a work under it's way too - to find a look and the use the ideas to find the materials that I will be able to afford. Also it will give me more exact answer as to what I feel ok to pay for the place... ah.. but if you REALLY have the belly - you will read it all ^^. I write just a little bit - and repeat me just a little bit - I know. I also like things that match even though they mix too - so not all will be out of same set in my idea books. No way.

    http://www.houzz.com/ideabooks/25138183/list/Lyriga-Dreams---Bathroom

    I suppose I wanted to connect as I will have my share of work too - I'll need to figure out for one - how much work I can take on to have what we need - is it better to look for finished kitchen or bathroom, things like that.
    Nichola P thanked tyriga
  • 12 years ago
    Ooops I know I made typos sry - but you should see by them that English is not the first language here. In addition - I assure you - I have never lived in a home with all the troubles I keep finding from what is on offer - the location just simply is out of good options in right price range. Go 50 km out of city and there is really nice selection of very good places for 30 000€ less than the current top budget in mind. I would love to be working on a home - but first there needs to be the home - so yes I jump the gun and dream as when the search will finally end I am not gonna sit on my fat bottom to wonder what I will do - lol. Sry the expressions - I will probably need one day more help to finalize my design than you - cause then begins the hunt for least cost for quality.
    Nichola P thanked tyriga
  • 12 years ago
    LB interiors, I would love to......my husband will not. Shame. We have had some great advice, it's been wonderful. Thanks
  • 12 years ago
    last modified: 12 years ago
    Sally I like your comment - it is dot on the fact about pipes and such. That is one of my troubles when I look at places for that home. Some times you just do not know what people was thinking when they built a place. I am from a building family too. Only place I ever lived at that was not built by my parents (and there have been a few) - is a flat while trying to study. Even my house, is now totally renovated by him - Dad. The trouble is that my new home will be 2500+ km away from here - and I can not pack most of my things with me - and I think my Dad would not feel so good inside some luggage - lol. Bit far so to say, to come and save a place from that horrid mess it might be in to start with. I myself am bit disabled now to do big work my self, my man works such hours and such physically straining work.. well we will need to evaluate the do it your self part differently.

    The original part of the bathroom to be renovated there is really a good space. I love saunas - being a finn - so I would fast take a home where there was a big tub, no matter the age of a tub, as long as there is a shower too. Then I would replace it with a sauna as it is not every where on the planet where saunas are planed as part of the floor plan. Viola - great use of space as long as you could fit in the rest you need.

    http://www.archiexpo.fr/prod/tylo/saunas-235-1244795.html

    http://www.sunlightensauna.com.sg/select-corner.html

    http://www.decosee.com/2013/08/26/modern-corner-sauna-idea-1739.html

    Right shape for a corner. Right materials - maybe a good tone of wood and a bit of work to make it look like it was built in - and you will have those wood frames and such looking like it all is planed to exist.
    Nichola P thanked tyriga
  • PRO
    12 years ago
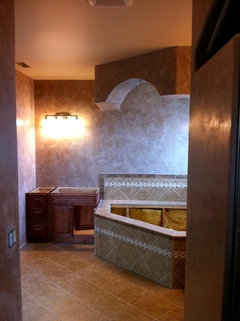
    Apply venetian plaster to the walls. Will be your wow factor!
    Nichola P thanked ELEGANT FINISHES LLC
  • PRO
    12 years ago
    A house I did for my buddy. Everyone loved it!
    Nichola P thanked ELEGANT FINISHES LLC
  • PRO
    12 years ago
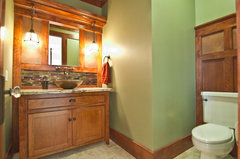
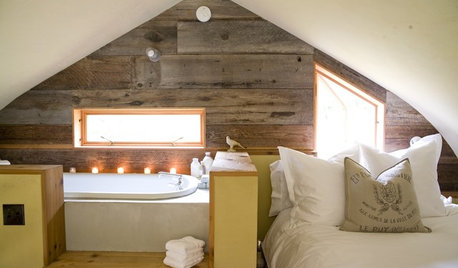
    My husband didn't want to paint the wood molding either. That's why we still have some that seem to work better in other rooms with the scheme of things.

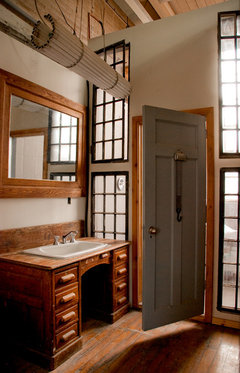
    Inspiration for you.
    Trash or Treasure · More Info

    Transitional Bathroom · More Info

    Powder Bath · More Info

    https://www.houzz.com/photos/2013-park-city-showcase-of-homes-by-utah-home-builder-cameo-homes-inc-rustic-bathroom-salt-lake-city-phvw-vp~5669693
    Nichola P thanked LB Interiors
  • 12 years ago
    I think what is bothering me about the molding is less the color and more the Colonial style, the thinness, the shine and the faux Victorian rosettes on the window. Maybe once the rest of the room is done, it won't stand out so much. Dunno... In the bottom two photos that LB shows above, see how the thicker, plain molding presents such a different appearance
    Nichola P thanked km kane
  • PRO
    12 years ago
    The moldings evoke two different design styles. Either style can interchange with other design choices.
    Nichola P thanked LB Interiors