Software
Houzz Logo Print
katie_gooding

Windows treatments for patio slider/windows at different height

12 years ago

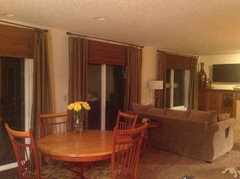
The photo pretty much shows the problem. I would like to make some full length black out drapes for this room, but I'm not sure how to handle the height change. We have 9 ft ceilings. Not sure if I should just put them all to the ceiling? Should I treat the patio door as one window, and the other two windows treat as one window since there is not much separation? Or treat it as 3 separate windows? Which way to open stacks? The patio door opens on the left...any thoughts? My thoughts and currently to split the patio door so it stacks on both sides, and then treat the windows as one unit and open all to the right, but I'm really not sure what the correct thing to do is. help!

Comments (40)

  • 12 years ago
    How about adding a transom window over the top of the sliding doors to balance it all out.
    Then no curtains;)
    MIll Valley Cabins · More Info
  • 12 years ago
    A transom window would be nice, but it's new construction and our old house hasn't sold yet, so money is a consideration. Additionally, it's a production build and adding a transom window (if the architectural review board would even approve it) would not be a wise return on investment when I next move and go to sell the place. Plus, I really want blackout curtains for the function of the room.
  • 12 years ago
    The patio seems to open awkwardly and should open on the right... Then your curtain stack could open to the corners at each side of the room. Two sets of curtains (door and windows) should have the same heights.
  • 12 years ago
    I do wish the door opened on the right, but it doesn't, and I don't think I can change it unless I replace the whole thing, which isn't going to happen. To be honest, finding a house where we bought was a challenge and the other features of the house are what sold me on it, so this is what I have to work with :)
  • 12 years ago
    I'm facing the same problem with my patio door so please keep the advice and comments coming in!
  • PRO
    12 years ago
    For sure you want the treatments for both sets of windows at the same height. If you put drapes up you will have significant stack into the slider on the left, at least 20". So if you put draperies there, I recommend a pair of center draw draperies with a holdback on the left of the door. And another pair on the windows. When open, you will have 4 panels. I would put a vertical treatment on that door if I were you. You will be happier.
  • 12 years ago
    Inside-mounted blackening honeycomb shades from the bottom up on the windows, and a curtain rod over the sliders--hung at the same height as the windows. All the fabric hangs to the left when you don't need to darken the room, and they get moved to the right when you're using the patio and traffic through that door increases. I see one line formed with the curtain rod and the tops of the windows visually calming the uneven space.
  • 12 years ago
    If it was my house, I would have my husband rip off the molding above the slider and made some custom molding that reached the height of the widow molding. Then, I would paint all the molding the same white (or off-white, whatever you are using). Yes, it would be huge size molding, but it would also be a tie-on and my eye needs that kind of thing...

    Then, I would hang panels the same height across that wall…

    The guy who built your house created a problem. Fool the eye and you are disguise it.

    Happy Decorating!
  • 12 years ago
    The easiest solution is to get shades to darken the room and then add ONE valence across the top-- hanging down to cover the bare wall (as well as the very top of the windows. Then hang ONE panel on each side of the whole thing. This will create one unified element for your eye! It will appear as if the windows are the same height as the patio door.
  • 12 years ago
    I could make my husband do that. And given that the house was built by "America's largest builder" as one of their floor plan options I suspect there are more of us out there with this problem! I for sure know that everyone in my neighborhood of 400 homes and still building that has a patio and a window in the same room has this situation, and I suspect most of their neighborhoods across the country do too!
  • 12 years ago
    I did think of the doing a whole wall of wall coverings with one valance, but the space to the left of the patio door is only about 12" so I don't think it could handle the stack from half the wall. I also thought of doing it as one giant wall and sliding the whole works to the right, since there is plenty of room there, but I'm not sure about finding a traverse rod long enough to accommodate that much length/weight, and I'm not sure how to would look being rather asymmetrical when it's all open, which it usually will be left open...
  • 12 years ago
    And I really don't want shades. I already have the 2 1/2 faux wood blinds on the windows, that I plan on leaving since it really only gets morning sun, but I would like a true black out drape for watching movies...
  • 12 years ago
    Katie, I think you're going to need to pick your poison. But we all want it all! LOL. If you remove your blinds and replace with blackout shades you'll solve the darkening issue. The, all you need are stationary panels with a valence. You are correct, it wouldn't work to have that large if a stack on either side. (Plus those aren't really in style right now).
  • 12 years ago
    Katie I have a similar set up and there is no perfect solution but mine works for me. 2 rods-1 over windows and 1 over door - same height. Lined grommet drapes 1 panel right of window which when closed will cover right window, one panel in the middle which pulls to cover left window. You will need 2 panels on right side of the door to cover both doors. They look fine when open but not so great when closed but I assume you will close them only to watch tv. Grommets slide easily and stack neatly when not in use. Hope this helps.
  • 12 years ago
    Yup. I'm starting to see there is no perfect solution. If I go with shades, how to I shade a patio slider? The ony thing I've ever had on a patio sider in the past is the vertical blinds, which I don't like. I'm also thinking of the moulding idea, and thinking that for my faux wainscoting in the dining room the builder just put boxes with moulding under the chair rail and then painted it all in semi gloss. Perhaps I could basically just add a similar box above the window and paint the area white to fake the height difference. If it looked terrible all it would take to fix is a little sparkle for the nail holes and some paint....
  • 12 years ago
    I did this to raise the visual height of two short windows in my guest bedroom: Build a simple frame using the same trim that's around the sliding doors. The finished size will line up with the top of your windows and the sides of the doors. Use a mirror inside the frame and attach it (flat) above the doors. Then install all your curtains at the same height. The framed mirror looks like a transom.
  • 12 years ago
    Yeah, how do builders get away with this? I like your idea of putting something over the door to mirror the windows' height. Using the word mirror gave me an idea... use a mirror or a trompe l'oiel painted "sky" in the panel above the door? (ha! semi-joking... but, at least it wouldn't be stark white?)
  • 12 years ago
    last modified: 12 years ago
    cfollowell--FIST BUMP!!! great minds think alike!
  • 12 years ago
    Haha, I actually thought painting it the color of the sky and adding extra mullions might be a solution, but it might look a little odd at night. Not sure about the mirror idea, maybe if someone has done this a picture would convince me.
  • 12 years ago
    or experiment with a cheap Target closet door mirror, just to see?
  • 12 years ago
    Whatever you do, put YOUR pic up so those other poor homeowners with houses just like yours have some hope! :)
  • 12 years ago
    If this was my dilemma... also might consider getting a leaded or stained glass or painted glass "window" up there, with a frame to match the current windows. Doesn't have to be a mirror. :)
  • 12 years ago
    In an effort at full disclosure, I found a framed mirror at Hobby Lobby that fit my windows.
  • 12 years ago
    I like how in your room you tied the mirror frame in with the color of the furniture. I think at this point I have my plan, and I'm just going to cross my fingers and go with it. Now to hunt down affordable decorative traverse rods and pick out my fabric. Ohh, and get my husband to break out the mitre saw and pneumatic nailer. Unfortunately, it will be a bit before I manage to finish this project up, given that now I'm requesting my hubby's help and he has a backlog of cabinet pulls, ceiling fans, shelving, putting up a swing set, building a storage shed and fence ect on his honey do list! But, as soon as I finish I will post a picture!
  • PRO
    12 years ago
    This is not a difficult situation. Splice a rod the entire length-wall to wall. Get drapery panels all the same length. Don't worry about the 15" difference. The eye will fill it all in. Besides...tall drapery will look fabulous! I would choose something with some pattern and it will become beautiful artwork on your wall. If you are worried about stacking, just do flat top panels because they will stack a little tighter. I do this all the time and it looks just fine! IF you try putting something above the door like a mirror, it will look like you are trying too hard. Doing a horizontal window covering is also an option. I think a nice valance that goes wall to wall, or a cornice, and comes just down above the door molding will fill in the gap but you will lose a little of your windows. I still like panels because it will give you some coziness to the room.
  • PRO
    12 years ago
    HEre are two ideas. I like the one with the panels over the valance because the vertical line is uninterrupted and adds to the height in the room.
  • PRO
    12 years ago
    Here is the cornice
  • 12 years ago
    Thanks Stacey! Those pictures look great, but maybe a little on the formal side for my space. I should clarify that it is a great room, that is completely open to the kitchen, and that the kitchen does not have room for a table, so our everyday table is in the living area, so I'm not sure that I want to go with quite that formal of a look. On the other hand, my vintage henredon sofa is a little on the formal side, and different prints could lighten things up...

    I think at this point my plan is to find rods and fabric, and sew all the drapes to hang them high, and near the ceiling, and go ahead and hang them. If I'm not happy with the height difference, I will either add a valance, a cornice, or white moulding.

    Speaking or cornices though...are the wooden cornice boards still considered fashionable? You know, the boxes that were just painted? Or are they a fashion no no these days? It seams like running fairly long boxes might be another solution.
  • 12 years ago
    Wondering what you did, I did this in my house. my suggestion is to remove top molding and add wood then molding back at the same window height. Paint it all as trim and now have matching heights to the eye and a more dramatic door.
  • 12 years ago
    I had the exact same problem, except with 3 windows! I bought 96" drapes on sale at Target. I am not sure they carry this length anymore. I bought bronze curtain rods that would extend at least a foot wider than the window on each side. I mounted them at ceiling height. I then bought woven roman shades at the big box hardware store approx the width of the window and mounted them right under the rod brackets. I dropped the shades so you can see about 5 folds - the same on each window. The drapes cover the sides of the roman shades. Now the windows all appear to be the same height.
  • 11 years ago
    Would love to see a picture alwayslooking...
  • 11 years ago
    Sorry I am late in replying.
  • 11 years ago
    Love it, thanks!
  • 11 years ago
    last modified: 11 years ago
    Here is few "ideas/questions" which came to my head when I imagined that it is my house and I have to deal with it.
    Is it possible to replace the doors with taller doors to match the height of the windows?
    Or, at least with the door which opens in the opposite direction? Then darkening shades from the top same height and long panels as on a picture above from alwayslookin?
    OK, this is crazy, I know, but is it possible to turn the doors upside down so they open in other direction? Well, adjust the door handle...
  • 11 years ago
    Nope to the last part, but I like the way you think. I tried it once years ago with 10' apartment slider, only to find that the aluminum bracket that held the stationary panel in place, isn't bent correctly to flip. There was my husband trying to balance one side of a 75 lb sliding door by himself with a gaping hole in the side of a multi story brick building...while I had to explain to him that what I was sure would work, wasn't going to and we had to put it all back.
    I think you will find that the fixed panel in a vinyl slider is bonded in place.
    I don't think you are going to find a taller door in that width, unless you get a custom door, and then you will have to have a new header installed which will involve your siding on the exterior and drywall on the interior.
  • 11 years ago
    Sorry, my response was directed to lucykr's comment about reversing the panels in the slider, so it will open from the opposite side.
  • 10 years ago

    My newly construction home has the same issue. The door wall is 13" shorter then the two side windows. I am going to construct three different cornices, but making it look to be one large cornice. I am going to add the same upholstery that I have on my two accent chairs. I think it will look nice.

  • 5 years ago

    Could I use a patio curtain (1) at each standard size window? Would it be full enough?