Software
Houzz Logo Print
jackcalderone

Basement Apartment - Would love feedback/critique

12 years ago
last modified: 12 years ago
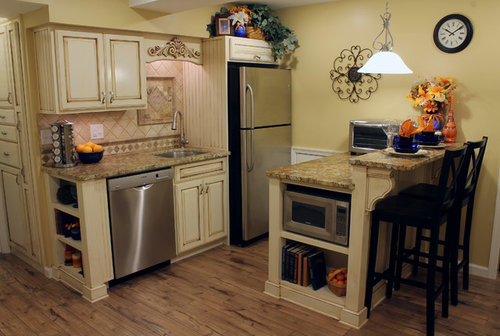
My wife and I just recently finished converting our townhouse basement into a full apartment and we would love feedback and critique! I do a lot of woodworking/cabinetry on the side and we both enjoy dabbling in interior design. This was our first project though where we designed completely from scratch.

Our main constraints were a small space (385 sq. ft.) and a tight budget. I built the cabinets myself to save money and we decorated with DIY fabric wall art and decor from our local thrift stores. All the appliances and a lot of the other building materials were purchased from Craigslist.

We are always looking to sharpen our skills. Let us know what you like or don't like and any suggestions for how we could have done better.

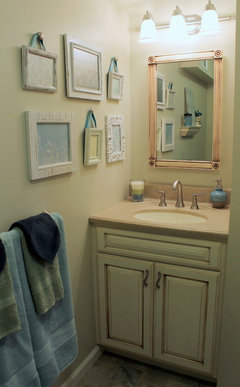
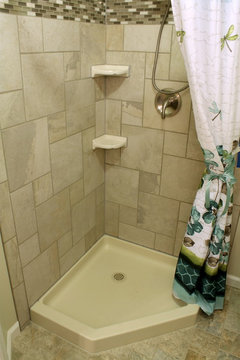
I'm attaching pictures in three sets (kitchen, living room/entry, bedroom/bathroom There are more close-up shots on my houzz profile (see the links below) if you are interested.

Kitchen: http://www.houzz.com/projects/506435/Chesley-Knoll---Apartment-Kitchen

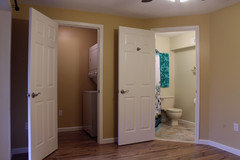
Living Room/Entry: http://www.houzz.com/projects/506450/Chesley-Knoll---Apartment-Entry---Living-Room

Bedroom/Bathroom: http://www.houzz.com/projects/504850/Chesley-Knoll---Apartment-Bedroom---Bathroom

Thanks in advance for your thoughts.

Jack

Comments (46)

  • PRO
    12 years ago
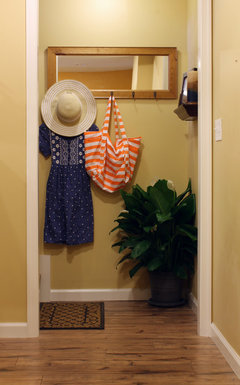
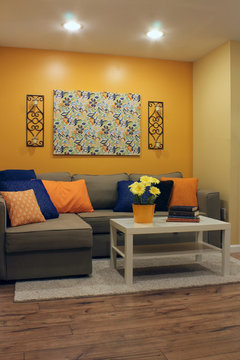
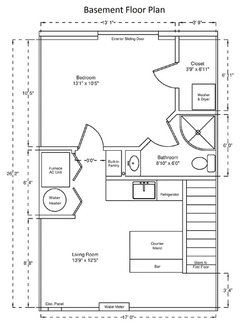
    Here are the Living Room/Entry pictures. I'm also including the floor plan
  • PRO
    12 years ago
    I would change out the kitchen light and the round clock... for more dramatic looks. I like what you've done. Is this for guests?
  • PRO
    12 years ago
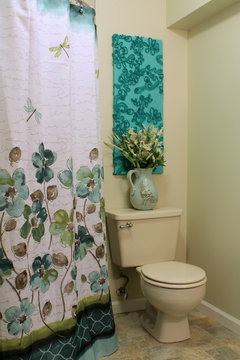
    and finally the bedroom/bathroom pics. We did not stage the bedroom, but it does include a walk-in closet with its own washer/dryer.
  • PRO
    12 years ago
    Our goal is to rent it out to help with the mortgage.

    Also, I noticed on your profile, you have pictures of an acid etching job. Do you have any links where I could learn more about that process.
  • 12 years ago
    It looks nice, and I'm glad you made the space for a dishwasher because when I was moving around due to my ex's job we would never rent a place that didn't have one. One thing I don't know if you planned for is noise control between the unit and your main home? I just bought a condo with the same stacked washer dryer unit and can tell you that I get a fair amount of vibration and am looking into some of the special "feet" they make to absorb the racket that makes. I'm also wondering about where to shed coats/boots/wet umbrellas etc. After the winter we've had here in the DC area we sure used that sort of thing. The floor plan doesn't seem to have any place by the entrance to account for that sort of thing.
  • 12 years ago
    Looks like quality work. I would have pulled back on color and I love color, especially for a rental. Too much orange. I also would have gone one step less frilly, e.g. the molding in kitchen needed to be stepped down a bit. I am French country lover, so this is from someone who loves the look in general. Otherwise, congratulations. If you do another, try to pull back on the frill.
  • PRO
    12 years ago
    great kitchen floor plan!
  • 12 years ago
    No cooktop and/ or oven?
  • 12 years ago
    I see a toaster oven and microwave. You're right, they might need a basic burner for making pancakes or something.
  • PRO
    12 years ago
    OH WOW ^^^ just noticed that.....seems unfair, nice finish work but lacking necessity? while at least for the cost of the rent in this updated space.
  • 12 years ago
    absolutely adorable, great work and design
  • 12 years ago
    It looks quite nice. I'd have preferred a tiny stove and 18 inch dishwasher to no stove and a full size dishwasher. The shower probably will need a full glass enclosure if you really want to keep the water off the floor outside to avoid damage.

    Nice lighting, good photos. When advertising for rent, take half the decorative objects away to avoid the overcrowded look and show how spacious it is.
  • 12 years ago
    Lovely cabinetry in kitchen and bath. Nice tile and flooring choices. You should have many interested renters. I would have extended the "island" to accomodate a small stove and cooktop; you have the floor space for this. I would have considered decorating the sitting area in a style more consistent with the kitchen and bath. The former looks very modern and the latter two look traditional; they do not appear to go together.
  • PRO
    12 years ago
    -- Very nice, Jack. It is obvious that you had fun with this project and that you have a lot of skill and talent - a winning combination!

    When it comes to staging, you have a few too many florals and accessories - top of fridge should be cleaned off, floral on countertop gone. Staging is all about getting to a neutral look and these things are taste specific. You want the renter to have spaces [walls and countertops] to display their own things. Sifting through thrift shops for items for your unit is just so much fun and that shows too. Usually end up with more than you need?

    Overall, it's a 9.99 / 10! Congrats!
  • PRO
    12 years ago
    last modified: 12 years ago
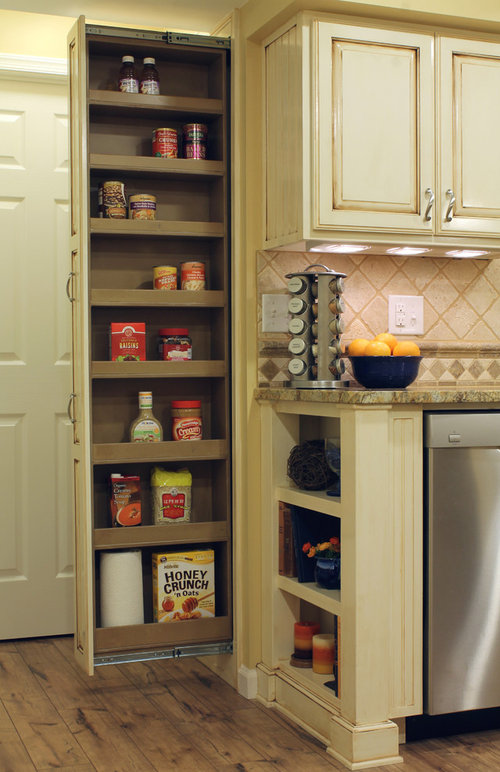
    Just to clarify about the oven/cooktop. Our local codes make it very difficult to install a full oven and/or cooktop in a basement apartment. Instead, we purchased a high quality double-burner hotplate and countertop oven (very common in our area). The oven has digital controls and fits a 9x13 pan, a rottiserie chicken, or a 12" pizza. So it doesn't just feel like a big toaster. We put the hotplate in the cabinet for the pictures so that it wouldn't clutter up the counter.

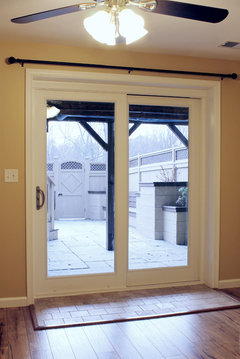
    Jessica, great questions. We actually did insulate for sound both in the ceiling and in the walls around the furnace and washer/dryer for exactly the reasons you mentioned. As far as a place to shed boots etc, it is a walkout basement and the sliding door has a tiled area. (see pic)

    When we rent it, all of the decor (that the tenant doesn't like) will come down. We put all the bright colors into decor and the one orange accent wall (which we plan to repaint if the tenant doesn't like it). We were designing it as a rental, but we wanted to take the chance to experiment with different styles than we normally use. For our own house, we lean more rustic/country/shabby chic.

    Hope that clarifies a few things. Thanks for the great comments and keep 'em coming.
  • 12 years ago
    Your orange wall is a beautiful color, but in a small space you need to keep colors a little lighter, or they will look like they are overtaking the space. Also, keep the same color throughout room, it will make it appear larger than if you have different colors on different walls. The sheer wall draping with lights, cheapens the look of the room. Wall decorations are not bad, but they are too monotonous, meaning all straight shapes, they all start at the same height, and end in the same way, there is no movement in the room to keep your interest in the room. Next time paint the fuse box same as the rest of the wall it is on, so it will blend in.
    You are doing very well though, you are a talented builder, and you will learn design as you go, good luck ;0)!!
    Jack Calderone thanked tw123456
  • 12 years ago
    It looks very nice, good job. The lack of a stove is very unfortunate but if you couldn't get a permit there's nothing to be done. I think I would have made an L shaped kitchen with the cabinets flat against the stair wall instead of a peninsula though. It's a small space and I think would have made for a more spacious feel.
  • 12 years ago
    last modified: 12 years ago
    I have a similar size rental apartment with similar code issues regarding oven/stove. The counter top toaster-oven combo has satisfied my renters, as has a set (two) of good quality induction cooktops. For the latter, I also supply a set of induction compatible pots. I highly recommend the induction for a tiny basement or garage apartment because they do not present a fire hazard: no flame and no hot coils or hot plate surface. Also, the advantage of these portable induction cooktops is that they can be tucked away when not in use (same with the toaster/ovens), freeing up the limited counter space. Also, I rather like your use of warm colors in this basement conversion. It looks sunny and bright: traits basements can generally benefit from.
  • 12 years ago
    last modified: 12 years ago
    The woodwork is pretty and will appeal to someone. Personally, however, I don't think you needed to go so overboard with staging. Furniture, such as a sofa and dining table, is good because it gives potential renters a sense of scale, but all that artwork, towels, the tote bag hanging on the wall, plants, the food & spices, clock, all that stuff up on top of the refrigerator - ugh, sorry to say this but (IMHO) you've actually made a new space look cluttered. I've only ever lived in apartments my whole life, and whenever I've gone apartment-hunting, I much prefer empty apartments because I can see how clean the place is. Renting is different from buying.
  • 12 years ago
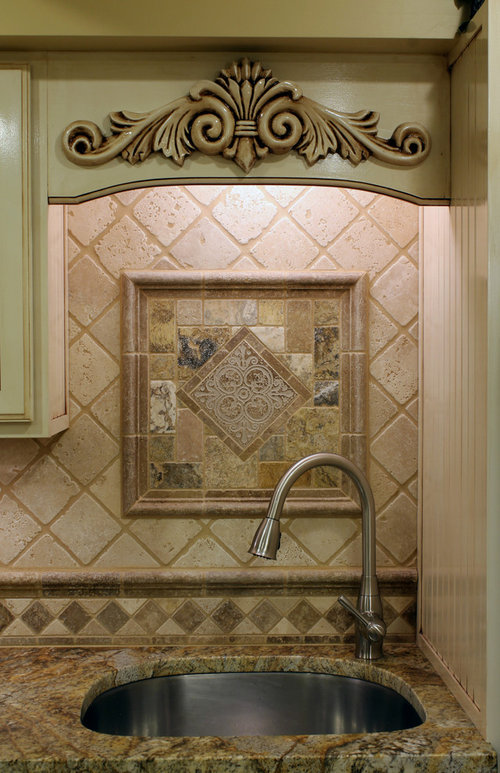
    I agree there is too much stuff and it is very taste specific. The extra tile work behind the sink looks like too much, reminds me of what would normally be behind an oven. The cabinets look great otherwise (well except maybe that one extra flourish).

    I think you'll have a hard time renting to a single guy with all that floral stuff going on, like the pitcher above the toilet and the shower curtain. I would get rid of all the orange pillows, paint the walls neutral, remove that piece of fabric canvas? and the iron things behind the sofa and put a long mirror up there instead. The grouping of the couch, table and rug is really very nice and could be neutral and broadly appealing.
  • 12 years ago
    Round of applause! I love it and just know you will find renters right away.
  • 12 years ago
    something white on wall by fridge needs to be painted beige, and I agree-too much fluff. that said, you have done a great job.
  • 12 years ago
    Hey Jack, have you rented the basement apt. yet? I hope you have.
    what are you working on now?
  • PRO
    12 years ago
    Thank you to everyone who has chimed in with thoughts! I appreciate the feedback and I'm learning a lot from hearing all of your perspectives/preferences.

    A lot of people have commented about how it is too taste specific for a rental. Our end goal is to rent the space, but our goal with the staging and pictures was to practice designing with specific styles. We took down most of the decor before opening it up to renters.

    tw123456, you asked what I'm working on now. My wife and I just moved to the Pittsburgh area and I am going to be working on a lot of projects for my in-laws. The first is a wall of built-ins and a ladder going up to a loft which they use as a guest bedroom. :) It looks like it should be a fun project! I post pics when it's done.

    Again, thank you all for your thoughts!
  • 12 years ago
    Sounds like fun, and I wish I were there to help, I love doing stuff like that. Hubby and I, well I only love doing projects, he just does them because I am sure of the saying "happy wife, happy life" ;0)! Are in-laws sure they want a ladder, are their guests going to be only young people?
  • PRO
    12 years ago
    We talked at great length about a ladder vs. steep stairs but because of the layout of the room, our options are very limited. It will definitely be less convenient, but I think it is our only option in this case. I noticed you followed me on Houzz so you should see the pictures in your feed eventually, probably later this summer if I'm being realistic. :)
  • 12 years ago
    Good morning jack, well, you gotta do what you gotta do ;0(! LOL
    will you be posting before and after pics?
  • 12 years ago
    Good job on cabinets, granite and backsplash. Colors work, just remember to NOT get too matchy with the navy and orange. Is this a rental unit? I'm a little concerned with placement of microwave. Looks too low and hard to get too. May want to change out toaster oven, To micro. But otherwise all looks great.
  • 12 years ago
    Not sure why you have a rug. It's too small. Either go bigger or remove. Not liking the navy swag with lights. To Las Vegas. Doesn't work. It's staged very cute.
  • 12 years ago
    In a small space better to keep wall and other accessories to a minimum . There's a lot going on in kitchen, and walls. Just that picture over sofa no side items. Keep it simple.
  • 12 years ago
    No fake plants.
  • 11 years ago
    Since you explained the hot plate and toaster scenario, I think this basement apartment is perfect!! I'd rent it.
    Jack Calderone thanked ybxhctq
  • PRO
    11 years ago

    Great job! Love the colors!

    Jack Calderone thanked User
  • PRO
    10 years ago

    Nice job.

    Jack Calderone thanked Design Directives, LLC
  • PRO
    10 years ago

    Great colors, style and design.

  • PRO
    10 years ago

    You did an excellent job! The color is so lively without being "loud"

  • 10 years ago

    I am curious why you did not utilize the space under the staircase, if for nothing else but storage. Even a built in shelving unit would provided space for microwave and appliance storage.

  • PRO
    10 years ago

    it looks wonderful!

  • 10 years ago

    Great idea Tiffany66, unless there was a reason not to.

  • PRO
    10 years ago

    Absolutely beautiful!

  • 10 years ago

    Same here in Michigan, no electric or gas stoves allowed in basement. Was also weighing the option of the induction cooktops. I would rent in a heartbeat!

  • PRO
  • PRO
    10 years ago

    Great job!!

  • 9 years ago

    How do the tenant(s) like using the countertop oven and hot plates so far? Any recommendation on brands/models for the hot plates and countertop oven for rental unit?

  • PRO
    9 years ago

    The cabinets and design above the sink is wonderful!