

Planning a Custom-Built House
12 years ago
Featured Answer
Sort by:Oldest
Comments (6)
 12 years ago
Related Professionals
Birmingham General Contractors · Owensboro General Contractors · Hilton Head Island General Contractors · Laredo General Contractors · San Diego General Contractors · Yuba City General Contractors · Dover Interior Designers & Decorators · Leominster Interior Designers & Decorators · Albert Lea Interior Designers & Decorators · Kirksville Interior Designers & Decorators · Albany Interior Designers & Decorators · Watertown Interior Designers & Decorators · Los Angeles Interior Designers & Decorators · San Luis Obispo Interior Designers & Decorators · Lagrange Interior Designers & Decorators- 12 years ago
 12 years ago
 PRO12 years ago
Related Stories
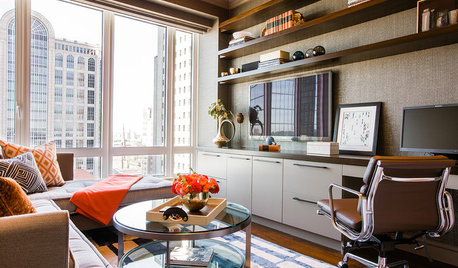
HOME OFFICES10 Ways to Do More With a Customized Workspace
Use a small space efficiently or get every last feature you desire. Custom desks and shelves make any home office work smarter
Full Story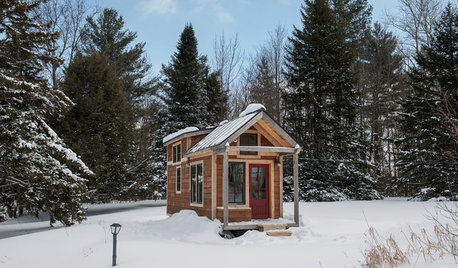
TINY HOUSESHouzz Tour: A Custom-Made Tiny House for Skiing and Hiking
Ethan Waldman quit his job, left his large house and spent $42,000 to build a 200-square-foot home that costs him $100 a month to live in
Full Story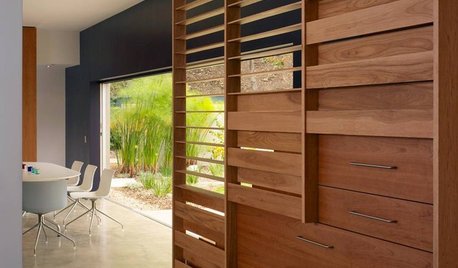
ARCHITECTURETouches of Cozy for Open-Plan Designs
Sometimes an open floor plan is just a little too open. Here’s how to soften it with built-ins, inventive screens and decor
Full Story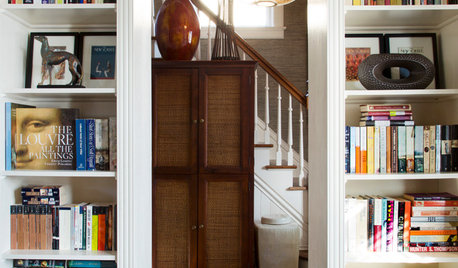
HOUZZ TOURSMy Houzz: Architectural Elegance With the Addition of Built-Ins
Custom shelves solve a clutter issue, while travel mementos add personality to the home of a family of 5 in Ontario
Full Story
ARCHITECTUREHouzz Tour: A New Look for Prefab, Tailored by Local Craftspeople
Factory-built modules finished onsite lead to a beautiful custom house that saved time and money
Full Story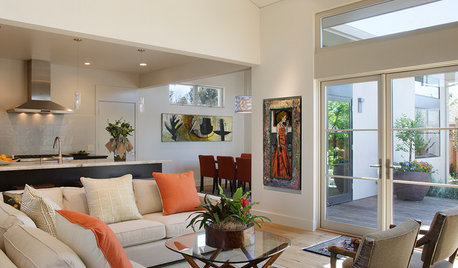
CONTEMPORARY HOMESHouzz Tour: Sonoma Home Maximizes Space With a Clever and Flexible Plan
A second house on a lot integrates with its downtown neighborhood and makes the most of its location and views
Full Story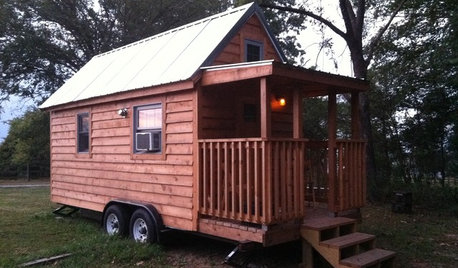
HOUZZ TOURSHouzz Tour: Tiny Home Built for Big Adventure
Newlyweds Evan and Gabby Coulson construct a 117-square-foot home made for the road
Full Story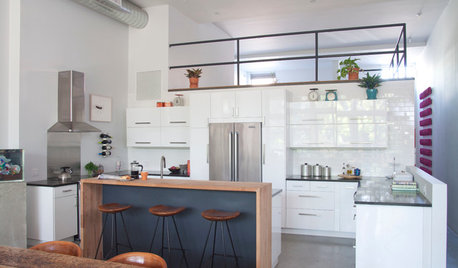
ROOM OF THE DAYRoom of the Day: Custom-Kitchen Look on a Budget
An artistic New York City family enlists the help of a skillful designer to create a customized built-in appearance using Ikea cabinets
Full Story
ARCHITECTUREOpen Plan Not Your Thing? Try ‘Broken Plan’
This modern spin on open-plan living offers greater privacy while retaining a sense of flow
Full Story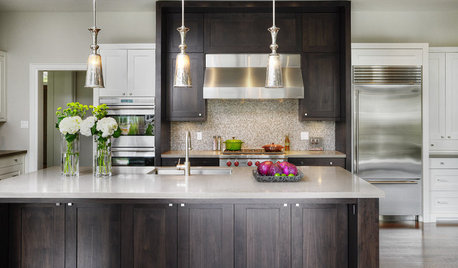
WORKING WITH PROSWhat to Know About Working With a Custom Cabinetmaker
Learn the benefits of going custom, along with possible projects, cabinetmakers’ pricing structures and more
Full Story



Victoria