Software
Houzz Logo Print
littlemy

How can I improve this staircase?

12 years ago
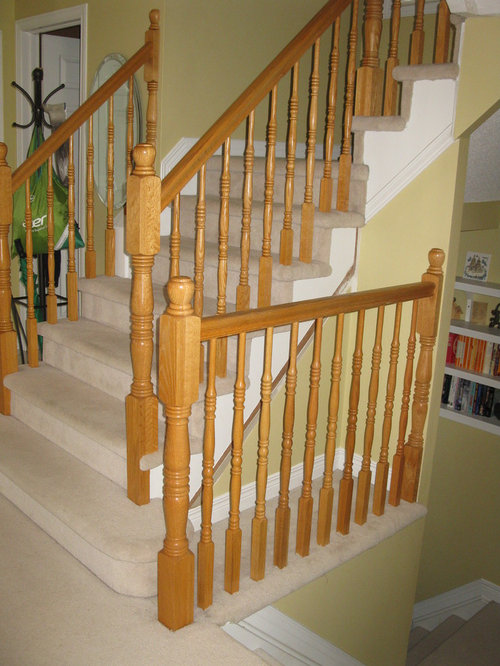
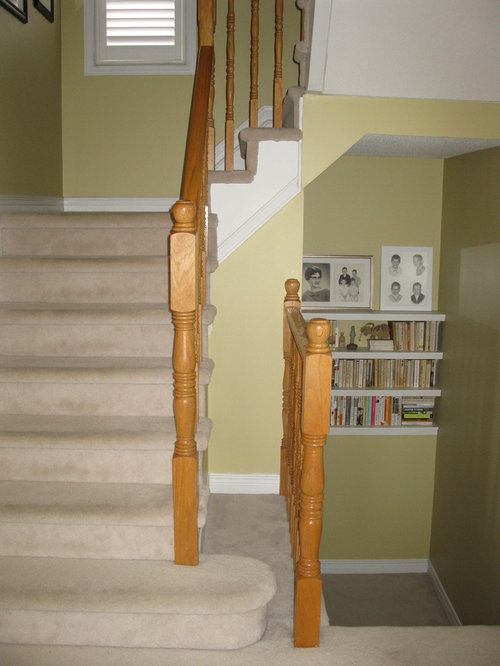
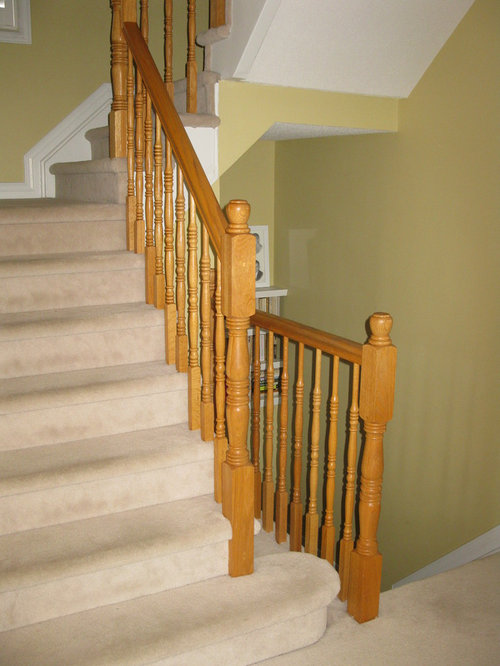
I have the weirdest staircase. The stairs leading up have railings either side and look normal. But where the stairs continue down, there is a floor space and another railing, which creates a weird area between the railings. I have pondered this space for seven years now...Has anyone seen this before? Do you have suggestions on how this could be improved without costing a lot? (Please disregard the wood tone, carpet, and wall paint choices...those are all going to change eventually. I am looking for advice on how to physically improve the weirdness of this arrangement.) Thank you!

Comments (30)

  • 12 years ago
    Put a flower box in there with some tall plants like bamboo.
  • 12 years ago
    Perhaps I should mention that I have three children of my own, five additional children that I look after, and a dog. No plants, please!!! I am looking for more of a building/demolition solution...
  • 12 years ago
    I thought of that...I am worried the children will use it as a slide! lol
  • 12 years ago
    You need a handrail on the other side (wall). This is a code requirement. the fence-to-nowhere did not meet code.

    I would either put a small white bookcase there or leave it blank and see what tends to get put there.
    littlemy thanked catlady999
  • 12 years ago
    Could you remove that second railing and replace it with a half-wall? Then install a handrail for safety on the opposite wall or on the inner aspect of the new half-wall?( You could also put a temporary gate across that area to keep little ones from going down there.)
    littlemy thanked User
  • 12 years ago
    I took the code railing out. I still have it, so it can go back on, but I really hate it! I was bruised at the hips from taking the laundry up and down! The youngest child is six, so thankfully our baby gate days are over. The trouble with the bookcase/half wall idea is that it could not sit flush with the stairs. Each step has a "nose" sticking out at the side. If I do a custom bookcase built to fit, it has to be either a slide/triangle shape or form a set of steps on the outside of the stair railing...not wise with even older children. Believe me this has been on my mind for a long time!! I want to take a sledge hammer to it. lol
  • 12 years ago
    I wonder how putting up a full wall and installing a door to the downstairs would work. I know everyone these days wants the open look, but sometimes separation works better.
    littlemy thanked User
  • PRO
    12 years ago
    even if it was a rectangle bit of wall coming from the back of the first step to the same height as the odd rail it would look better !! :-)
    littlemy thanked OnePlan
  • 12 years ago
    If you take the hated piece out and put the code one back, you will gain extra space that the "fence" is robbing you. The additional room should make taking laundry easier. But I worry about you or any of the kids having an accident on the stairs. In addition to someone being hurt, your insurance probably wouldn't cover it and you might be open to charges of negligence. Please put the code railing back up.

    And who says you have to put anything in it's place? You'll likely want to take the rest of the carpeting out and put in a piece of wood to match the staircase. Leave it empty and see what you or other people tend to put there. Let the space discover its function through use, or not.
    littlemy thanked catlady999
  • 12 years ago
    It is crazy...nobody holds a railing going down four steps! I'd do a rolling dive before I'd think to hold on to a railing. I think I will look for a nicer railing to put on the wall...not the horrible chunky oaken monstrosity that was there. I could just put a basket on the stupid ledge. This really has stumped me...it is still not a great solution. I bet the construction team that slapped this joke together are still chuckling themselves to sleep at night.
  • 12 years ago
    you can try doing built-ins using the treads as your guides.

    Sunnyside Project · More Info

    Stonebreaker Builders & Remodelers · More Info

    Upstate New York · More Info
    littlemy thanked Maria
  • 12 years ago
    Those are cool, and they are actually UNDER the stairs. I would still have the stupid ledge. I thought of making it a miniature reading nook...hubby has his doubts, but maybe nobody would die reading there, lol. Or turn it into a little bed space for the dog. Just hope she doesn't roll over in her sleep...
  • 12 years ago
    I was thinking you'd use that ledge as part of the built in. You don't have to put it 'under' the stairs. just bring it out to the end of the ledge/wall. and it would appear to be built in. Hope that makes sense
    littlemy thanked Maria
  • 12 years ago
    On the upside, I won't have the extra kids next year. Perhaps when the children are older, I can turn it into an under-the-stairs wine cellar. Put a little velvet rope across it with a sign that says "Happy Hour 5:00 p.m.." Thanks to everyone for your brave efforts to help!
  • 12 years ago
    Yes, riadaniels, I know what you mean, but that would effectively create a secondary staircase on the outside of the actual staircase, which would not only lead to nowhere but would definitely lead to temptation. Maybe I'll just fill the ledge with balloons. Or cabbages. Or just move house. lol
  • 12 years ago
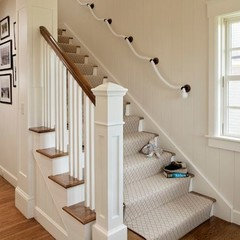
    Here is a fun idea for the hated code rail:
  • 12 years ago
    Cute? Yes. Code? No.

    The real purpose of the handrail is not to hold while walking normally on the stairs. It is meant to give you something sturdy to grasp when falling. You don't think when falling, but your arms flail seeking something to hold on to. It's instinct. Probably left over from tree dwelling ancestors trying to grab a branch on the way down.

    http://inspectapedia.com/Stairs/Stair_Codes.htm#HandrailRisers

    And I'm done now.
  • 12 years ago
    OH, well...this was not really a code question. More a ledge question. But thanks.
  • 11 years ago
    I think you might be on to something with your fun idea for the hated code rail. Not the rope rail, but look at the other side and how they have extended the stair treads further out than the handrail. You mentioned that you have been pondering this for seven years and the carpeting will be replaced one day....so... what if you waited just a bit longer for more $ in the budget and had a carpenter extend the stair treads out to fill in the ledge up to the landing? Maybe if the stairs are to be carpeted again it wouldn't cost the earth, as the patch would be covered. I guess you would need a bigger post at the bottom of the stairs too, to make it work. But it would at least look intentional. You've probably ripped out the extra handrail in frustration by now, and it already looks a lot better! If not, I would do it - and steal some carpet from a closet to patch up where needed in the meantime.
    littlemy thanked Susan Guthrie
  • 11 years ago
    Littlemy, I just saw your concern about the children using the other side of the handrail to climb the stairs (you must have boys, lol) so my idea isn't that great. Unless you wanted the additional cost of reconfiguring the handrail. Sorry, not much help to you. Maybe just ripping out the extra railing is the way to go. Unless... could the wall be opened up and the stairs going down widened instead - that might actually be cheaper...
    littlemy thanked Susan Guthrie
  • 11 years ago
    lol...I started removing carpet one step at a time from the bottom...I have no idea where I am going with that, except that it is a one-way street and I have to keep going now! The great part is my labour is free...there is no rush...and it couldn't really look worse than it was. Unfortunately (but not surprisingly), the wood is builder's ply, so it is pretty terrible in itself...but nothing could be uglier than the carpet, so I will continue ripping it up! Maybe in ten years I can come back and show you some progress. lol ...thank you for the suggestions, Susan...I had never thought of widening any of the stairs, I will look into that!
  • PRO
    11 years ago
    Hi littlemy that is definitely a tricky little corner. I would remove the rail and place in there a sculpture, possibly of wood ,stone, albaster something like that, so not easily broken. If you go for a Budha you can get big ones from garden centres and paint them and can look so good and expensive for very outlay. You may need to put a rail on the opposite wall to comply with regulations if you are fostering etc but a nice clean square one, simple wood to tie in with the hand rail would look great, chrome brackets.
  • 11 years ago
    last modified: 11 years ago
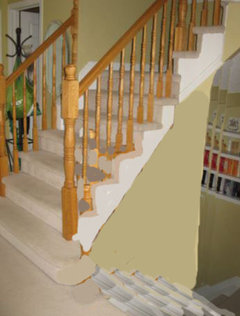
    Old thread, but I noticed your recent comment, so I am guessing this is still a work in progress. If you are up for the demolition, I suggest you inquire about the cost and plausibility of removing the bottom rail completely and widening those four steps to the next stair landing. I think this is the same suggestion as Susan above. You can put up the rail on the other wall at a later date - eg. if you put your house on the market (to comply with code). Click on the photo to see the entire image.
    littlemy thanked doctornancy
  • 11 years ago
    That would be a wonderful solution if the staircase continuing down did not turn left on a right angle just where the expansion would go! I suspect this is why the staircase ended up with this odd shape...so your idea, while lovely in the photo, is not possible in real life. :-(
  • 11 years ago
    OH, bummer.
  • 11 years ago
    How about consulting a skilled woodworker/carpenter/craftsman? I know you have budget concerns but perhaps an expert would have a workable solution to that weird staircase configuration.
  • 11 years ago
    Yeah, I know, but my husband isn't willing to spend a cent on it right now. So I thought I'd just brainstorm here for free. :-)
  • 11 years ago
    Could we see a picture from the bottom of the stairs? Things that are way beyond us are sometimes quite simple for a contractor. If you ever have to get one in the house for whatever reason, I would ask. If there are homes for sale in the neighborhood it might be worth your time to go snooping and see what they've done with the stairway. For the newly naked stairs, a friend and I toyed with the idea of painting her builder grade stair treads and risers in a high gloss chocolate brown or black, and installing a runner. In the end, she had new carpet installed, way less $, and she thought the carpet was safer for her little ones. A single new stair tread and riser cladding kit in oak or maple is about $40 each at homedepot.ca (the kind that installs over existing stairs) So ouch, that adds up. For now, ripping out the weird banister would probably give you the most satisfaction. I suspect it is going to happen soon... ;-) "Honey, all I want for Christmas is a sledgehammer...." Can't wait to see what you come up with.
  • 11 years ago
    I see your dilemma. Susan G. has some good tips too. Maybe a carpenter will view this site and give some needed advice. Perhaps you could start another thread with "Calling All Carpenters" as your headline.