Software
Houzz Logo Print
kthomson89

Cuteifying a split level

14 years ago
last modified: 14 years ago
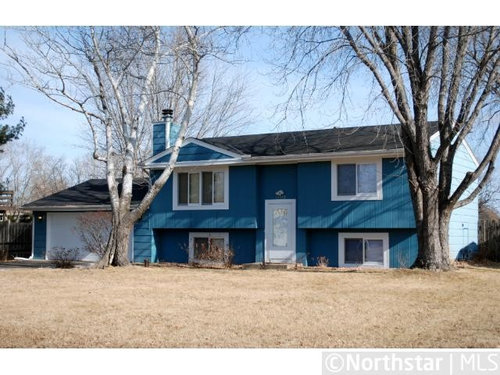
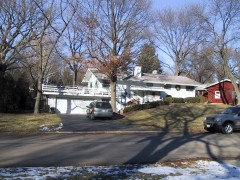
Hello! We are closing on our first house next month and I'm thrilled to start making it our own. I'm most excited to get started on the exterior. We aren't going to be modifying the existing structure, but I'm antsy to make small changes. The house currently screams "I use the same hair dye as Marge Simpson!" and lacks any other distinguishing features. What do you all think of window flower boxes, shutters, potential paint colors, and landscaping?

In the distant future I plan on replacing the top left window with a bay window, maybe adding some grey brickwork to the lower front, and possibly adding some painted shakes to that triangular pitch.

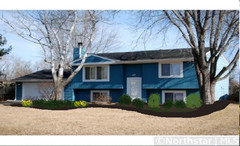
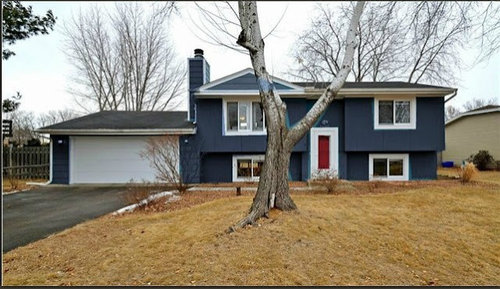
My husband likes that the house is blue, so I attached a mock-up (the straight on shot with a red door) of a blue that I think would look better. Any feedback on those colors would be appreciated as well. ALSO, is it just me or does the tree need to go?

Thanks :)

Comments (11)

  • 14 years ago
    So the straight on shot is the color you are proposing? I like it, especially with the white. Very crisp. I think i would wait until spring or summer to see how the tree fills out. But, i love trees. You also need to bring in lots of evergreens.
  • 14 years ago
    I like the colors you are proposing. I am not too sure about grey brick on the lower level. I could see grey or red brick on the chimney. Shutters and flower boxes would perhaps come off as an attempt to make it look like country cozy. Shutters in particular usually end up looking to wimpy and undersized. Definately would plant some evergreens, but not too close to the house. I would do some equally sized large potted plants in the lower areas. Will provide a view from the inside too.
  • 14 years ago
    Agree, no shutters. And the grey brick, i vote no on that, too. I really like the strong blue with white. Red is a good accent. Green grass and landscaping is going to make a huge difference. Just keep clean lines and steer clear of anything cottage or country. It will look great!

    And as for evergreens, plant them on the street side of the walkway. Dont crowd the front of your house and block light from the down stairs.
  • 14 years ago
    I never even considered painting the garage door, but now that that thought is in my head I MUST do it! I think that the more "denimy" color that I placed on the triangular pitch would look great on the garage. If I do end up putting up shutters, I'll only put them up on the top and paint them the same denim color so that they don't stand out TOO much. I'll forget about the flower boxes (I'm too forgetful) and the brickwork on the lower level, but I love the idea of throwing some up on the chimney. And yes, this house is in desperate need of some evergreens! This place is practically a blank slate as far as landscaping goes. I have "inherited" more head-sized rocks from my mother than I know what to do with, so I'll outline the current landscaping in the front with some of them and then get some nice eg shrubs in there. Thank you so much for letting me bounce my ideas off of you and for your incredible input :)
  • PRO
    14 years ago
    last modified: 14 years ago
    I renovated a similar raised ranch home several years ago in Naperville, Illinois. We replaced all of the siding and trim and also added stone detailing. Were were also able to add a porch roof above the entry. I thought you might get some ideas from the attached before and after photographs.
  • 14 years ago
    definitely keep a tree :) from your photo, it appears that it has a large root system and it would difficult to remove it all without a professional..and even then, sometimes things come back..we had to remove a tree in front of our house, and it broke my heart..but now there are constant mushrooms growing there instead.
    honestly, i would plant more trees, esp. flowering ones. it would be beautiful on your lawn. i agree about the current house color! too funny.
  • 14 years ago
    Just for ideas: Here's a split level owned by a Houzz designer, lauren leiss, not exactly like your house, but you might get some inspiration.. I think she has other photos from her house on her blog, but these are when she moved in http://purestylehome.blogspot.com/2010/04/just-year-ago.html
  • PRO
    13 years ago
    I also think stone veneer on the lower level exterior walls would look good. We're doing a very similar bi-level project of our own. I'm adding ideas to my ideabook for various rooms and may have some that would work for you. Most of our work is interior though - pulled down part of the kitchen wall to ease some of that dark foyer feel, etc. We're holding off on exterior work for a few years until we can replace the siding.

    Speaking of, it looks like your current siding is T1-11 (vertical grained plywood) and wood or perhaps hardboard siding? Rather than re-paint now, I might hold off on the expense and plan on updating the siding fairly soon down the road. Depending on the upkeep it's hard so far, it may be due for replacement soon or at the least, an upgrade to insulated vinyl or fiberboard will increase your insulation factor!
  • 13 years ago
    We've decided to replace the siding down the line with fiber cement so I've held off on painting for now! I look forward to watching your ideabook grow :)
  • 13 years ago
    Darker blue is nicer. Just a quick drawing as I only had a few minutes. But create some berms to keep you house from looking like it sunk into the ground. That home style has a tendency to appear sinking and the berms will make it look more balanced. Just make sure to keep flow from going back towards the house.