Software
Houzz Logo Print
iguttin

How to create more room in bathroom entranceway & in front of sink?

12 years ago

I am remodeling bathroom for my three teenage boys. I need ideas to create more space in the entranceway and in front of the sink. It is super crowded if more than one kid is brushing his teeth. I have considered pocket doors to get a few extra inches, are there other options? Current door frame is 29 inches wide.

Comments (18)

  • 12 years ago
    1) put a folding closet door on
    2) have door open out instead of in
    3) remove door, put up a rod with curtain, could use a shower rod.
    4) pocket door, probably best solution:)
  • 12 years ago
    Haven't seen them in eons, but I remember accordion doors from my childhood. Actually, I think those need to come back in an updated version. Anyone?
  • 12 years ago
    Pocket door if enlarging is not possible...if possible I would still do pocket door. :)
  • 12 years ago
    Bahajahahaja
    According doors, I actually have those in my house, 34" is not good closet door size.
  • PRO
    12 years ago
    Hi iguttin... A pocket door seems to be the easiest solution if there isn't any electrical or plumbing in the wall to the left of the vanity.

    For other options, could use some more information, please. You said you ARE remodeling. Your vanity & flooring look nice - are those new? However, don't want to assume. If you're gutting and fixtures could be moved, may have other layout suggestions.

    Also... (1) is the wall on the right immediately behind the door or is there's any room within the existing space to move the door to the right....or....(2) what is adjacent to the right wall? Is there space in the hall or on the other side of the wall that you can steal to expand the bathroom a bit. Moving the doorway to the right would allow room for one of your sons at the sink and still leave a passage-way behind him in/out of the bathroom.
    iguttin thanked Real Spaces by Design
  • 12 years ago
    Retrofitting the wall for a pocket door is not easy. Plus, there can't be any electrical, plumbing, or vents in the 3 feet next to door opening. Are you sure it will be worth it? You won't gain any sink/counter space by removing the door.
  • 12 years ago
    How wide is the vanity? IKEA has a few double sink options that are great for smaller spaces – but you do need at least 39 inches in width.

    We have a pocket door in the master bathroom to save space and it is fantastic, but it is definitely an involved install.
  • PRO
    12 years ago
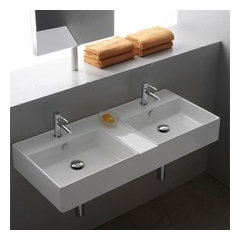
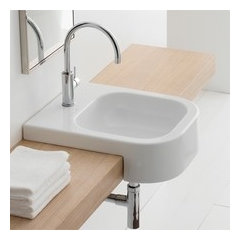
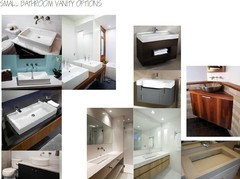

    "Easy" is a relative word :-) ... Another option: have you thought about a trough sink (single or double depending on the size of your vanity)? Don't know how big your boys are, should be easier for 2 to brush their teeth together. I've attached a few options. Depending on dimensions and installation requirements, you may be able to use existing countertop, but you'll want to change faucet. If you have option to install wall faucet(s), your sink could be larger.
  • PRO
    12 years ago
    Pocket doors are not easy to install. Can you enlarge the door frame? Kind of looks like it from the photo.
  • PRO
    12 years ago
    Is this a DUPLICATE POST? Seems very familiar.
  • 12 years ago
    Your bathroom looks to be the size of ours and there's no way we can increase its size so its size is a constant. I recommend remodeling it so it suits a single persons' needs/wants. The kids need to become imaginative, that is, one can brush teeth while not actually being in bathroom. And if bathroom is still busy, said kid can rinse at kitchen sink
  • 12 years ago
    This is my first post ever on Houzz, so not a repeat from me! In answer to questions, the door backs to the wall backing a hall closet so no room on the right. We are gutting the whole room, the picture does not do justice the issues we are having with crumbling drywall, poor installation, cracked countertop etc. The barnyard door is a great idea and I would like to know more about faucets/sinks that are space savers. I don't think we need double sinks, just more room for one of the boys to walk around another one is at sink.
  • PRO
    12 years ago
    last modified: 12 years ago
    What is the size of your vanity now? How much room between vanity and bath tub now?

    Consider moving the sink to the right side of the vanity. This will move the person at the sink farther into the room allowing another to get into the room without too much interference.

    Depending on the amount of space you have between the tub and entry wall, you could potentially fit a double wall hung in a variety of formats including a wall hung toilet which saves approx. 9" of projection from the wall. Also consider converting your tub into a shower.
  • PRO
    12 years ago
    Great sink solutions Scott Design!
  • PRO
    12 years ago
    Great that you'll be gutting it & can make it the way you want it!

    A few thoughts...

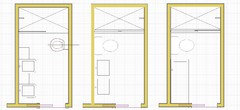
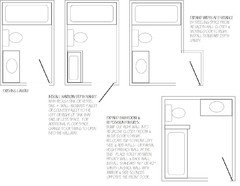
    (Attached are a few floor plans to help you visualize. Don't have any dimensions, so these are just concepts.)

    SAME FOOTPRINT - NARROWER VANITY/DIFFERENT SINK & FAUCET OPTIONS

    If you can't expand... how about considering a narrower vanity? Check out the attached pdf with some wall-mounted vanities, narrower with trough, vessel or top-mounted sinks with counter & wall mounted faucets that take up less room. You'll gain a few inches that might make a difference.

    If you still need a few more inches & the pocket door idea won't work, consider changing door opening to swing out into the hall.

    EXPAND & RECONFIGURE

    If there's any chance of stealing space from the hall closet and/or adjacent room, then you could move the door & reconfigure the space. You might find that a better long term solution while the boys are growing up and for resale.

    If you push out the front part of the right wall into the closet, you could move the door to the right and you'll gain floor space between the entrance & the vanity.

    However, if you can push out the entire right wall, you could reconfigure the space.
    (1) move the tub/shower along the left wall from the front wall left of the door where the sink is and enclose it with a privacy wall at the other end (or part wall with upper glass panel )
    (2) move the toilet between the privacy wall & back wall.
    (3) put a 36" or 42" vanity on the back wall -- gives you a focal point with a view of the vanity, mirror & sconces when you enter the bathroom. Moving the vanity to the back also reduces the bottleneck at the entrance with the boys sharing the bathroom.

    Of course, this option would be more expensive -- involves moving plumbing, electrical and construction costs,

    BARN DOOR IDEA

    I love barn doors, but some things to think about if you're considering one for your hall bathroom...
    (1) how easy does it pull to close? (not sure how old your boys are)
    (2) does it slide quietly? (noise middle of the night bathroom visits)
    (3) will it close completely for privacy, noise, humidity?
    (4) does a barn door work with the features in the rest of your house?
    (5) in your market, would a barn door on a hall bathroom be a problem for resale?
  • PRO
    12 years ago
    Don't think the pdf attached, so here's a jpg with a few narrow depth vanity & sink options.
  • 12 years ago
    Love the two sink idea but also think about getting a taller vanity for more storage underneath. I've heard toilets are very difficult to move and replumb.

    Not sure that a pocket door will give you any real space where you need it the most which is at the sink.