

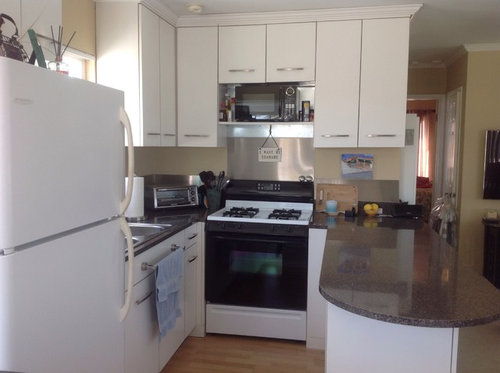
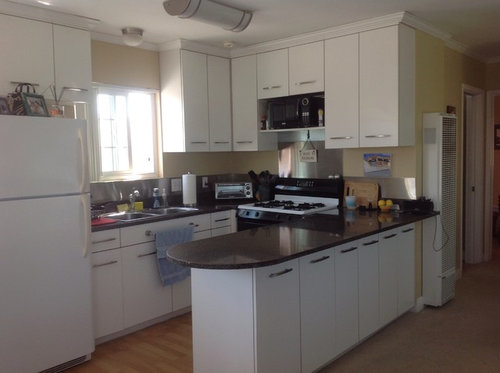
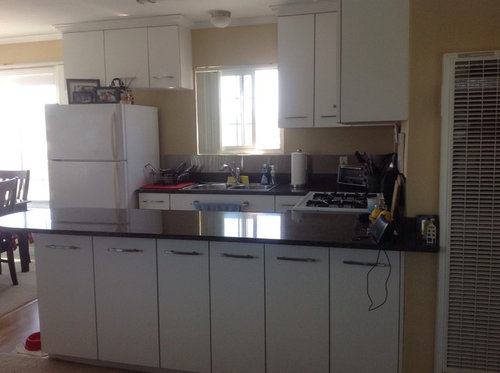
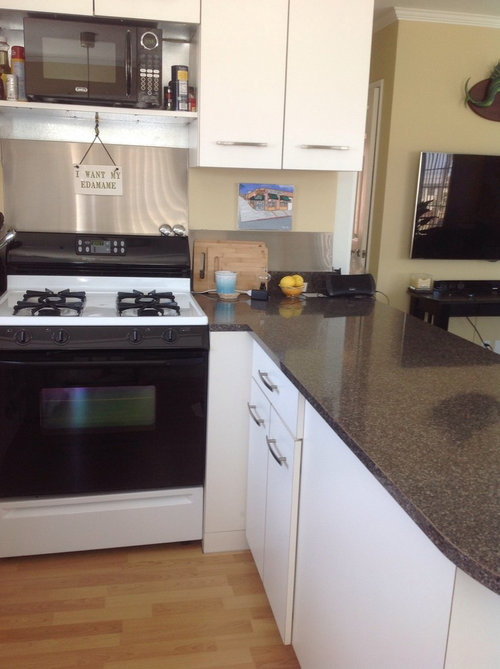
Tiny kitchen needs a makeover!
12 years ago
Featured Answer
Sort by:Oldest
Comments (14)
 PRO12 years ago
 12 years ago
Related Professionals
Aberdeen Interior Designers & Decorators · Middletown Interior Designers & Decorators · Westerly Interior Designers & Decorators · Liberal Interior Designers & Decorators · Saint George Interior Designers & Decorators · Alexandria Architects & Building Designers · Toms River Architects & Building Designers · Oneonta Architects & Building Designers · Watertown Architects & Building Designers · Clearlake Architects & Building Designers · Springfield Kitchen & Bathroom Designers · Vineland Kitchen & Bathroom Designers · Orangeburg Kitchen & Bathroom Designers · La Crosse Kitchen & Bathroom Designers · Calgary Kitchen & Bathroom Designers 12 years ago
 PRO12 years ago
- 12 years ago
 12 years ago
- 12 years ago
- 12 years ago
- 12 years ago
- 12 years ago
- 12 years ago
- 12 years ago
- 12 years ago

Related Stories
SMALL HOMESHouzz Tour: Ingenious Garage Makeover in Bordeaux
See the stunning solution that turned a dark, tiny garage into a shining example of small-space living
Full Story
REMODELING GUIDESCheck Out Our Sweepstakes Winners' 2-Room Makeover
The laundry room's organization needed ironing out. The guest bath didn't make a splash. See the makeovers a Kentucky couple won
Full Story
KITCHEN DESIGNA Busy London Kitchen Gets a New England–Style Makeover
Moving an overflowing book collection into a cozy new family room clears the way for a kitchen focused on socializing
Full Story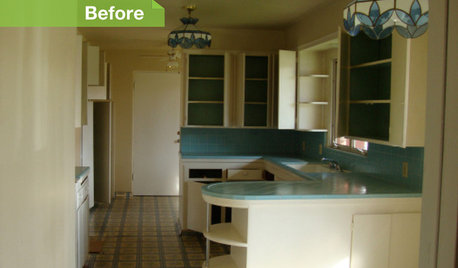
KITCHEN DESIGN24 Dramatic Kitchen Makeovers
From drab, dreary or just plain outdated to modernized marvels, these kitchens were transformed at the hands of resourceful Houzzers
Full Story
KITCHEN DESIGNGet Ideas from 10 Kitchen Makeovers
Share your thoughts on gorgeous kitchen transformations from Boston to Bristol. Which is your favorite?
Full Story
KITCHEN DESIGNHow Much Does a Kitchen Makeover Cost?
See what upgrades you can expect in 3 budget ranges, from basic swap-outs to full-on overhauls
Full Story
KITCHEN DESIGNHere It Is! See Our Finished Kitchen Sweepstakes Makeover
This lucky New Jersey homeowner got improved storage, upgraded finishes and a better layout to accommodate his family of 6
Full Story
SMALL SPACES10 Tiny Kitchens Whose Usefulness You Won't Believe
Ingenious solutions from simple tricks to high design make this roundup of small kitchens an inspiring sight to see
Full Story
PRODUCT PICKSGuest Picks: Elements of a Kitchen Makeover
Get ideas for everything you need for a kitchen renovation — including the sink
Full Story
DINING ROOMSDesign Dilemma: My Dining Room Needs Revamping!
Watch a dining-room makeover unfold in the Houzz Questions forum
Full Story





User