Software
Houzz Logo Print
juniper4us

Solution for kitchen cabinet needed ASAP!

12 years ago
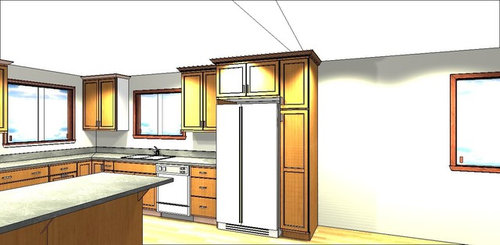
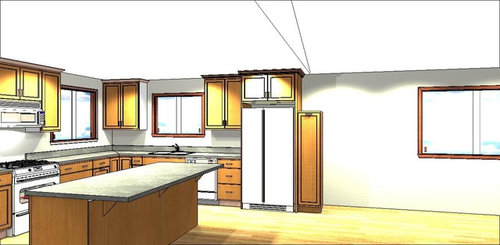
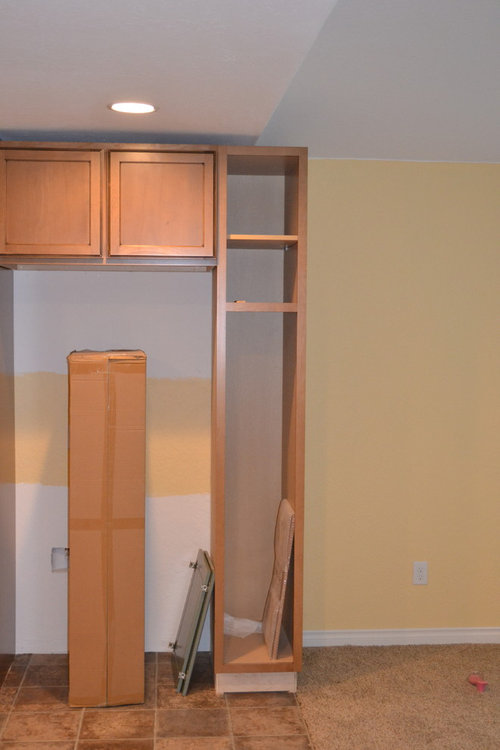
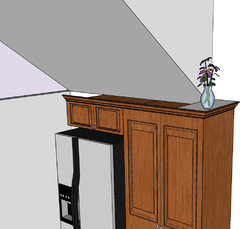
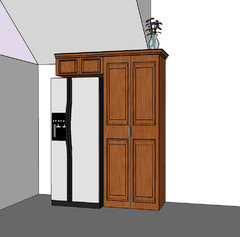
When we measured (and our cabinet guy measured) for our kitchen cabinets, neither of us took into account the vault in our ceiling. Walking in, the line is off and it is bugging me a bit. Looks like we went too far on the kitchen (which we did). We have a few solutions. One is to loose the top part of the cabinet and only have the larger bottom part which is a pull out spice rack (not losing that!). I like this solution except for I don't know what to put there to fill that spot and make it look natural. Any thoughts on what I could do? Or any other ideas? Needing to do this ASAP...like let him know tomorrow! Yikes!

Comments (23)

  • 12 years ago
    Is there a way to extend the kitchen ceiling drop to cover the cabinet top? Maybe a few more photos of the ceiling and how it meets other rooms/areas can help.
  • 12 years ago
    I would just add crown and fire the cabinet guy!!! A really rookie move!!! One of the very first things you note on a plan is the ceiling height. In fact if you do not havae that on your plan when taking the CKD exam (certified kitchen designer) it is an automatic failure…that is how important it is. Wishing you the best.
  • 12 years ago
    I'm assuming the cabinets are custom? If so, have the "cabinet guy" build up around the part of the cabinet that is protruding into the other room, and wrap it in crown. This way it looks intentional.
    Also, make sure this is a cost he will absorb, not you. We hire professionals for a reason. Best of luck.
  • 12 years ago
    I'd go with the lowered end cabinet. It will look intentional if you use that space for cookery books or something decorative.
  • 12 years ago

    Found a few photos that might help you -- staggered cabinets seem to be popular, so why not remove the top of the cabinet but keep the crown.

    Classic Coastal Colonial Renovation - the Ultimate Island · More Info


    JacksonBuilt Custom Homes · More Info


    Good luck!
  • 12 years ago
    Yes, stagger the height and make the end cabinet lower. Maybe you could use the space to display the head of your kitchen designer! LOL
  • PRO
    12 years ago
    Both choices look wrong. The first is oops!, the second, the extra cabinet looks like an unplanned add on.

    You must really like the spices :)
  • 12 years ago

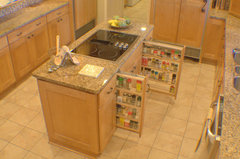
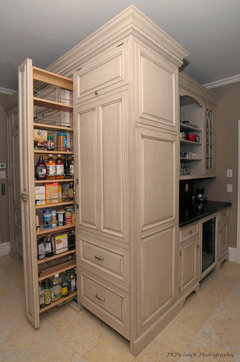
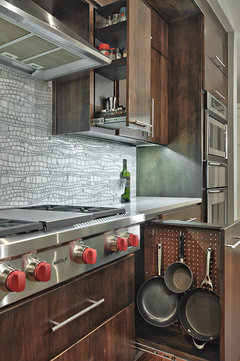
    If there is room, have the cabinetmaker add narrow pull out spice racks on top and bottom to left of fridge as you face it. That will move the fridge sideways over to the place where the ceiling change occurs. The top or bottom spice rack spaces could also simply be places to store trays and cookie sheets vertically.
  • 12 years ago

    apple_pie_order is spot on with her solution above ^^^. The pull out spice racks can be sized appropriately and are much more useful than the original storage that you show now on the right of the fridge. It will always bother you to have it staggered (it would me) due to a mistake by the cabinet company. This way it looks intentional and is functional. You can do spice racks above and below or like apple_pie suggested spice and tray rack or pot rack :)
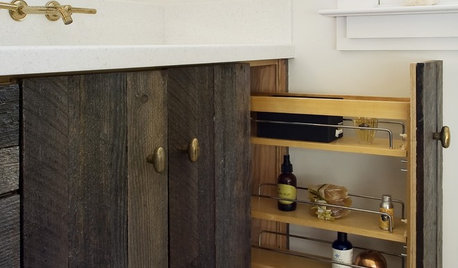
    Pull-Out Spice Rack Built Into Custom Wood Hood (Open) · More Info

    Contemporary Kitchen Remodel · More Info

    Custom Defined · More Info

    Kitchen After · More Info
  • PRO
    12 years ago
    What about pulling the end cabinet out and having bookshelves that face the adjacent room there?
  • PRO
    12 years ago
    They can be as wide as the space inline with the ceiling
  • 12 years ago
    Honestly, just ignore it, many people aren't going to be looking up, as you can see at the ground level it matches to the carpet so doesn't look to far off.

    Just try to draw the eye low, maybe a nice floor mat/rug or something along those things.
  • 12 years ago
    @ Evans Woodworking...do you then put crown around that part as well or put more of a shelf top on it?
  • PRO
    12 years ago
    last modified: 12 years ago
    Denita has a great idea, doing a full pullout.

    Anything else will look botched up unless you extend the ceiling, or run the crown around and make a shelf.
  • 12 years ago
    Can you not add a small boxed dry wall extension to the existing ceiling to just go over the cabinet that juts out? With the crown added it would all blend in. The ceiling add on is so small, it could not possibly cost that much???
    If this is not possible, then the lowered cupboard would be a viable option, however, the top of this shorter cupboard should be as high as the bottom of the upper cabinet it is beside, IMO, to look more intentionally in the plan. The plan as it is now of the lowered cupboard looks to short to me. Wishing you a resolve to your situation.
  • PRO
    12 years ago
    If space allows I would suggest the following:
    1) I would push out the cabs and frig so crown aligns with ceiling hgt change with some allowance for irregularity and use the gained several inches to create open tray slot space between the left side of frig and adjacent upper and lower cabs (as suggested by apple_pie_order) if you actually have enough room to do so. 3" clear width with thin separator would be min. To free up more room for trays and perhaps even enough room for enclosed spice pull-outs you could use a 3/4" flat craftsman crown which would project less than the more traditional one shown, if that appeals to you.
    2) Raise hgt of original pantry/spice pull-out door to match hgt of frig door for visual alignment. I think this is key.
    3) Add crown to pantry/spice pull-out so top of crown meets bottom of cabs above frig for visual alignment.
    4) Place door handle to pantry/spice pull-out at left center to bring your eye down and away from jog in hgt. and for ergonomics.
    5) Place beautiful vase, sculpture, basket, plant or books with bookend to fill space as fully and naturally as possible.

    This should work out fine even if you can't get the added tray slots/spice pull-out between frig and cabs to left, and the crown doesn't end up exactly aligning with ceiling hgt change. I think the alignment of the pantry/spice rack door hgt to the frig is key to making it look more planned.

    Food for thought: Make the pantry/spice rack pull-outs to right of frig a 2 door unit that looks like an armoire, perhaps as low as 42"? to look like it's a piece of furniture and independent of the kitchen cabs.

    Hope this helps.
  • 12 years ago
    Looks like tile extends too far then too....which doesn't look quite right either. Is that new too? I'd make a narrower spice rack to line up with the vaulted portion.
  • PRO
    12 years ago
    @juniper4us crown molding with a flush top, so you can put something decorative up there.
    juniper4us thanked Evans Woodworking Inc
  • 12 years ago
    last modified: 12 years ago
    The edges not meeting would make me crazy. Do away with all the upper cabinets and put in open shelves?
  • 12 years ago

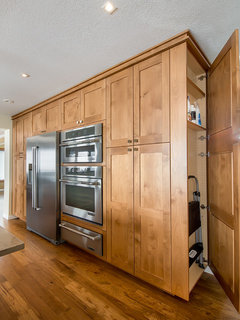
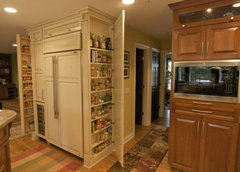
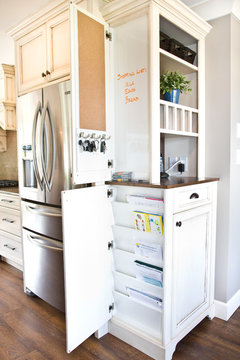
    I would just remove the narrow tall end cabinet. You then have only three choices: 1, End the cabinets with the built in refrigerator, 2. have base cabinet piece with countertop installed and no wall cabinet above, add a outlet and it will be a great place for charging phones etc. 3. build a narrow custom storage piece for that small space that looks purpose built, but fits exactly.
    Diamond Cabinetry · More Info
    Golden Kitchen · More Info
    Shorewood kitchen storage · More Info
    Chilliwack Central · More Info
    Old Mill Park · More Info
  • PRO
    12 years ago
    last modified: 12 years ago
    I think Crown with a shelf on top would be the best solution. Here is a few images to give you an idea what it will look like... and frankly speaking it looks as it was meant to be that way.

    Good luck
  • 12 years ago
    I'd love to see what you decided and post photos of the finished kitchen.