

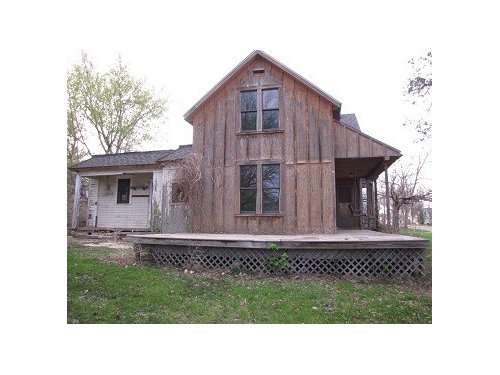
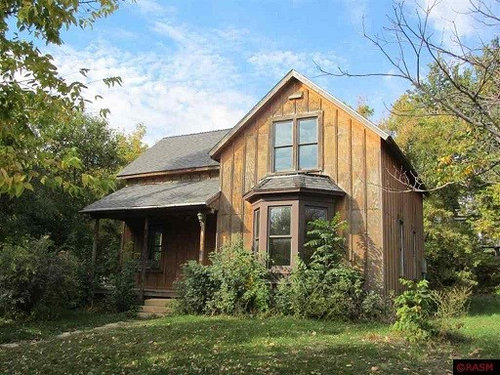
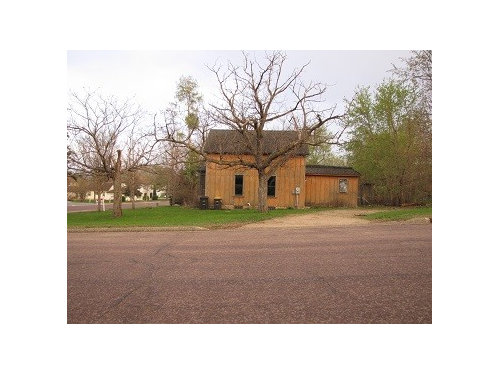
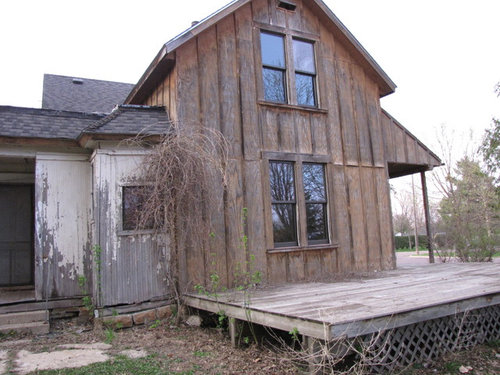
Need help with roof design
12 years ago
last modified: 12 years ago
Sort by:Oldest
Comments (5)

Related Stories
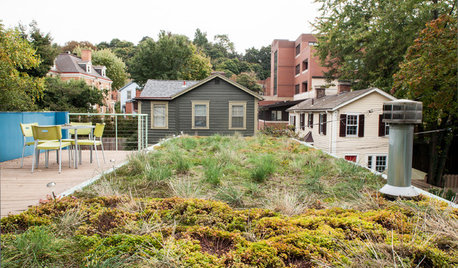
GREEN BUILDING4 Ways Green Roofs Help Manage Stormwater
See how a living roof of any size can have a big impact
Full Story

STANDARD MEASUREMENTSThe Right Dimensions for Your Porch
Depth, width, proportion and detailing all contribute to the comfort and functionality of this transitional space
Full Story
BATHROOM WORKBOOKStandard Dimensions and Measurements for a Primary Bath
Create a luxe bathroom that functions well with these key fixture dimensions and layout tips
Full Story
REMODELING GUIDESKey Measurements for a Dream Bedroom
Learn the dimensions that will help your bed, nightstands and other furnishings fit neatly and comfortably in the space
Full Story
CONTEMPORARY HOMESFrank Gehry Helps 'Make It Right' in New Orleans
Hurricane Katrina survivors get a colorful, environmentally friendly duplex, courtesy of a starchitect and a star
Full Story
LANDSCAPE DESIGNHow to Help Your Home Fit Into the Landscape
Use color, texture and shape to create a smooth transition from home to garden
Full Story
GARDENING GUIDES8 Unthirsty Plants Help You Save Water in Style
Spend less effort and money on your landscape with drought-tolerant and native plants that liven up your yard
Full Story
WINTER GARDENINGHow to Help Your Trees Weather a Storm
Seeing trees safely through winter storms means choosing the right species, siting them carefully and paying attention during the tempests
Full Story
Sponsored

Customized Award-Winning Interior Design Solutions in Franklin Cnty OH





felixgrantham
Annika EOriginal Author
Related Professionals
Baton Rouge Interior Designers & Decorators · Salisbury Interior Designers & Decorators · Charleston Interior Designers & Decorators · Madison Interior Designers & Decorators · Guymon Interior Designers & Decorators · Queens Interior Designers & Decorators · Ocala Architects & Building Designers · Rock Hill Architects & Building Designers · Burlington Architects & Building Designers · Fayetteville Kitchen & Bathroom Designers · Galveston Kitchen & Bathroom Designers · Plymouth Kitchen & Bathroom Designers · Hempstead Kitchen & Bathroom Designers · Dickinson Kitchen & Bathroom Designers · Everett Kitchen & Bathroom Designershandymam
Annika EOriginal Author
handymam