Software
Houzz Logo Print
baligirl

Ideas for adding curb appeal

14 years ago
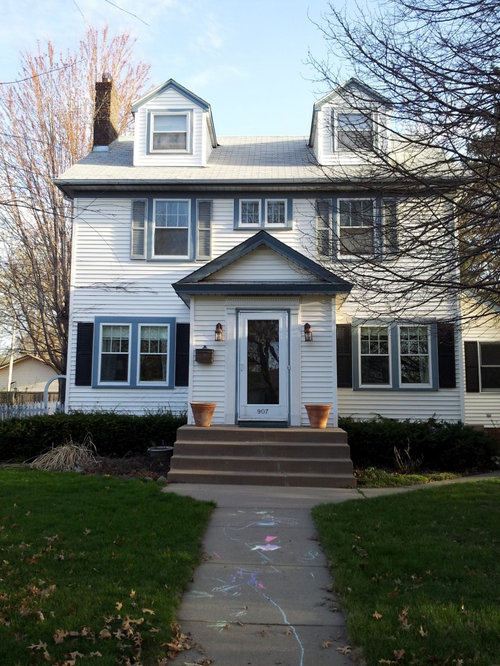
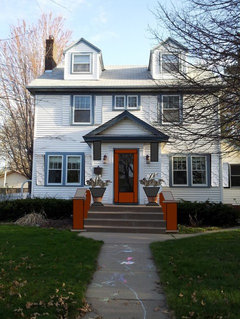
We have to replace our front steps as they have a large crack down the middle of them so we're seeing this as an opportunity to add some curb appeal. What would your recommend we do with the steps (and the whole front door area really) to add curb appeal to our house?

Comments (23)

  • 14 years ago

    Brick steps and more formal urns would add a lot of charm to your traditional home.
    Painted Room Exteriors · More Info
    May I inquire about the two different paint colors on your shutters?
  • 14 years ago
    I agree that brick steps would look nice, however they are prohibitively expensive (as is stone, unfortunately) and hard to maintain (we're in Minnesota!) We're considering a combo of brick and concrete. Like either brick veneer sides and risers or perhaps brick side walls flanking concrete steps. What do others think? Any other ideas?
  • 14 years ago
    Oh - and please don't inquire about the two different paint colors! ;) The top ones haven't been painted because neither my husband nor I wanted to get on a ladder to get them down to be spray painted black. But this summer, I promise, we will!!! Isn't the black nicer than the blue. Now if only we didn't have miles of blue flashing everywhere... But that's a different project.
  • 14 years ago
    last modified: 14 years ago

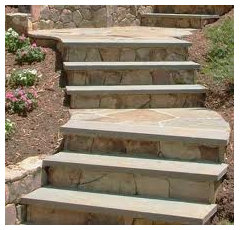
    I'm not sure about Minnesota, but brick risers and sandstone steps are classic (and enduring) on older houses in snowy midwestern cities like Cleveland and Chicago. If you can't afford the sandstone on the steps, you can certainly get concrete steps to look like sandstone with brick risers. I think that would look very nice with your house. Usually the sandstone or concrete top overhangs the risers by an inch or two.
    Glencoe Private Residence 2 · More Info

    You also might look into getting salvaged brick and possibly salvaged sandstone. Our DPW sells large pieces of sandstone that have been taken from cracked sidewalks they replaced.
  • 14 years ago
    Hi Lija,
    My house looks exactly the same (only in brick) and i am looking for some ideas as well. Have you decided what you will be doing? I am so lost (i have no design geenes at all!). i just posted for suggestions as well.
  • 14 years ago
    For our cement slab stairs, my husband applied brick veneer (roughly 1/2" thick) to the vertical surfaces and bluestone or sandstone to the horizontal surfaces. That must have been 8 years ago and we've had no problems even with NH winters.

    Also, I agree with lefty47 that your house might look better without the shutters, particularly with the fairly wide trim between the windows. I think I'd embrace the blue trim, adding the crown above the 1st floor windows and painting the front door trim the same blue.

    I think I'd remove the storm door if practical and paint the front door a glossy black. Also agree new larger black lanterns would help. I think you'll like your grayish blue trim much better if you have brick steps as those colors look great together. I think black railings for the stairs would be nice as well.

    Have fun and be careful on that ladder!
  • 14 years ago
    My house has composite steps. They weren't that expensive. I'd put in composite (fake wood, but holds up better in exposed places, like your porch. Paint it and add two railings.
  • 14 years ago
    Thanks for the continued suggestions! We've put this project on hold for the time being as we had to buy a new car but I'm still gathering ideas for next summer for the stairs.

    Regarding the shutters, I've been coming around to the idea to remove them. Can someone post a photo of crown above the windows so I can better understand what's being suggested?

    We haven't decided what to do with the stairs - jannielee, would it be possible to put the veneer and sandstone over the existing stairs covering the crack? I don't want the slabs to crack if the stairs continue to settle so it might not be the best idea.

    Please keep ideas and suggestions coming - I really appreciate them all!
  • 14 years ago
    If I lived in MN, I definitely would want some sort of roofed porch on the front of my house so I'd have some sort of shelter from the elements as I entered the house. I think that you should extend your little porch out some. This would probably require the cement steps to be torn out, then they could pour you a new small slab as the extension, and new steps, or perhaps you could just buy some cement steps-they would actually be more flexible and might just move with the ground and not crack as easy. One thing they can do is tint cement now, so it wouldn't have to be the dull gray. One thing I think would really help the look of your house is to put some plants on either side of your porch in front of the existing shrubbery. Some colorful flowers in the warmer months would look really cheerful, and you could plant mums in the early fall. You could talk to a nursery to find out what kind of smaller shrubbery you could plant that has pretty foliage that lasts all year so there would be some kind of color even in the winter. I understand that pansies can take some snow and freezing temps-though I am not sure what their tolerance level would be in a severe MN winter. I think that the photo supplied by michagammemom is a great example of how to update your entryway. I also think that the shutters should go, and that the blue border on the windows looks nice. Perhaps a third color-a nice bluish gray, could be used as an accent in some places? You have the potential for a lovely, rather "colonial" style home, IMO.
  • 14 years ago
    I'm sorry but I'm having trouble adding photos from my iPad. If you Google "exterior window crown molding" and then click images, there are many examples. If you look at the third photo of a slate blue house, look at the top of the windows on the porch. That's what I picture for your windows. You can use a wide variety of trims and moldings to come up with the look and size that feels right. Basically, the molding would make the windows stand out, give them more importance without needing shutters.

    You might want to have a mason look at your stairs. They might say that if the crack was repaired a long time ago and there hasn't been any further settling, you might be able to apply the brick veneer and sandstone over them, but I'd definitely get an expert opinion on that. If you have to remove them, then maybe new composite wood-look materials would be best. I can see white stair risers and a slate gray tread with either white or black handrails. Keep them small in scale though not something you'd put around your deck.

    I'd take your photo to a local nursery for suggestions about plants that would work well out front. Depending on your budget, you could pull it all out and have a landscape designer work something up, or just have someone in the nursery suggest some other small shrubs/ perennials that might go in front of the existing row of evergreens. I think something variegated, but evergreen like a Euonymous might be nice, then maybe a couple of flowering things for more color.be sure to tell them what exposure you have at the front of your property and how much maintenance you're willing to do. Urns or p,antlers with summer color near your door are a given, between bloom times find yourself a nice colorful door wreath.

    It's going to look great.
  • 13 years ago
    I like your house. I would agrea that removing the shutters would be an improvement and a heavier crown or cap on the windows, especially on the first floor would also be an improvement--probably was like that originally. I wouldn't do anything too fancy or heavy though. Be sure to flash well and caulk.

    What really jumps out at me is the lack of molding around the door. Oh, I see you have some nice pilasters, but it is hard to see in the photo. Painting the storm and the storm frame would really help the frame around the door stand out more and make it all in better proportion. Chunkier lighting would be nice too, and maybe some traditional brass accesnts, like a kickplate on the door. Black urns with some twigs and greenery in them would be more appropiate than the pots. They make some really nice looking ones these days out of plastic and with a little antiquing look almost like the old cast iron ones.

    Some protection on the stoop would be nice. I wonder if a narrow pent roof or projection with some nice chunky scroll brackets would work approximately in line with the existing soffit, possibly flashed with copper. I would keep it dark and fairly narrow, and nicely edged. Get a really good contractor for anything like this, and have measured drawings made.to make sure you don't destroy the delicate dignity of your house. It will take some finesse to get it right.

    The brick could be nice--I would build some nice surrounding walls for the stoop and top with wide slabs suitable for sitting on and continue them down along the side of the steps, perhaps a bit narrower than the slab and with a nice curve to it. Be sure to have a nice deep foundation so it doesn't heave with the snow and frost and have a good solid expansion joint with the house and the steps. Matching brick edging the walkway would be a nice touch.

    Here is a rough picture. I think charcoal grey trim along the roofline, the top of the dormers and on the trim of the front entry would look nice with the Wedgewood blue trim and white clapboard. Black would be too stark, although a bit of accent around the door or inner windows might be nice. A nice punch of color on the door is always welcome, especially in a snowy place like Minnesota. The existing lights look OK like this.

    When was it built? Maybe about 1920-30?
  • 13 years ago
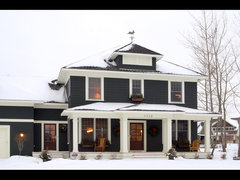
    Exterior - Classic American Four Square · More Info


    i think your house is a Four Square. Take off the shutters is my suggestion, paint the house a much darker color and don't outline the windows.
  • 13 years ago
    Hey! I'm excited to be getting more feedback on this as we're still considering our options. The house was built in 1930 and is roughly some sort of colonial, not a four square. That said, I would love to change the whole house color to something darker but that isn't in the budget right now.

    VBR - I totally appreciate your suggestions. I wish that brick and concrete steps weren't so expensive. The quotes we got were in the $8-10k range (they are big steps!) What do you think about replacing them with wood? Would that go with the character at all?

    We just (like last weekend) replaced the storm door as the old one was falling apart, but we got a new white one. We haven't painted the wood surround though. Should we add color there or paint the pilasters or what since painting the storm door itself is out?

    We're going to replace the windows soon, so I think that's the opportunity to redo the framing around the windows and remove the shutters. I've totally been thinking charcoal grey is the way to go, but had thought about painting all the blue. Now I see that leaving a little of the blue is nice. Thanks for that.

    There's a lot that needs to be done to improve the overall exterior. It's a little hard to prioritize everything, especially with only a moderate budget. But keep the ideas coming as I'm listening!
  • 13 years ago
    Actually I think it is a a variation on the American Four-Square too, just with a wing and two dormers instead of one. It is a very versatile form that can take on almost any type of styling, including colonial revival. It could go dark or light, depending on what you like.

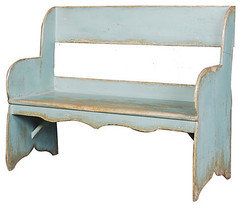
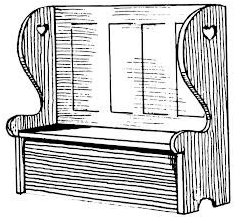
    I think doing the steps in wood or composite would be OK, but you definately need some sort of railing around the top of the step, and lattice covering the space underneath. Something that could look nice and very period is a built-in settle (high-backed bench) on each side of the doorway instead of railings. A house just down the street from me growing up had this and I always thought it was so charming. Chippendale railings might look good too. You might even consider expanding the porch a bit. The corner posts/piers could be faced in brick to help tie it in The concrete was probably a later addition--do you have any pictures of the original?

    Is the crack really that bad? Perhaps you could just patch with a soft mortar or patching compound and resurface. That could hold you for awhile and free you up for other projects.

    Replacing windows is very expensive and it has been shown that fixing existing windows and a recent study in Vermont shows that adding good combination storms is far better economically, and as good thermally. The max R value you get for a window is about a R3. A single glazed window is an R1. Add a layer of bubble wrap--just spray with water and stick on--is enough to add another R. It actually looks pretty good, especially if you use the kind with big bubbles, and adds a bit of privacy.

    Draftiness is often due to poor insulation around the window, and poor weatherstripping or loose hardware. Plastic sheeting is a good temp. fix, and work your way around the house as you are able to work on each window. There are some great resources on line to tell you how and it will save you a ton of money, while preserving the architecture of the house.
  • 13 years ago
    BTW, I painted my storm door and it looks fine and way better than a white one.
  • 13 years ago
    Love the bench idea - that would be cute! Unfortunately the windows are full of flaking lead paint and we have small kids so right now we can't use most of them. The quote for abating the lead is more expensive than replacing so replacing we will do. We're going to keep to the overall look of the house. Thanks for all the input - totally appreciate the thoughts.
  • 13 years ago
    There is an epoxy sanded paint that is ideal for curb appeal and might fix your steps. It makes cracked old concrete look better than new. Said to fill up to 1/4 " cracks. Could work til you can afford a more expensive solution. I'd keep the shutters!
  • 13 years ago
    The name of that epoxy sanded paint product is Granitex by Sealkrete. It is available in Nassau, Bahamas, at Jolly Roger and Paint Suppliers. It really makes old concrete stairs look great, comes in four colors.
  • 13 years ago
    Not to scare you, but I think encapsulating with paint is the way to go until they are bigger--at least upper elementary.

    There is a Lead-out stripper on the market that encapsulates the lead and renders it non-toxic that can be used inside on the window sills and tracks at least, and paint the rest. http://www.leadoutpaintstripper.com/compare_paint_strippers

    Steam or even sprinzing with water also prevents dust settling all over the house when you scrape and gets the paint up well. Use drop cloths inside and out, and if it is really bad, run plastic sheeting all around to isolate the area while you work. If you are working on a kid's room, move tthe child out and most of the soft furnishings if you can until you are finished and have cleaned everything up really well.

    Here are some good resources on paint scraping with steam and wood restoration in general http://www.historichomeworks.com/hhw/index.htm (lots of helpful videos)
    http://www.oldewindowrestorer.com/steamstripper.html and http://www.oldewindowrestorer.com/LBPguide.pdf ( excellent illustrations on how to work safely)

    Avoid any kind of major remodeling or paint scraping, or even window replacement when the kids are young--even with care, it stirs up a lot of toxic dust and spreads through the house and it doesn't take much to poison a young child. I cringe when I see folks on TV taking sledghammers to walls in old houses with barely a dust mask on.

    If you do replace, please keep the window style and use thick mullions on both sides of the glass--not wimpy ones wedged between. The newer fiberglass windows do a better job than most vinyl windows of emulating period style and have the advantage of having the same contraction and expansion ratio of wood. You could also consider just replacing the windows you use the most and leaving the rest. or focus on the windows in the back. Stay away from Argon gas filled windows--they cost more and don't last that long because the gas eventually leaks out. If you replace some windows, paint the rest to match.

    Here is a comprehensive article on the pro's and cons of window replacement and other concerns about renovating old buildings, written by a contractor, not just some fancy-pants preservationist. :

    http://starcraftcustombuilders.com/windows.htm

    It sounds like you have quite a few projects ongoing and perhaps the stoop can wait or be patched for the time being. If you do use settles on the stoop, anchor them so they don't fall off! Despite TV shows, old houses take either time or a lot of money to fix up properly. But old houses are made with time-tested materials that are designed to be repaired, not replaced. Back when, homeowners expected to do regular maintenance as just a normal lifestyle--I think we have gotten away from that, but even new houses aren't maintenance free, and can be disasters if built improperly.

    Be patient, do your research really well so you know exactly what the workmen you hire should be doing, inspect and communicate, and be patient. You will have a georgous house.
  • 13 years ago
    I'm impressed with the depth of knowledge and concern expressed on this site.
  • 13 years ago
    Me too! A heartfelt thanks for all the expert advice. We have a lot to think about.
  • PRO
    13 years ago
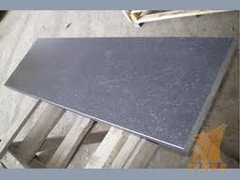
    It's nice that you are still getting ideas , Your house looks Kinda Cute, how about for the front steps Having Bluestone or Honed Granit Steppers .