Software
Houzz Logo Print
dreacorator

Kitchen Reno Conundrum,head SPINNING.Please HELP!

12 years ago
last modified: 12 years ago
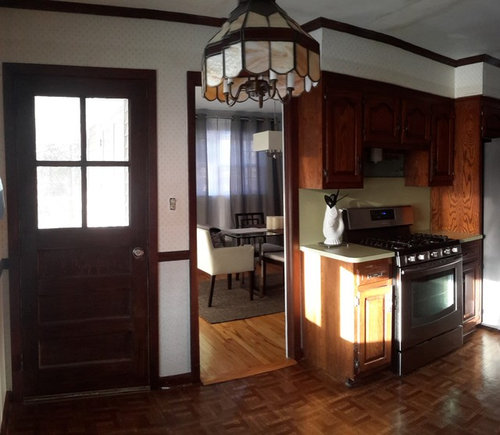
Issues GALORE, issues that have never seem to have been houzzed before!
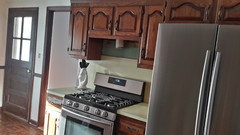
So barring new appliances, this space will be gutted, and with a smile.When my husband and I bought this new home we were going to execute some low cost and novel DIY ideas - but we find its utter ugliness inspires us to work harder for the kitchen we actually want! Sometimes you just shouldn't slap lipstick on that pig!
I have issues, and I have ideas, and so I spin unless you can help!

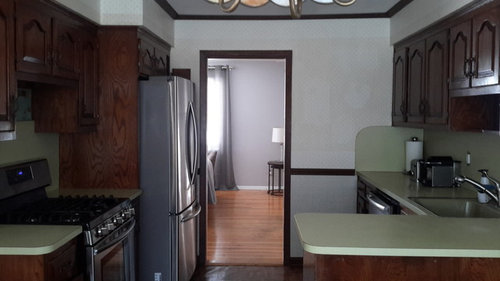
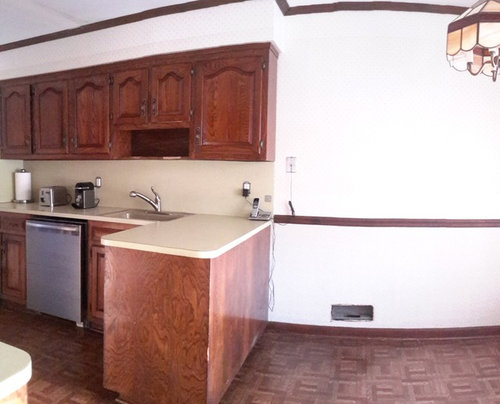
Issue: I would love more counterspace on either side of the stove. Even with the peninsula I find there's not enough space to lay things out.
Ideas: Keep refrigerator in place, and only gain a few inches with new cabinets; add pull out cutting boards to have more surface area; Move refrigerator to dishwasher, and dishwasher to right of sink, but have to lose peninsula; Move refrigerator to right of sink, but have to lose peninsula.

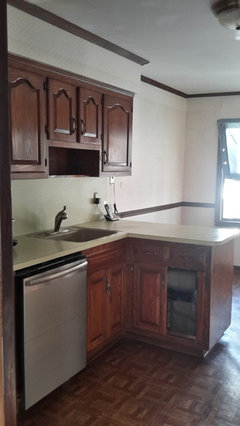
Issue: Peninsula chops room in half, and storage underneath awkward, though doable. If I remove, I lose counterspace I need.
Ideas: Extend counterspace and put stools, risking crowding the windowseat/ banquette space; take out and just do flush galley cabinetry, but lose counterspace. .

Issue:The cabinet depth is ridiculously narrow and short. I know it can be solved by new cab depth, just thought I'd mention. I'm confused as to layout, where I can have drawers, where I can have shelves, etc.
Ideas: Worry about it later :)

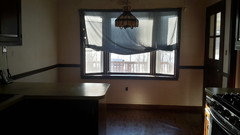
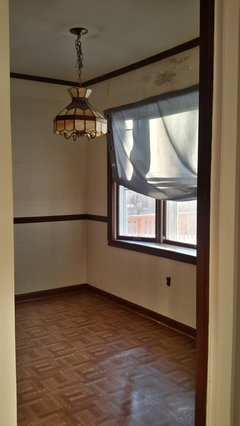
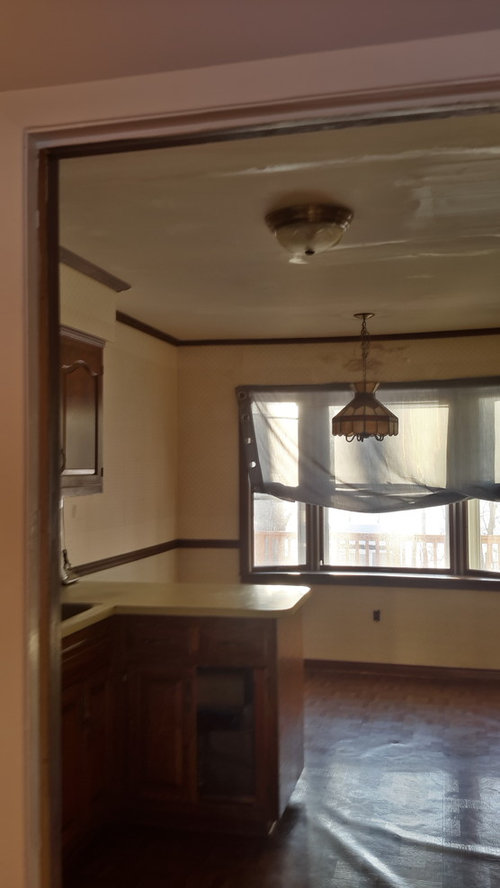
Issue: The window. Ugh, this window. Ginormous. Takes up wall space, existing wallspace around window too narrow for cabinets. Needs to be replaced badly, so confused what to do for new size. Potential for banquette or window seat is why I fell for this kitchen.
Idea: Replace. Keep existing size or make smaller and use millwork outside to mask difference, if possible. Banquette to wrap to empty wall space in an offset L, or window seat and 2 chairs. Would they get in the way of stools ?

Issue: The door to the sun room (that we don't use) uses needed wall space. Though it adds lights, I'm okay with it going . Thinking of building out a walk in pantry, door to open into pantry, taking some room from sun room. Window seat would extend too far if it went from wall to wall
Idea: Pantry, or minimize window to outfit wall with cabinets.

Issue: flooring
Ideas: Install hardwood and match to rest of house (we are going to stain darker) or Tile. The entry floor in foyer to be replaced. Should I match those floors ?

I thought about closing the entry to the dining room since there is an entry from the living room, but I use it too much.Any furnishings we have are from a previous apartment so they are not necessarily staying, though if it helps visualize, we would identify as traditional/transitional. Planning on wainscoting, molding, and would either go dark cabinets, or white. Likely we'd be doing all work ourselves. Please advise on any and all you can! And yes,that is a fish holding my kitchen tools - if he goes I go!

Comments (20)

  • 12 years ago
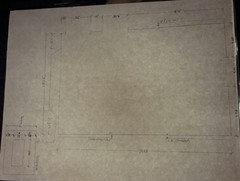
    More pics: And I will try to upload floor plan ...
  • 12 years ago
    What's the budget?
    Dreacorator thanked apple_pie_order
  • 12 years ago
    10-25,000, though I havent priced much yet. We would prefer if the bulk of it goes to quality cabinetry and obviously the window since we are doing all the work
  • 12 years ago
    Start by measuring the current cabinet runs. Get a price to replace them as they stand with high, medium and low quality cabinets (try Home Depot just for kicks). Then you'll know what a ballpark figure for cabinets will be. Use the Ikea kitchen planner if you want a simple floor plan. It will also give you estimates for Ikea cabinets. Your budget of $10K-$25K is not likely to cover everything on your list, so be prepared for compromises and making the remodel in stages.

    You might find some of the spreadsheet templates online will be useful in making estimates.

    An independent kitchen designer may be useful to you. Some charge by the hour or by the job.

    I hope the vinyl flooring wrinkles were easy to fix.
    Dreacorator thanked apple_pie_order
  • 12 years ago
    To be fixed with a sledgehammer!!! 4 layers of vinyl flooring altogether are ready to go...My husband and I are both able to demo, hang drywall, put up cabinets, tiling the floor. We can handle simple electrical and plumbing ( that's why we don't want to move gas or water) and building the window seat, framing out and finishing the walk in pantry. And the appliances are bought. The window we would hire out and have priced at 2500, and the cabinets and countertop we havent. As much as I would love to hire a designer, and have read every article on why to do so, I am starting this mission without one because I just don t have the luxury at this point. Just me, houzz, and my persistence! I may enlist one at a later time, though before any final decisions .Do you really think 10-25 wouldn't cover it? If not what do you think we should expect? Thanks for your input
  • PRO
    12 years ago
    We have an 11 x 11 kitchen and considered gutting and redoing either in galley style or U style. Cost estimate from Lowes for Schuler cabinets, installed, and low end granite was about $14 K. Doesn't include cabinets or plumbing and electrical that have to be brought up to code since it is an older home.

    $25 K sounds tight.
    Dreacorator thanked Hal Braswell Consulting
  • 12 years ago
    I think you can easily stay within budget! Just throwing out a suggestion, love the idea of tile or maybe travertine, light color with tile backsplash and it may be a little much but could work with a wood butcher-block countertop. You can get some pretty nice distressed white or cream cabinets for about 5000 counter top about 400sq/ft. Just an idea.
    Dreacorator thanked User
  • 12 years ago
    Btw, the room is 15'6" × 10'1". The stove wall is 8'9", so that's about 24 linear ft of cabinetry. Halbraswell, what design did you find would best work for you?
  • 12 years ago
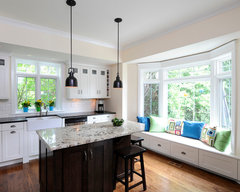
    Do you need a formal dining room? Would you consider taking out the wall (or enlarging the opening) between kitchen and dining and using that for your meals and using the whole kitchen for your cabinetry and a nice window seat could be incorporated int the design.
    Maher Project · More Info
    Dreacorator thanked lrm1
  • 12 years ago
    I thought I've seen every window seat pic on houzz, thank u for that one lrm1. It's a great idea but I am indeed a formal dining kind of gal!
  • 12 years ago
    Apple Pie - good link!
  • 12 years ago
    Hi, a couple thoughts and questions. Layout- could you relocate the sunroom entrance to the dining room? With that moved and a higher window you could use the window wall for lowers and potentially widen the entrance to the dining by removing the section of wall at the stove.I imagine if load bearing and with the gas lines, this could get pricey though, but even just the door move and window would work.

    You mentioned not really knowing when to have drawers/shelves etc. One thing that really helped me while planning a remodel was to take a complete inventory of what I had and wanted to store in the kitchen. I then grouped items and decided the type of storage I wanted for each item and how much I would need to be satisfied. For example, mixing bowls I wanted in a deep drawer. Utensils, I would need four drawers, etc. I then added the total number of drawers and cabinets and continued to reevaluate throughout the design process. I also considered where in the kitchen I would want those items. Next to stove, above dish washer, etc. This entire process was very helpful in determining what I needed and wanted to have a functional kitchen.
    Dreacorator thanked marniejo
  • PRO
    12 years ago
    If you're in the area, come join us for breakfast and our free kitchen class every first Saturday of the month: http://leichtwestchester.com/how-much-will-your-kitchen-cost-class-registration

    You can ask the professionals for ideas regarding the changes you've mentioned.
    Best of luck! Feel free to write us if you have any questions.
    Dreacorator thanked Leicht Westchester-Greenwich
  • 12 years ago
    since you seem to know how to do some projects in your house already, have you thought of buying RTA cabinets? Conestoga Wood specialties have a really good quality product. Them come in boxes and you just need wood glue and power stapler gun. I finished putting 12 cabinets together the past 2 months. One place online that sells them is http://www.cabinetjoint.com/
  • 12 years ago
    last modified: 12 years ago
    Were you ever able to upload a floor plan? Also, what is the exterior of your home (siding, wood, brick, etc.)? I ask because my first idea was to eliminate the bay window and replace it with a shortened regular window and relocate my sink in front of it. If possible (and if one is not already there), could you put the door right inside the dining room? Of course, a floor plan would be helpful in visualizing the traffic flow in your house.
  • 12 years ago
    Thanks for asking! Still confused about layout, I have a rough draft, if that helps. I do want to have an eat in kitchen, and was hoping to have that window as a windowseat, but by all means advise in any way!
  • 12 years ago
    Why don't you remove the peninsula and move the refrigerator to that side if the room (where the peninsula current is) and extend the cabinets to the window. If you don't have enough space between the side if the refrigerator and the window for full depth lower cabinets you can use upper cabinets (12" depth) with a base built in.

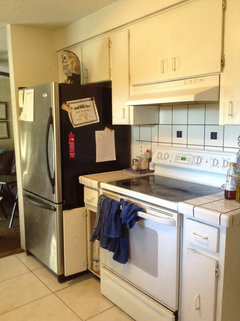
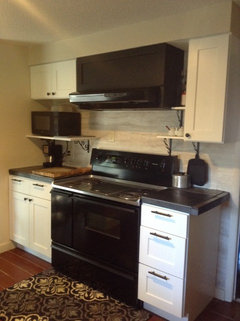
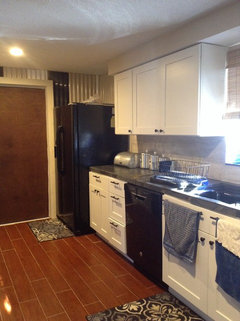
    As you can see from my before and after pictures I attached, I now have 15" cabinet on one side a 30" on the other and upgraded to a 40" stove. I had 12" on both sides of the stove. It was worth every dime to have the space next to the stove. I removed the pantry and moved the frig, to the other side of the kitchen.
  • 12 years ago
    last modified: 12 years ago
    What about a floor plan for your house (or at least the main areas like kitchen, dining, and living room)? I ask because we ended up moving our kitchen to the old dining room space and vice versa. It was a little more costly because of plumbing and electrical, but since we planned on all new cabinets anyway, the extra expense was SO worth it! Our home flows much more smoothly and is way more functional now.
  • PRO
    11 years ago

    You may try to create a model of your kitchen with the help of kitchen planning web application Online 3D Kitcnen Constructor. Its demo version is free, why don't have a look at it:
    http://prodboard.eu/kitchen/