Software
Houzz Logo Print
patricialang

Layout design help needed!,

7 years ago
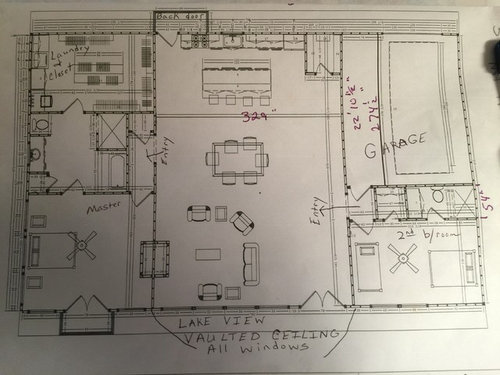
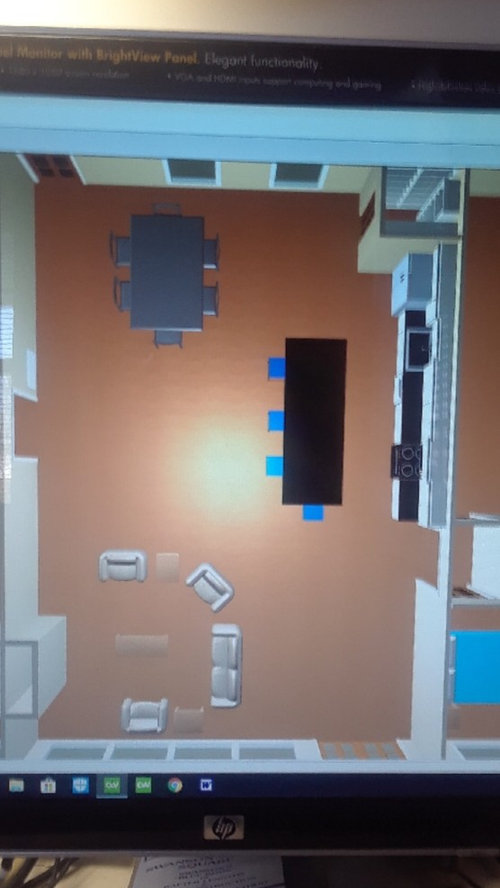
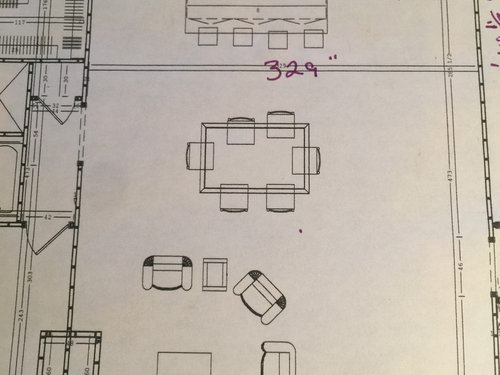
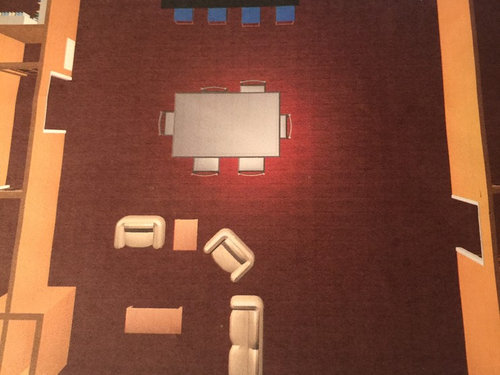
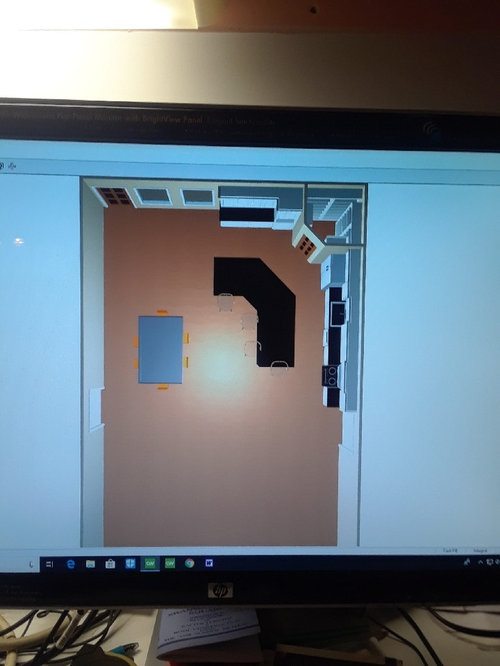
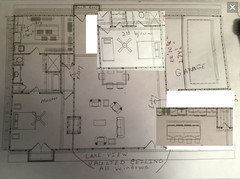
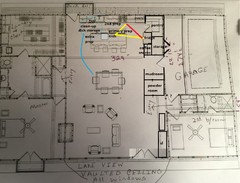
We are drawing our own plans and I am in need of suggestions as to where to place my kitchen cabinets and island. I want a walk in pantry and am considering a corner pantry. i am open to any shaped island. I have included the overall plan as well as different ways we have moved the things around in the kitchen. The great room and kitchen is all open. I am also open to other suggestions for the room. The house will be facing a lake, so the front will be all windows. Also, I don’t think I want my sink in the island. I will use the island for prep work though since it’s facing the family room.


We have changed things so many times and are ready to build, but I can’t make decisions. If possible, please include drawings or photos with comments.

Comments (11)

  • 7 years ago

    After reading comments from other posts, you guys are can be an amazing help.

  • PRO
    7 years ago

    Here is a posting suggestion. Use the Windows Snipping Tool to take a screen capture instead of your phone.

  • PRO
    7 years ago

    My first thought would be this. Swap the 2nd bedroom and kitchen, putting all the primary living spaces on the lake side.

    I'd also consider changing the overall shape so it's not a rectangle.

    What do you expect the outside to look like?


  • PRO
    7 years ago

    Currently, there is a lot of wasted space in the kitchen and dining area. I love the idea of flipping the 2nd bedroom with the kitchen as stated above. The 2nd bathroom can move to be right up against the master closet, which will move the room back and give it a ton of space. Then, where the garage door opens into the home, that can come right into the kitchen and create a square looking space. You can have an L shaped kitchen with windows overlooking your view, and an island that is serves as a sitting are as well. The sitting area will be best served with a long sofa, loveseat or 2nd sofa, and a chair. The 3 chairs seems a bit scattered, but you may want that for practical reasons (ie. recliner, comfort, etc) The space also opens up for a nice sectional to really separate the room off while still being open. This will also create some streamlining and won't look too busy.

    I also see a small closed in the master. Is this structural or can it be moved? It seems like a waste of your beautiful view to have that in the middle of the wall facing this gorgeous lake view!

    Good luck :)

  • PRO
    7 years ago

    What is the site?

  • 7 years ago

    I don't know what happened to my questions that I thought I posted, but I still am wondering two things so that we can help you.

    1) What is the tiny room area behind the stove?

    2) What was it that you were hoping to gain in going to the corner pantry?

    We need to know those as to know what kind of traffic flow there is involving that room... And the gains from the corner pantry, I'm wondering if you're looking for more counter space? storage space? grander look with more cabinet? you get the idea :)

  • 7 years ago
    last modified: 7 years ago

    @doc5md Thanks for the advice! The area behind the stove is the garage. I’m wanting a pantry for extra storage, especially for items which would not fit in cabinets.

  • PRO
    7 years ago
    last modified: 7 years ago

    I avoid:

    1. Designs that do not relate to the site.
    2. Closets where hanging clothes turn corners.
    3. Windowless walk-in closets.
    4. Clothes washer & dryer in a walk-in closet.
    5. Kitchens with overly large work triangle.
    6. Large expanses of exterior wall without windows.
    7. Walk-in closets that will be difficult to walk into.
    8. Hallways less than four feet wide.
    9. Freestanding tubs that do not have sufficient space to clean around.
    10. Powder room off main entry
    11. A powder room where you can sit in and carry on a conversation with someone in the living room and have visual contact with.
    12. Layouts where a guest has to go through a bedroom to use a bathroom.
    13. Designs that do not relate to the site.
    14. Master bathrooms with little counter space.
    15. Rooms without a window to the outside.
    16. Spaces excessively large so convenient furniture arrangements float in the space.
    17. Clothes closets accessible from a bathroom.
    18. Views from living rooms into bedrooms.
    19. Designs that do not relate to the site.
    20. Tiny mudrooms.
    21. Corner bedrooms with window(s) on only one wall.
    22. No coat closet at exterior entrances.
    23. Corner pantries.
    24. Closets in master bedrooms that block a view to a lake.
    25. insufficient space beside a door for the light switch.
    26. Designs that do not relate to the site.

    to name a few.

    Your floor plan has a lot of inefficiencies and poor spatial relationships that getting a local architect to design a home with you to meet your needs and fit your site would benefit you greatly; a very good investment, especially on a lake.

  • 7 years ago
    last modified: 7 years ago

    This is rough, but I'd rearrange the kitchen so that you have an efficient prep/cooking triangle to the right, and a separate clean-up/dish storage zone to the left. Helpers could load/unload the DW or gather dishes to set the table, without entering the prep and cooking zones. Primary prep is on the island, with a view to the lake, but since prep needs a water source, I included a sink, with trash pull-out next to it.

    The room is wide, so I added a powder room, accessible to guests without going through a bedroom; an entry closet; and a garage entry more convenient to the kitchen and grocery storage, which would make the other entry optional. Entry to PR TBD. There is also a secure storage area for the garage.

  • 7 years ago

    Sorry, but your plan is a mess. Get a professional architect involved and don't show them that plan. Just bring a list of your "must haves" and be sure they tour your site before they put pencil to paper. If they aren't interested in seeing where the house will be built, move on to the next pro. This one isn't!!