Software
Houzz Logo Print
loveres22

Need expert structural, plumbing, design advice on master bath


Bath plans · More Info

Bath plans · More Info
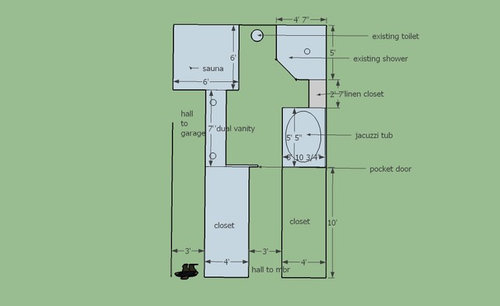
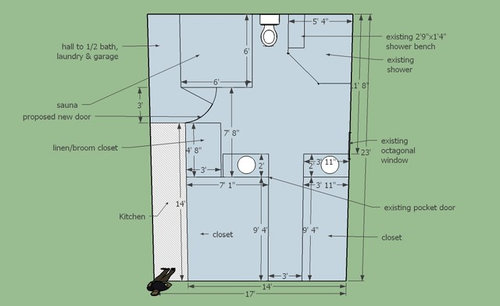
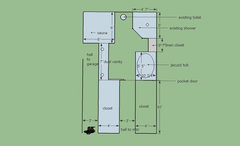
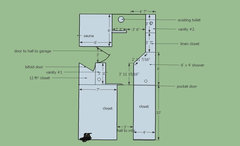
Top shows current configuration; bottom shows proposed configuration, deleting tub. "Man" is standing in hallway in #1, in kitchen (i.e. 3' to the left) in #2. Idea was to eliminate duplicate halls from master bedroom (to bath + to garage) & improve closet space. Shower in new version could be enlarged. Better or worse? Ideas?

I have been told that it would be too expensive + asking for problems to move the toilet to any other location, since the house was built on slab in 1980', so version #2 attempts to keep drains + or - in existing positions. One contractor we consulted said we'd need engineer to OK changing walls. Measurements are generally speaking interior dimensions of current areas.

Husband now wants something like saloon doors for privacy on toilet--I simply cannot envision them in the new plan. Any alternative ideas? Thanks for any & all help!

Comments (21)

  • 9 years ago

    I am not an expert on anything particularly relevant to this discussion. However, I have had café doors for privacy in a bath. My experience was don't even bother. They are useless, get a real door or adjust to the fact you have no privacy. Additionally, I would evaluate the cost to move your drains. Your new layout would not be my favorite, and it does not sound like you are jazzed about it either. Contractors can avoid cutting through the rebar in the foundation when they move drains (or repair plumbing or a bunch of other things).

  • 9 years ago
    This is impossible to comment on without an accurate whole floor plan in order to see the possibilities.
  • 9 years ago
    Thanks for your experience, Smit2380--that was sort of my feeling as well.
  • 9 years ago
    Edwards4four, we just bought the house last October, so I don't have the original plans from when the house was built. I just started trying to diagram it on Sketchup 2 days ago, so there's a lot I didn't know how to do/show. For example, the closets' interior dimension is actually 9'11", but on the first plan I showed them as 10' because I was less familiar with the program. Are you saying that I need to show the thickness of the walls? I think most of them are the standard 4-41/2" but you're right that I don't know for sure. Without demoing the bath, I can't give exact specifics on where the drains run, and I'm not even sure I could tell, since they're in the slab. The master bedroom, 14' x 16' would be at the bottom of both plans and has French doors on the left hand wall that open into a Florida room. I could add that, if that would help, but changing anything else in the house at this point would, I think, be prohibitively expensive and really it is only the master bath/closet layout that has me uncertain.
  • 9 years ago
    last modified: 9 years ago

    Skip the frustrating attempt at online design by a bunch of amateurs and hire a local Pro who can see actual site conditions.

  • 9 years ago

    Sophie is correct that you need a local professional to do this correctly however there are people here that can get you to see the possibilities - the local pro may rule something out (or may not) but it's good to start seeing opportunities or limitations which may influence how you move forward. That's why we are here :)

  • 9 years ago

    OP: Could you do a sketch of the floorplan that includes surrounding rooms... leave out the details of the master bath... just want to see walls/doorways/windows... a 10,000-foot view if you will. You can even sketch it on plain paper and then photograph it; don't worry about putting it into software yet. Trying to help...

  • 9 years ago
    Thank you Sophie and Edwards for your comments. I understand what you are saying. I am not trying to take over the pros' jobs.I actually have contacted a gc and a designer. The problem is that the designer says she needs info from the gc to develop a design in order to know what is possible and the gc says he needs to know the design before developing anything (plus almost everybody in my part of FL has so much work still from hurricane Matthew that it's almost impossible to get anyone to call you back). Meanwhile my husband's getting cranky that nothing is happening and just wants to move all the furniture in & tackle the bathroom Reno later, but I'd rather not have to clean everything twice. I worked with a contractor to build my last house (granted, it was 30 years ago) from a design I created and I even caught the architect's mistake in the roof slope, so I don't feel as if I were entirely ignorant, but that was a piece of cake compared to this! Maybe I just have unrealistic expectations, but it seems as if in 6 months I should have gotten somewhere...Sorry for ranting, it's just that right now I'm feeling so frustrated that I'd like to start just demoing it myself, yet I realize that I lack the expertise to do the nuts & bolts part. If you could just tell me where to start, that would be a good thing, and I'd appreciate any and all advice. Do I need to try to hire an architect to draw up plans for how the house is now or what?
  • 9 years ago
    Thanks, Simstress & Carly for your comments. I can do a rough plan showing the rest of the house, no problem, although it may take me a couple of days. The original point to the Reno was twofold: gain more closet space (I was coming from a 6 x 10 master + 6 x 10 cedar closet + 5 x 6 walk-in closets in other bedrooms and 10' linen closet to this house with, basically, reach-in closets in all bedrooms) and my husband wanted easier access to the master bath from the main part of the house (I.e., the hall that leads to the garage). As a side note, I was hoping for some arrangement that would not leave the toilet facing down the long hall into the bedroom, but at this point that's hardly important any more. The bathroom as it is is functional, although dated and with cracked tile. My first thought was to simply replace most of the fixture & existing vanities & retile. But then I thought that if we were going to the expense of doing that, perhaps there might be a better layout. I thought perhaps eliminating the jacuzzi tub (we have a hot tub which we will undoubtedly use much more) would do the trick. The divided vanities were simply a by-product of trying to alter the layout: although my husband likes the idea, I honestly don't care. A larger accessible shower would be a good idea for when we become more elderly than we are now. I don't care about having a separate toilet compartment; my husband thought he might like the cafe doors--I think they're a waste, but am willing to be convinced. Does that clarify things at all?
  • 9 years ago

    Yes! It does clarify!

    My father is a very experienced plumber, and I asked him about what it would take to move the toilet location. He said once the floor is open, it's fairly easy. It is just opening up the floor and praying you don't find another project. I also asked him if you could use the plumbing for the tub as the drain for a new shower. He said yes, in most cases, as long as you use tile or a custom pan.

    SO. I thought of some *small* movements using some loop holes!

    Just simply turn the toilet to the other wall. It might only be inches of movement and will solve the looking down the hallway problem! You can also put up a half wall, or a full wall, like I have shown in the model.

    Then, use the tub plumbing for a new shower, and add a nice sized linen closet in the showers place!

    Would this work for you?


    Lynne Om (9A, New Smyrna Beach,FL) thanked Carly Schwanz
  • 9 years ago

    Hey Lynne!

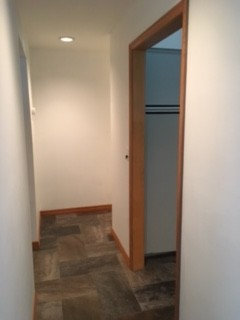
    I think it would be tremendously helpful if you could post actual photos of the space, particularly that hallway that leads to the garage and half bath. ;)

    Lynne Om (9A, New Smyrna Beach,FL) thanked Sammy
  • 9 years ago

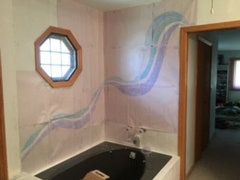
    Hi Carly. I had thought of that plan but there is a wood-framed octagonal window over the tub. Moving the shower there instead would, I thought, wreak havoc on the wood frame, and replacing the window with the current brick exterior would be, I think, a huge job. I had hoped to avoid something like that...

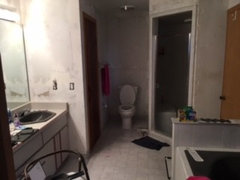
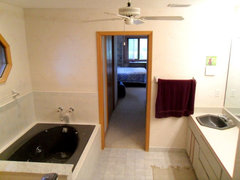
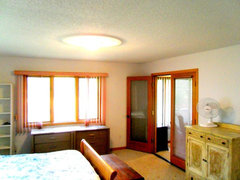
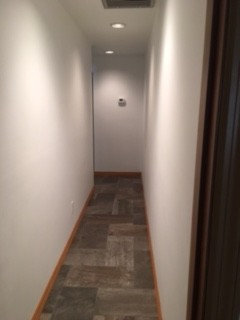
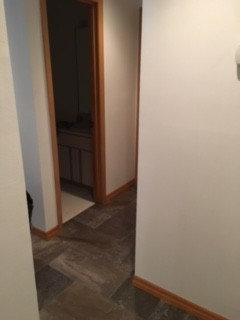
    Hi Sammy. I'm posting some photos--some of them still have the furniture of the previous owner and some just have our remodeling mess (to date, we've scraped popcorn, sanded, & painted the ceilings, torn up carpeting, and installed slate-look porcelain tile in the main living areas). I'm not sure what you can tell about the "long, featureless hallway" (shades of the old Adventure program on mainframes--yes, I'm that old!), but I'm including photos taken from the bedroom, at the point where the hall turns & leads to 1/2 bath, laundry & garage, and looking back from the dining room (entry to kitchen is on right).

    Current bath photos · More Info


    Current bath photos · More Info

    Current bath photos · More Info

    Current bath photos · More Info

    Current bath photos · More Info

    Current bath photos · More Info

  • 9 years ago

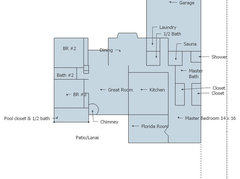
    For Simstress, here is my attempt at a quick overall house plan. I think I am off a foot or so on the two guest bedroom/entry side, but it's close enough, I hope.

    Bath plans · More Info
    Basically what I posted at the beginning was the right side of the house in more detail.

  • 9 years ago

    One more photo, of the bathtub & octagon window. Distance of window from wall is only 19", not far enough, IMHO, to have the vanities on that side, sigh. This photo was what I was thinking of doing in tile or paint, had we kept everything where it was, along with perhaps making the window stained glass.

    Current bath photos · More Info

  • 9 years ago

    What did your contractor say about water proofing or about the window in the shower?

    Lynne Om (9A, New Smyrna Beach,FL) thanked Carly Schwanz
  • 9 years ago
    Actually, he didn't say anything about the window because at the time we talked, neither he nor the designer had suggested moving the shower there...I'm just supposing based on prior experience (granted, a long time ago) with windows in showers. That said, however, with the window only being 19" away from the wall that would have the shower head, I can't imagine how it would not be drenched every time we took a shower. Maybe others with more recent experience could weigh in on the advisability of placing the shower there???
  • 9 years ago
    Si stress, just looked at my plan & realized that I didn't erase the line between the kitchen & great room: it's all open, with a huge island separating them. Nor did I show windows & doors as you asked...both walls to the lanai are completely sliding glass doors and the bump out in the dining room is, as you probably imagined, a bay window. There is also a pass-through between the kitchen & Florida room, which is pretty much a series of large windows to the back yard.
  • 9 years ago

    If your designer and contractor are talking in circles, they need to come to a site meeting in order to brainstorm together. Or else, you need different professionals.

    Jackhammering a slab to move plumbing should be an absolute last resort. Its only for the truly dreadfully dysfunctional space. Because it eats up dollar bills by the bushel load. It takes an average 35K-65K master bath Reno and turns it into a 50K-80K protect.

    Lynne Om (9A, New Smyrna Beach,FL) thanked User
  • 9 years ago

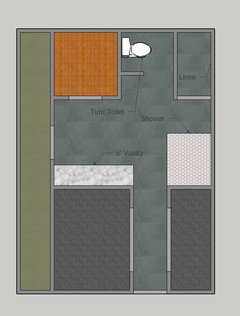
    Sophie Wheeler, you confirmed what I suspected. Carly Schwanz, thank you again--I've looked at many photos of showers with windows, so while the contractor hasn't called me back, waterproofing is obviously possible, and I like the possibility that simply rotating the toilet might not require tearing up the slab. I took your idea and played with it a little, and below is the result. My questions, to you and Sophie (and whoever else would like to comment) are:

    (1) would the revised plan "feel" as spacious as the original does?

    (2) would it be weird to have a door from the master bath out to what is, in essence, a "public" hall?

    (3) would a 2'8" divider--I was thinking of perhaps a floor to ceiling translucent glass panel or else a half wall--be sufficient to provide a sense of privacy for the toilet or should it be longer?

    (4) for YOU, personally, would the extra closet space gained + not having the toilet in direct line of sight outweigh the loss of the tub and direct access from the bedroom to the back hallway?

    I'm attaching the original and my latest plan. Any comments would be GREATLY appreciated!

    Bath plans · More Info


    Bath plans · More Info

  • 9 years ago

    I should add that moving the shower will entail jack-hammering out a bench that is currently in the space...