Software
Houzz Logo Print
kroze

Need new master bath floor design

13 years ago
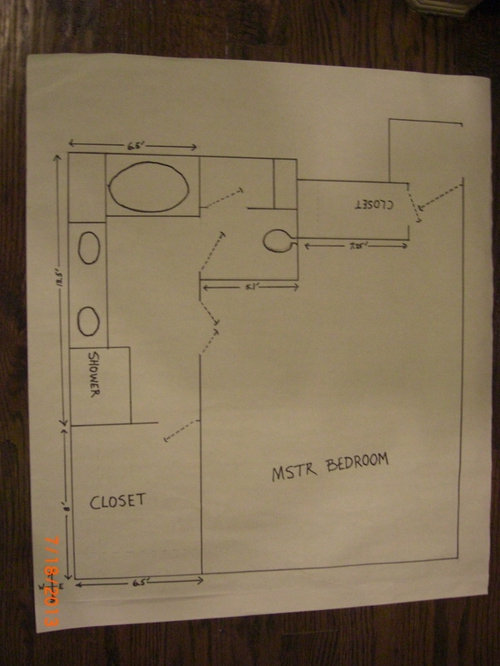
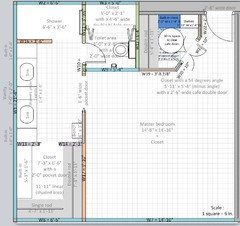
I will be removing the bath tub and only going with a large shower. But the layout is very bad and has much wasted space. There is a narrow useless closet in the master bedroom. I want to make it wider and deeper....... a walk through closet from the bedroom door to the bathroom. That would require moving the toilet...... to where? Should the new shower be where the current walk-in closet is located? I'm stumped and need help!

Also I want a lot of built in cabinets, drawers, and shelves..... in the bathroom and closet.

Am I getting into cost prohibitive territory?

Comments (337)

  • 13 years ago
    It looks like that 360 degree mirror is on a pedestal stand. Getting it at the right height would be a challenge. My current mirror is mounted on the wall at shoulder height.
  • 13 years ago
    Where is your current mirror mounted? Is it on a side wall in front of the vanity?
  • 13 years ago
    On the link I gave you it says: The 360 Mirror lights up and can be screwed to the wall or stuck on bathroom tiles with suction pads.
  • 13 years ago
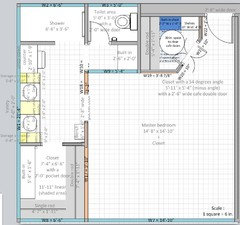
    Kaye, there is another option that I don't know if you are ok to consider but I thought it does not hurt to draw it. and show it to you. In the plan below, I replaced the built-in beside the shower for a drop-down counter where you could put you mirror. The cost to that is you need to move the toilet and you loose your large closet.

    It does not sound reasonable to design a bathroom around a $30 mirror unless you are very excited about the drop-down counter.
  • 13 years ago
    Thank you for all your time spent on this Suzanne. No, I would not design a bathroom around a mirror.

    You asked about my current mirror set up. That is a funny story! When we moved into the house about a year ago, there was no logical place to mount my necessary mirror. So, my husband said, "No problem, I'll drill a hole in the shower glass and mount it there. Normally, glass can be drilled without breaking. However, the tempered glass of the shower shattered. : /

    So, we removed the shattered glass and my husband wanted to call a glass man to replace it but I didn't want to. I didn't want to spend money putting in new glass when I knew we would be tearing everything out soon! So, I folded an old shower curtain and draped it over that end of the shower. That section is not large because of the vanity. Then my husband took his carpentry clamps and clamped the mirror to the frame of the shower.

    It is an unsightly contraption at this point. But this just points out how important this pesky little mirror is!
    So, if the 360 degree mirror can be mounted on the wall, fabulous! Now, where? : [
  • 13 years ago
    Kaye, I have to leave for the day but I have few options. I will talk to you later.
  • 13 years ago
    Suzanne, I am returning to my Dad's tomorrow for an indefinite period of time. However, this time I hope to be able to have some computer time while he sleeps. Hospice has his case now.

    This remodel has been a very therapeutic outlet for me during this time. You all are my temporary escape from pending stress. Consider yourselves to be therapists.... : ) Thanks!
  • 13 years ago
    I am so sorry to hear that your dad is not doing well and you have to go through that sad and stressing time. If we can help you take your mind of things from time to time then I guess it is a good thing.

    Let us know, how your dad is doing.
  • 13 years ago
    Kaye, I feel like your best bet concerning your mirror is probably to have those stack cubicles you mentioned earlier. It could look like a small vanity: 1'-0" deep x 2'-0". You would need a mirror on wall 17 just in front of that storage and install your extendable mirror at 3 in. from the edge of wall 14. See the red x on the drawing. If you like, you have room to put the bench on the right side of the bathroom door.

    I will try to find again the video of the 360 degrees mirror I found earlier. I like very much that there is a light and a magnifying mirror but I am a bit concerned that the mirrors are too small. When I looked at it, it seems that the person could only see a part of the back of her head. I would have preferred to see the whole head.
  • 13 years ago
    Here is the video I watched yesterday:


    Also, if you put mirror on the door panels of the storage on your vanity and you install your extendable mirror where the red X is on the plan above, I think you would be able to see the back of your head. You could have your bench instead of the stack of cubicles if you wish.
  • 13 years ago
    The secret to seeing a larger area with this type of mirror is to mount it out in front of a wall mirror. You then stand between the two mirrors and get a full view.

    If I mount an extendable mirror on that wall by the closet door, I would need to mount a corresponding mirror on the wall above the bench. Does that make sense?

    I think that is definitely a possibility, but a large number of mirrors in the bathroom. Also, I use the magnifying part of the mirror for cosmetics which I apply in front of my sink.

    The idea of putting mirrored door panels on the linen closet next to the shower may also be a good option. I could swing the door around and use it to see the back of my head. However, that solution does not give me a magnifying mirror. I have gotten very use to having that magnifier! :)

    If we went back to the shallow above vanity cabinets turned at a 90% angle to the wall, I might be able to mount something on the wall next to the vanity or on the end of that shallow cabinet. ??
  • 13 years ago
    How big is this magnifying mirror when not extended?
  • 13 years ago
    It is the flip side of the regular mirror. They both extend on an accordian style rod.
  • 13 years ago
    Yes, I figured that. I would like to know how compact it gets when it is not extended. Or are you already out of town?
  • 13 years ago
    I have to leave now and for all day again today. But very quickly, Kaye, what I mean is if you have mirror door on the 0'-8" x 1'-0" storage on top your vanity, you could stand between the mirror that is on wall 14 and the vanity. You could see the back of your head through the mirror on the storage that is on top of your vanity.

    I have to leave now but I will come back later probably in 11 hours or so.
  • 13 years ago
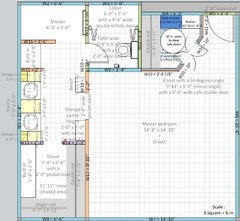
    A slight variation of the plan above:

    You could put the extended mirror on the edge of wall 13. See the X on the plan below. You could have the stack of cubicles on wall 17 with a mirror above it 2'-0" W x 1'-0" D x around 2'-6" H (same height as what your vanity will be). If you want to use the magnifying mirror, you can stand in front of the sink and do your make-up there. If you want to see the back of your hair, you can use your extended mirror and stand in front the the stack of cubicles and look at the back of your head through the mirror that is on wall 17.
  • 13 years ago
    Kaye, just a little though: maybe you could hide a folded stool in the corner at the left of the built-in in your master ensuite. Corners in closet are not very functional space so maybe using it to slide a folded stool might be a good use of that corner.
  • 13 years ago
    Yes, I think from this list of options I will be able to find a workable arrangement on the mirror. I really appreciate your time on this and I am going to buy one of those fabulous mirrors you found. They aren't that expensive. Good investment!

    That is a good idea about putting a small folding stool or step ladder in the corner of the closet. It will definitely have shelves out of my reach.

    Fred my current mirror is about 8" in diameter and it sticks out about an inch and a half from the wall when collapsed. Does that help?
  • 13 years ago
    Can't wait to be able to prowl around the area architectural reclamation centers and look for special things to make this remodel unique.

    There was a new article posted on Houzz This Week about "Six Lesson in Scale from Well Designed Bathrooms." They were showing different types of designs. I posted on it about my plan to use faux wood tiles for the bathroom floor in my remodel and possibly taking it up the walls and into the shower. I thought the response was interesting considering the gist of the article..... check it out. I cannot link it here because it came through my email.
  • 13 years ago
    Thank you Kroze for the article. This is the link, if houzzers are interested to read:
    https://www.houzz.com/magazine/6-lessons-in-scale-from-well-designed-bathrooms-stsetivw-vs~14626849?utm_source=Houzz&utm_campaign=u330&utm_medium=email&utm_content=gallery18

    If you have the chance, can you post the faux wood tiles you have in mind? I tend to agree with Sarah on the thread above about not looking as organic as we think it would.

    How is your dad?
  • 13 years ago
    last modified: 13 years ago
    I think it will look just fine. I don't think Sarah has seen the bathroom design she is trying to comment on. If it was a full glass shower focal point, then I might tend to agree with her. Most of this shower is hidden and putting a small patch of a different color or texture in the area it will be seen will just make it look busy in this case.
  • 13 years ago
    Dad had another stroke today....... six in the past seven days. They are mini strokes but getting worse by the day. He is beginning to have communication problems. Thank you for asking.

    I appreciate the fact that you and Fred both checked the article. I do not have specific tiles picked out yet. I had mentioned to you both earlier that I was thinking of taking them on up the wall. After reading the article and looking at the pics, I wondered if I should change directions in the shower. As you saw, they all seemed to think that would be too busy. Tiles are all the same texture and wood is different. I'm not sure what difference that makes but they seemed to think so.

    It is weird. They show examples to follow, then discourage you from doing it....! ; )
  • 13 years ago
    I am sorry about your dad. A mini stroke is hard on anyone. It must be so much harder when they repeat so frequently and at the age your dad is. I am saying a prayer for you and your dad.
  • 13 years ago
    Thank you Suzanne. All prayers are appreciated.
  • PRO
    13 years ago
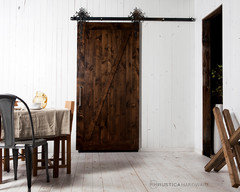
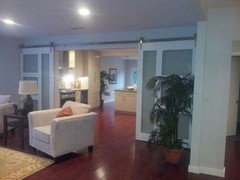
    If your still interested in barn doors for your opening we will be happy to help you. There are many options to choose from to fit the style of your home. Take a look at our site there is much to see and its really easy to navigate also don't forget to look in our gallery. See: http://rusticahardware.com/barn-door-hardware/
  • 13 years ago
    Thank you Rustica Hardware. Yes, I have already spent much time on your website. You do indeed have lovely doors but probably not in my price range. I am looking at maybe finding something special at a salvage business in my city. If that doesn't work, I may return to your website.
    Thanks for your interest.
  • 13 years ago
    Kaye, how is you dad? How are you?
  • 13 years ago
    Dad has not had another mini stroke in several days now. I may be going home in a day or two. Thank you for asking.
    He keeps kicking above all odds!! However, his physical and mental condition is failing. Sleeps most of the time.
  • 13 years ago
    It is sad seeing our loves ones loosing their quality of life. In this phase of life, sleeping is probably what is best for them. At least when they are asleep, they are not in pain physically and are not conscious of their reduced capacities. My mother-in-law died few months ago of advanced dementia. I found it hard to see her quality of life so diminished but I found it harder to see how sad she was when she was conscious enough to realize her own reduced condition.
  • 13 years ago
    That is very sad, Suzanne. Sorry to hear about your mother in law. Yes, it is extremely difficult to watch them decline. My Dad is blind but extremely fastidious about his grooming, even at 91. Amazing!

    Believe it or not, he is slightly improved and I drove home today. I never know from day to day when I will need to return to Dad's side.

    I am very anxious to dive back into the remodeling research. Thank you to everyone still hanging int there with me!
  • 13 years ago
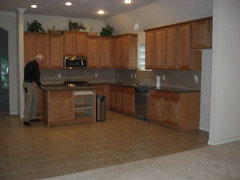
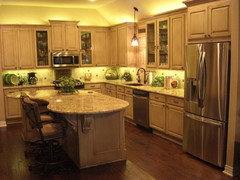
    Suzanne, last summer I remodeled my kitchen (before moving into the house). Here are some before and after pics.
  • 13 years ago
    Wow! You did an amazing job Kaye! I love your floor. Can't wait to see the master ensuite finished!
  • 13 years ago
    I'm thinking about putting that floor in the master bedroom also. Haven't yet decided. My hubby likes that soft fuzzy stuff under his feet. : )
  • 13 years ago
    I strongly encourage you to put that floor in your master bedroom. It is so beautiful. Gene is just like my husband, he wants carpet under his feet when he wakes up. You can have a hardwood floor in your master bedroom and have an area rug under your bed and large enough so Gene can have put his feet on it when he wakes up :) so everyone will get what they want :)
  • 13 years ago
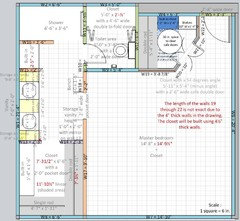
    Kaye, I forgot to mention that I discovered lately that walls are 4 1/2" thick and the software I am using draws walls 4" thick. It does not change much your floor plan because you keep many existent walls. In the floor pan below, I wrote in red the measurements that are affected by that 1/2" extra thickness.

    Your built-in beside the shower will be one inch narrower and your closet will be 1/2 shorter.

    The built-in in the closet can stay that size since I already had 1" spare space between the built-in and the rod at the back.

    As for the diagonal closet, I think you are still ok to use 30 " wide cafe door.
  • 13 years ago
    Oops, your bedroom dimensions stay at 14'-8" x 14'-10". Those are measurements that you gave me with the current walls that are not going to be moved.
  • 13 years ago
    Thank you Suzanne. I appreciate your conscientiousness and attention to detail. I will keep those things in mind.

    Still planning to go rummaging today at salvages places. Hope it will be fun!
  • 13 years ago
    Good luck with your shopping. I hope you find nice doors.
  • 13 years ago
    Well, I had a full day of exploring. Ended up going to several different places. Some were pretty good and I enjoyed the browse, but didn't find anything I couldn't live without.

    I found a couple of cafe doors, but they didn't excite me. There were a few things I could have used for the barn door, but they too weren't anything special. I think you have to frequent these places to get the good stuff.

    I'm not sure where to turn to next. I suppose I should continue to look for materials...... tiles, fixtures, etc. Which reminds me, I never received the samples of the tiles which were self cleaning. I'll have to call them again.

    Maybe I should start going to tile places here and look for the faux wood for the floor.......

    After that, I may be ready to start calling in the Contractors. Have I forgotten anything?
  • 13 years ago
    I guess, you still have the option to have your cabinet maker build your barn doors and maybe your cafe doors,
  • 13 years ago
    I can buy new cafe doors with no problem. They are about the same price as the used ones.. However, I did find one set of cafe doors for $65. which is very reasonable. But they weren't anything special. But I didn't find any full length cafe doors anywhere. And I can't find them online. I'll keep looking.

    It is raining today. But I still might go in search of new materials.
  • 13 years ago
    Thanks Fred. You are a dear !! I think you have solved my door problem! : )
  • 13 years ago
    Today I visited both Lowe's and Home Depot. I looked at all kinds of materials to get a base line.
    Home Depot gave me a couple of booklets from different door suppliers they use. One of them might have a good deal. They are less expensive than the doors in Austin, but probably not as high quality. It is difficult to tell from pics!
  • 12 years ago
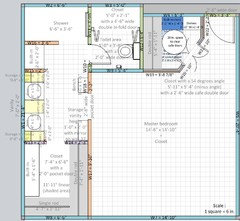
    Kaye, if you want to cut down on cost, this is a slightly modified version. I removed the wall 18, so there is no need to build one except you would need to enlarge the door on the left side. I put a 42 in. wide door and centered the vanity more or less 1 or 2 in. By doing this and keeping the symmetry, you would have 2 built-in 18 in. wide which is a bit narrow but still manageable.

    As mentioned in the other thread, with the current layout you have, you are kind of force to walk from the left side to enter the bathroom, that is why you feel that the view to the vanity feel more centered even if it is not centered. If you use a pocket door instead of a regular door in the layout below, you will walk more towards the center of the door and you view of the vanity will be centered.

    I am going to post this comment on the other thread since you asked the question about keeping the door at the same location in that thread.
  • 12 years ago
    hmmm..... I think you may be onto something here Suzanne. I actually like that vanity layout better than the original. That might eliminated the need for the shallow cabinets by the sinks that have been giving us problems!

    Those new cabinets you have created that are 18" wide could have electrical outlets in them to accommodate our small appliances! The upper shelves could still be used for linens. I like the symmetry of it.

    The downside with keeping the bedroom/bathroom door in place is that I still can't place furniture on that toilet room wall without blocking the pathway through the bedroom. : (

    There is no perfect plan. I'll discuss the practicalities of both options with my contractor.

    Thank you so much for the new idea!
  • 12 years ago
    I must read the entire thread; I know and I will. But I jumped to the end after viewing a few paper and pencil drawings, and when I saw this professional looking plan I had to take a look. First thing I noticed was that the water closet (toilet) has 2' doors. The scariest day of my life was the first time I had to get myself from my wheelchair into my toilet area following hip surgery. It was very nearly impossible, took a lot of maneuvering that almost did me in and I'm embarrassed to say I didn't sit down in time. Until I broke my hip I was a very fit 59-year-old who would have never foreseen this kind of problem (let alone breaking a hip!). My own master toilet is nicely angled for privacy but it does not have a door. I note that your plan has a door. I'm certain that door would make worse the transfer from wheel chair (or walker) to the toilet. I suggest you think hard about this before you approve a two foot entry. At least then you can say that you gave it due consideration and opted to take your chances. You will probably never be put in a situation such as mine. But you did say you wish to age in place and you probably won't want to make over your bathroom one more time. (Gee, I take that back; you might like the idea of that!) Good luck with your beautiful new bathroom and closet. I envy you!
  • 12 years ago
    Thank you Madeline. The two foot toilet room door already exists. I am not creating it that way..... I would not do that! I am not changing it during this remodel. However, if I do break a hip or have a need for a bigger door, I will modify it at that time. Thanks for your concern.
  • 11 years ago

    If you have followed this thread an update can be seen at this link.

    https://www.houzz.com/discussions/master-suite-remodel-dsvw-vd~2887761