Sometimes things just do not go as planned.
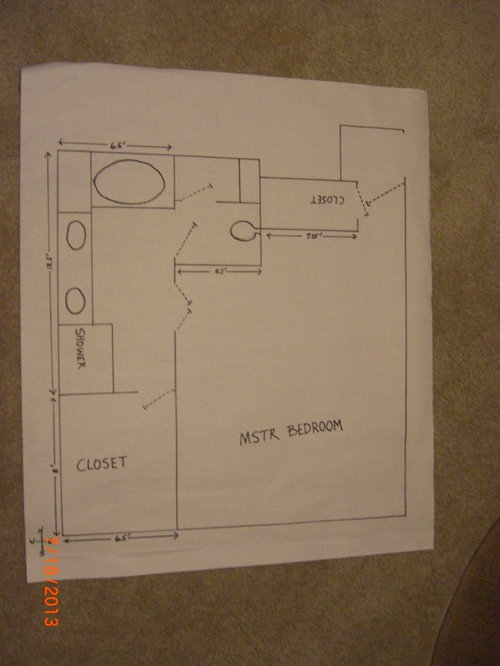
Two years ago I began to plan a remodel of my master bedroom suite. The location of the closets and bathroom were very challenging to say the least. In a relatively small master suite, the toilet room was located in the worst possible spot and valuable space was being lost by the configuration. Obviously the builder had not been concerned with the details of design.
Having already remodeled the kitchen and living/dining areas before moving into the house a few months earlier I was convinced that I could “fix” the problems that ailed this dysfunctional master suite arrangement.
I measured out all the closets, bathroom, and bedroom and drew it out on graph paper. After weeks of drawing and erasing a myriad of ideas it became obvious that I needed help. Nothing seemed to work well. If I could move the toilet it would be much easier but this was a concrete slab and the toilet needed to be moved many feet which would require chiseling a large amount of the concrete and weakening the integrity of the entire foundation.
In utter frustration I turned to Houzz. Someone told me to draw out the master suite floor plan and post it on a new discussion thread asking for advice. So I did.
[https://www.houzz.com/discussions/need-new-master-bath-floor-design-dsvw-vd~564898[(https://www.houzz.com/discussions/need-new-master-bath-floor-design-dsvw-vd~564898)
Suggestions were made but everyone seemed to recognize that it was going to be a design challenge. So much wasted space in such a small area. Weeks turned into months as various Houzz contributors voiced their opinions of the dilemma. Nothing seemed to adequately utilize the square footage in an attractive way.
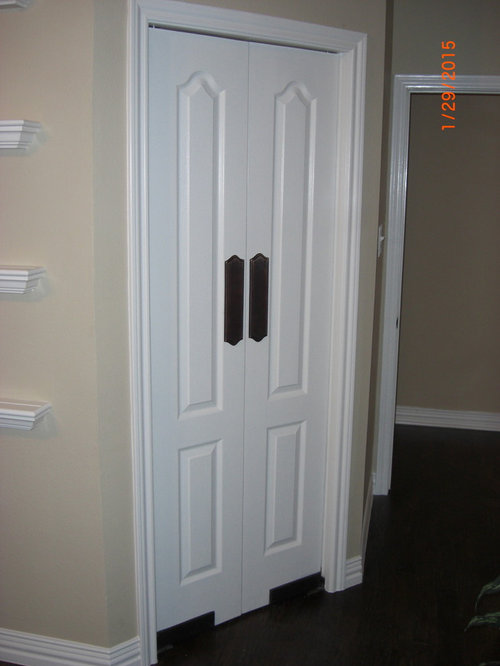
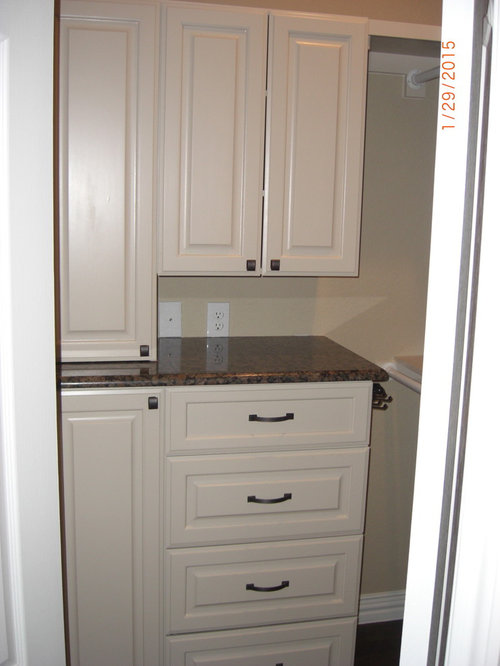
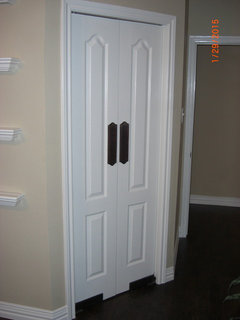
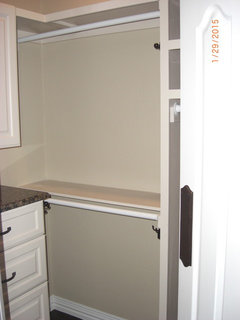
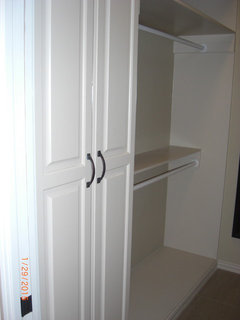
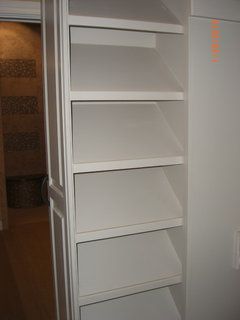
Finally, a serendipitous moment! A triangular shaped walk-in closet with butler doors! What? One closet expert was very alarmed at the idea of swinging closet doors. It just wasn’t acceptable in a proper master suite. It is just not done!
A professional Architect dropped into the discussion. Yes, he thought the triangular closet was definitely the best answer to the design problem. Sigh of relief! A professional thought it was good.
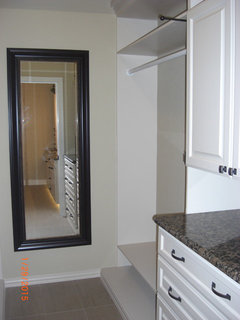
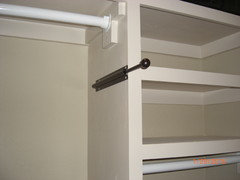
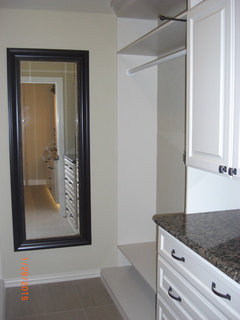
From there the design continued to take shape. How to maximize a tiny triangular clothes closet and a slightly larger normal shaped closet off the bathroom. Change the walls? Don’t change the walls? Move the doors? Don’t move the doors? On and on the design progressed. Where to place the new walk-in shower? Toilet must stay in place. Sigh. Must work around that concrete fact!
[https://www.houzz.com/discussions/closet-design-dsvw-vd~741315[(https://www.houzz.com/discussions/closet-design-dsvw-vd~741315)
During this entire process there was one particular houzzer that stayed with me from the beginning through the ins and outs, ups and downs. That was Suzanne. God bless her for the endless hours she spent on her computer software program drawing out all the various ideas and working with tons of measurements.
I started more threads on material selections.
[https://www.houzz.com/discussions/i-need-help-picking-materials-for-my-master-bath-remodel-dsvw-vd~669481[(https://www.houzz.com/discussions/i-need-help-picking-materials-for-my-master-bath-remodel-dsvw-vd~669481)
[https://www.houzz.com/discussions/tile-selection-dsvw-vd~588124[(https://www.houzz.com/discussions/tile-selection-dsvw-vd~588124)
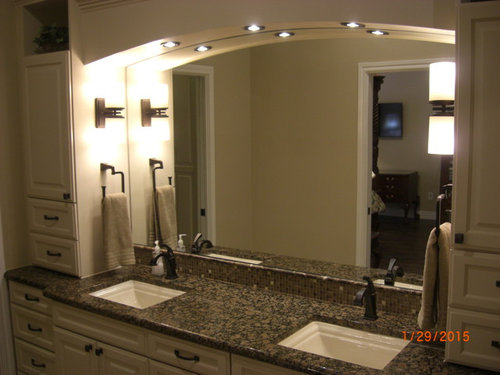
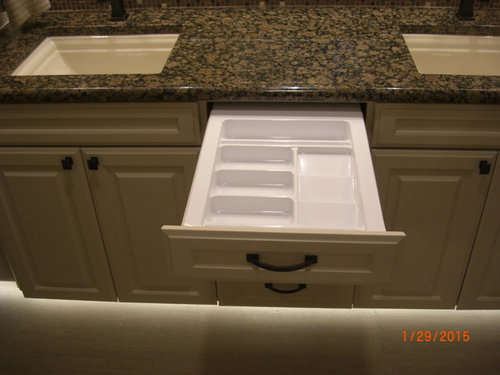
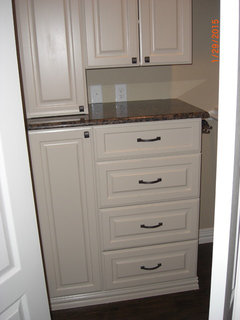
Because I was reusing the granite which was removed during the kitchen remodel it mandated that other material selections harmonize with the color and pattern.
[https://www.houzz.com/discussions/shower-dilemma-dsvw-vd~257828?n=42[(https://www.houzz.com/discussions/shower-dilemma-dsvw-vd~257828?n=42)
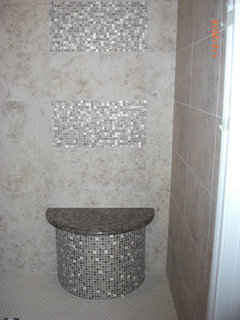
Absolutely nothing attractive to my eye was complementary to the baltic brown granite. Add to that the fact that I was determined to find floor and shower tiles that were forgiving to soapy water spots. Sigh.
This was taking much longer than I ever dreamed. And I had an ailing father that took me away from the project from time to time for several days or even weeks. About a year into this design phase he passed away and I spent time handling the estate. More lost time. Surely people on Houzz were going to desert me for this prolonged process. But Suzanne stayed with me through it all. And she lost her mother a few months after my Dad passed. By now Suzanne and I were becoming intimate friends even though we had never met and lived nearly 2,000 miles apart. She was such a sweetheart to devote endless hours drawing and redrawing the floor plan over and over again. Move a wall three inches, redraw all the plans. On and on it went...
Every single detail seemed to bring a new challenge. How is that possible? Remodeling projects are NOT suppose to be this difficult to pull together. But the details were a constant concern in making this a cohesive blend of concepts. Everything needed to contribute to the overall flow of the design. Lighting became a critical concern to this chopped up design. A professional and patient Building Contractor named Fred worked with us for weeks on end to solve some odd problems of ceiling slope and building codes on various issues. What a blessing to have professionals willing to volunteer their expertise. But that is a Houzz specialty.
Finally, the day came when we were ready to begin the project. Bids were ascertained and a Contractor was chosen. Demolition began in mid November with an estimated completion date of December 21. That was five weeks but the Contractor only expected it to take four.
Well, December 21 came and passed...... still not finished. We took a short break for Christmas and New Years, then got busy again.
Then the unthinkable happened. On January 9 I took a terrible fall down the staircase. EMT was summoned and took me to a hospital where it was discovered that I had a broken back along with 13 other broken bones, a collapsed lung, and a concussion with a huge laceration to my scalp.
After spending more than two weeks in the hospital I returned home where the renovation had continued after a one week break following the accident. My husband graciously took over the supervision of the project which finally completed on January 27.
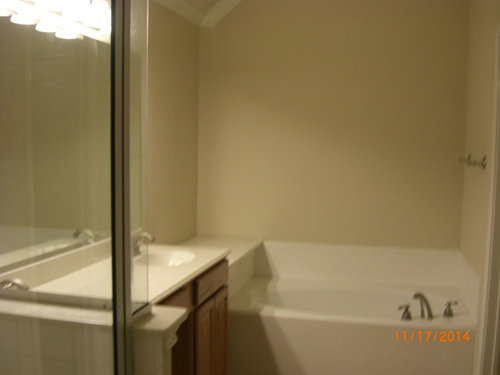
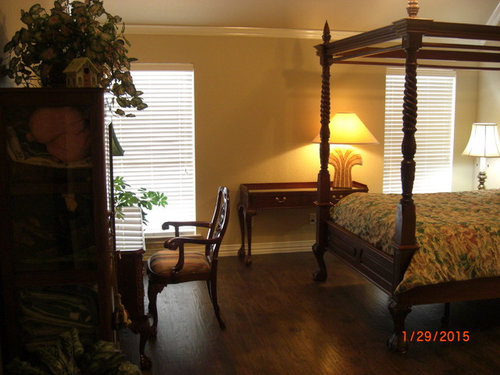
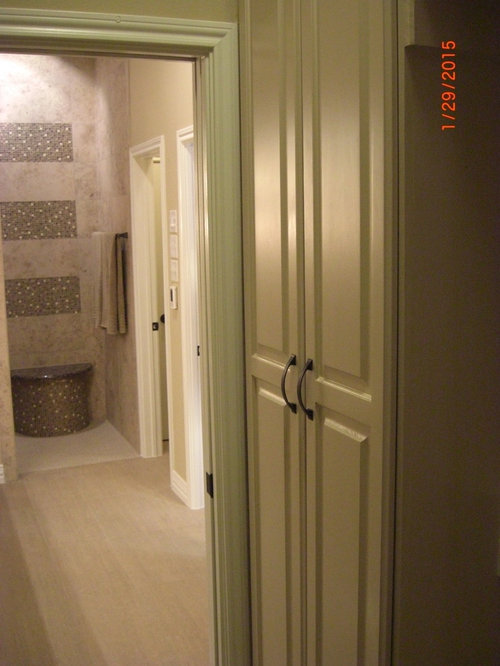
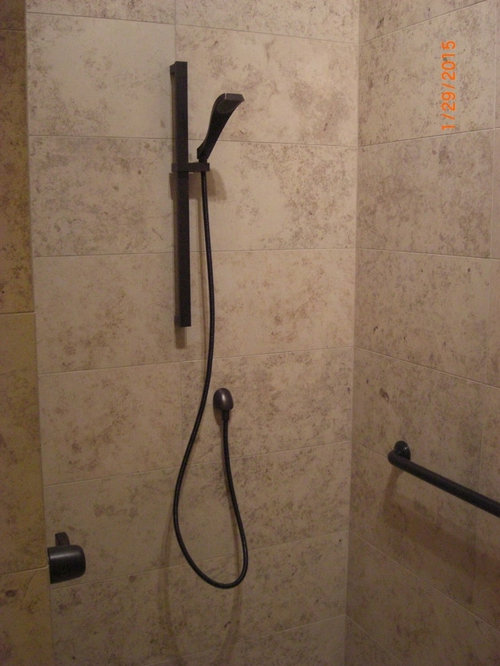
My recovery will take months but the remodel has turned out beautifully and the transformation is remarkable. I am forever indebted to the fine people that contribute on the Houzz site. I could not have done this without them...... especially sweet Suzanne!


 11 years ago
 11 years ago
 11 years ago














krozeOriginal Author