Software
Houzz Logo Print
maggiemoomoo

Split level 1970's remodel.

14 years ago

We are remodeling and adding an addition to our 1970's split level home. I am struggling to choose flooring and kitchen cabinets. The flooring upstairs is a reddish stained oak and I don't mind the rest of the house having different flooring. Actually, I prefer something different. Our new 6 panel pine doors are stained "golden oak" by Cabot. I really like tiger striped bamboo flooring but I want the new wood flooring to be consistent throughout the new dining, living, bedroom and kitchen. I think it would be overwhelming in tiger stripe. So, my idea is this: Pine cabinets or pine floor to match the trim and doors that we already have. BUT WHICH ONE? WHAT CONTRAST DO I USE FOR THE OTHER? I want stainless steel countertops with butcher block for the bar above the cooktop and to the left of the cooktop. I think this is where I should add some drama like tiger striped something or another.
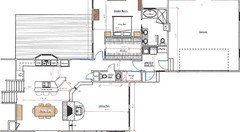
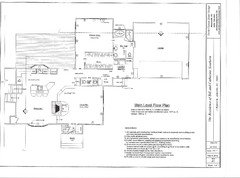
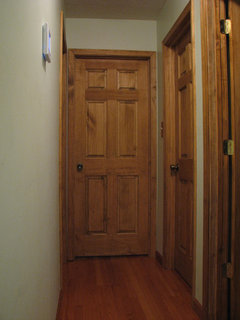
Details to the attached plan: The dining room is the present day entrance and living room, the kitchen will remain in the same place, the present garage will become the new living room and entrance with a hallway to the laundry room (relocated from the basement, thank goodness) and the entrance to the new master bed and bath. Like I said, the doors throughout the entire house have been replaced since these photos were taken with 6 panel pine stained "golden oak" from Cabot.

Comments (25)

  • PRO
    14 years ago
    Hi maggiemoomoo, without able to see a photo of the flooring you have upstairs, I think for a design continuity you should keep the flooring the same throughout the house especially if you are thinking of using wood flooring for the main living area as well.

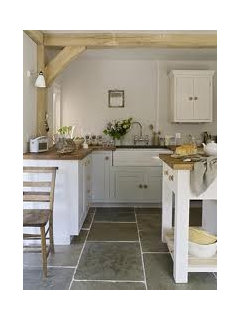
    Cabinet wise, you can't really go wrong with white as it was versatile and very classic with dark floors.

    Kitchen · More Info
  • PRO
    14 years ago
    The front yard gardening nice.should continue,add hydrangeas,hostas...along a fluid curve line to wrap the foundation shrubs and the foundation line.add a J-maple as landscape tree.
  • PRO
    14 years ago
    Thanks so much for your feedback. We have the same flooring upstairs as the flooring in the present day living room. We are going to replace the flooring upstairs with whatever we use downstairs eventually. So, that's open to anything really. The fireplace in the present living room will be stucco as the brick outside will also be stucco. The tables in the present living room will (thank goodness) go away as well. My husband purchased those before he married me! Not my taste... I prefer clean, simple lines instead. Anyway, I like white kitchen cabinets but my hubby's only stipuation is no white cabinets. Other than that, it's all up to me.
    What about hickory floor with water based stain (I don't care for oil based as it seems to yellow the hickory) and pine cabinets stained the same color as our new trim and doors with stainless and wood coutnertops? But, what type of butcher block?
    As far as the landscaping, that's next on our list. Hopefully next year we will begin moving and adding things.

    Thanks again for the feedback and anything you have to add is GREATLY appreciated.
  • PRO
    14 years ago
    Oh, and I've already purchased all stainless appliances.
  • PRO
    14 years ago
    If you look at the new floorplan, the new kitchen, living room and dining room will be much more open then it is now. All the walls in the present living room will be gone except the wall beside the stairs.
  • PRO
    14 years ago
    See if these help...
  • PRO
    14 years ago
    Looks like mud room will be the main entry for the house according to the plan.
  • PRO
    14 years ago
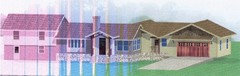
    No. There is a main entrance into the living room. If you see the picture of the outside of the house, there are two entrances. There is a door into the mud room from the garage and the front of the house. It's the door on the right of the main entrance. the main entrance is the one with the rock steps leading to the covered front porch. I'll post another view of the actual layout so it will show up.
  • PRO
    14 years ago
    oops missed one......
  • PRO
    14 years ago
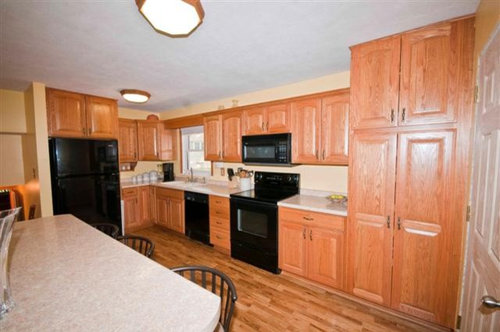
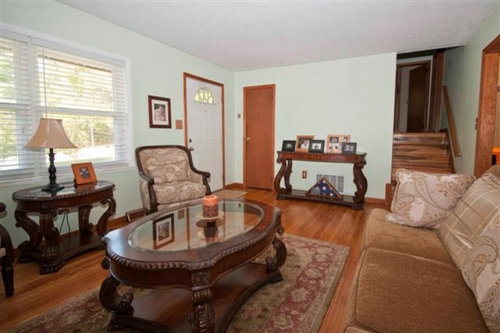
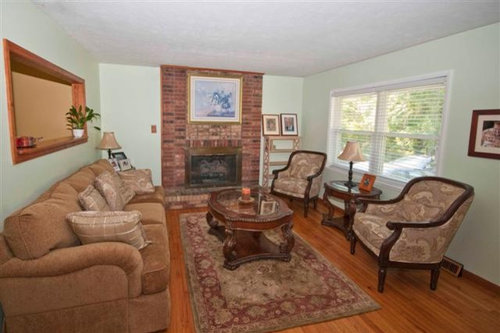
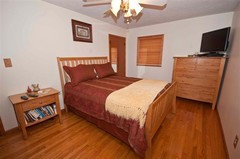
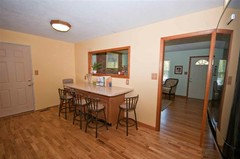
    Here's a photo of the WHOLE plan. Sorry about that. Here's a photo of the floors upstairs. (Don't make me offers to purchase the gold and white ceiling fan. It's not for sale. Haha...it's gotta go). The floors are more red toned than the more yellow/brown stain of the new trim and 6 panel doors. I prefer that yellow/honey tone. Here's a photo from the kitchen into the present day living room (which will turn into the dining room). The floors in the kitchen do not match the rest of the house and have been damaged by a water leak under the kitchen sink. They will be replaced. The wall between the new kitchen and dining area will be gone and replaced with an island with a cooktop. The present kitchen cabinets will be recycled into the garage. They will not work with our new kitchen. The window in the kitchen will become larger to allow for more light and the present "pantry" will become a wall oven/mircro combo. I'm not sure that I don't want the same hardwood throughout the whole remodel and master, etc...addition (with the exception of the front entrance, bathrooms and mud room). But, now that you mention it, it might be nice to break it up in the kitchen as well. Thanks and keep the suggestions coming.
  • PRO
    14 years ago
    Here's a photo of the new doors and the upstairs floor.
  • 14 years ago
    Your choice of the tiger striped bamboo is good if you have a variety of woods in the room. Also look at Brazilian walnut it has shades of dark and light woods. I used it in my main floor and it looks great with our light maple cabinets and the dark 70's oak trim we have. The darker color contrasts well with light cabinets like the ones you have.
  • PRO
    14 years ago
    Thanks, Dar. I'm concerned that it may be too much for so much space...say 1200 sq. ft or so. ??????
  • 14 years ago
    I'd get a dark walnut stain for the floors. And then go lighter with the cabinets. Go Taupe or a light Grey. I wouldn't go for painting the cabinets but rather a glossy finish so that they add light as opposed to take it away (if that makes sense?)

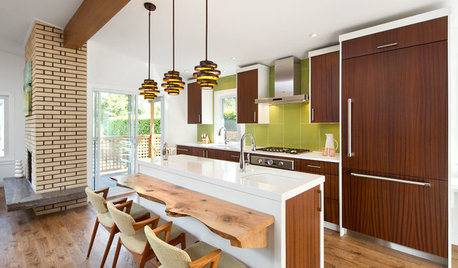
    I can't figure out how to add pictures from this site but there's one that I found that is close to what I'm talking about (though I'd go a fair bit lighter on the colour). It's the kitchen in the "Contemporary Kitchen in the Fig Tree Pocket House". I think that would go well with dark wood floors, the stainless steel counter top and the butcher block.
  • PRO
    14 years ago
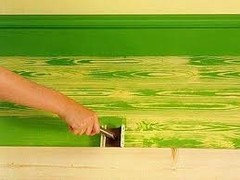
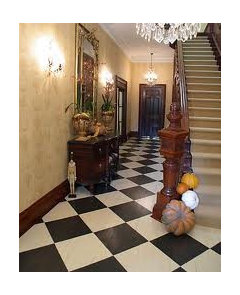
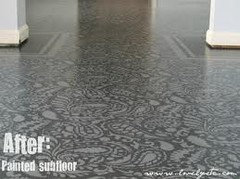
    If you paint the floors, you can install a very insexpensive floor in the kitchen. Since it would be painted it is not necessary to match it to existing floors. It can easily be changed with paint at a future date if you ever tire of it. I will post a few more photos of painted floors.
  • PRO
    14 years ago
    Thanks. I'll check both the Contemporary Kitchen in the Fig Tree and painting the kitchen floor. I'm getting so excited. Thanks for all the fresh ideas!
  • PRO
    14 years ago
    Mint Design, I LOVE the top left photo with the white cabinets.
  • PRO
    14 years ago
    Hey, newhouseforus, can you give me the architect's name for the Contemporary Kitchen in the Fig Tree Pocket House? I can't find it using this search term. Thanks so much!
  • PRO
    14 years ago
    I am so glad you love it and hope it is something you can use! :)
  • 14 years ago
    A temporary fix might give you a better feel for what you want to live with for the long term. 1200 sf of tiger bamboo may be too overwelming but keep in mind that it is covered with furniture and rugs in many areas. It would likely be the main focus of the halls and open areas so you need to really like it. Maybe a more subtle mix of color would be better like staining your existing flooring walnut or try the paint. The paint would also become the focal point of the room.
  • PRO
    14 years ago
    We are going with a water-based hickory floor with chocolate kitchen cabinets and quartz countertop (brownish with chocolate specks). Stainless appliances. Thanks for all the feedback. It was a great help. I'll upload some photos when we get there...
  • PRO
    14 years ago
    sounds good, looking forward to see the 'finished' project.
  • PRO
    13 years ago
    Almost there. Cabinets will be here in a couple of weeks. At the beginning of all this, my contractor (also my brother) said, "Well, at least it's summer. No rain for a couple of months." We had monsoons all summer long! Careful what vibe you put out into the Universe! Anyway, I won't make completion before Thanksgiving, but I'm told by Christmas. I'll post some pictures!