
Search results for "Entry porch" in Home Design Ideas

 Fryday & Doyne
Joel Lassiter
Mid-sized traditional gray two-story mixed siding house exterior idea in Charlotte with a hip roof and a shingle roof
Mid-sized traditional gray two-story mixed siding house exterior idea in Charlotte with a hip roof and a shingle roof

 Studio Steinbomer
View of the new entry of the Madrona Residence after the addition and renovation.
Paul Bardagjy
Elegant entryway photo in Austin with a red front door
Elegant entryway photo in Austin with a red front door
 Cummings Architecture + Interiors

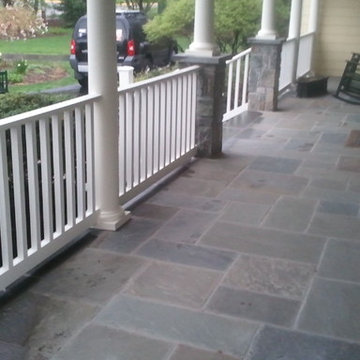
Situated in a neighborhood of grand Victorians, this shingled Foursquare home seemed like a bit of a wallflower with its plain façade. The homeowner came to Cummings Architects hoping for a design that would add some character and make the house feel more a part of the neighborhood.
The answer was an expansive porch that runs along the front façade and down the length of one side, providing a beautiful new entrance, lots of outdoor living space, and more than enough charm to transform the home’s entire personality. Designed to coordinate seamlessly with the streetscape, the porch includes many custom details including perfectly proportioned double columns positioned on handmade piers of tiered shingles, mahogany decking, and a fir beaded ceiling laid in a pattern designed specifically to complement the covered porch layout. Custom designed and built handrails bridge the gap between the supporting piers, adding a subtle sense of shape and movement to the wrap around style.
Other details like the crown molding integrate beautifully with the architectural style of the home, making the porch look like it’s always been there. No longer the wallflower, this house is now a lovely beauty that looks right at home among its majestic neighbors.
Photo by Eric Roth
Find the right local pro for your project

 Faye Crowe
Jon Eady Photography
Large mountain style brown two-story mixed siding exterior home photo in Denver with a mixed material roof
Large mountain style brown two-story mixed siding exterior home photo in Denver with a mixed material roof
 Peter Q Brown Innovative Design

This project at 703 South Grand Avenue involves the redesign and rebuilding of the homes crumbling front porch.
See the project video here: https://youtu.be/6lIf19XYYvk
The scope of work will be to remove the porches existing concrete foundation, concrete slab surface, two sets of concrete steps, and 3 steel roof support columns. Other than replacing the wood shingles to match, the existing roof structure will remain un-touched.
The porch roof will be supported with a new concrete foundation wall, Craftsman style columns and a low lap siding railing wall. The siding, color scheme, and trim details will be in character with the existing home. This new porch will be accessed with wood steps from both the front street side and the south driveway side.
The new design is primarily focused on matching the character of the existing 2 story home, yet upgrading it visually in a way that is harmonious with this South Bozeman neighborhood’s historic character.
 BRIBURN – Architecture for Life

Covered entry porch and garage connector
Inspiration for a small cottage side porch remodel in Portland Maine with decking and a roof extension
Inspiration for a small cottage side porch remodel in Portland Maine with decking and a roof extension


Sponsored
Columbus, OH

Structural Remodeling
Franklin County's Heavy Timber Specialists | Best of Houzz 2020!


 Studio Architects
green design, hilltop, metal roof, mountains, old west, private, ranch, reclaimed wood trusses, timber frame
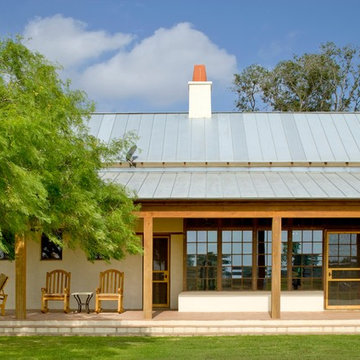
Mid-sized rustic brown one-story wood exterior home idea in Other
Mid-sized rustic brown one-story wood exterior home idea in Other



 Chattanooga eXteriors
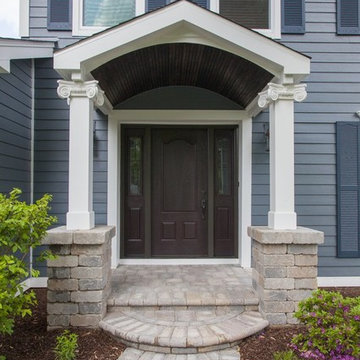
Project Details: We completely updated the look of this home with help from James Hardie siding and Renewal by Andersen windows. Here's a list of the products and colors used.
- Iron Gray JH Lap Siding
- Boothbay Blue JH Staggered Shake
- Light Mist JH Board & Batten
- Arctic White JH Trim
- Simulated Double-Hung Farmhouse Grilles (RbA)
- Double-Hung Farmhouse Grilles (RbA)
- Front Door Color: Behr paint in the color, Script Ink

 Ignacio Salas-Humara Architect LLC
When the pergola structure got to the large oak we notched it around the tree. We replaced the single entry door with twelve feet of glass to connect the inside to the outdoors and make the small living room feel bigger.
PHOTO: Ignacio Salas-Humara

Sponsored
Columbus, OH
Structural Remodeling
Franklin County's Heavy Timber Specialists | Best of Houzz 2020!

 Kyle Hunt & Partners, Incorporated
James Kruger, LandMark Photography,
Peter Eskuche, AIA, Eskuche Design,
Sharon Seitz, HISTORIC studio, Interior Design
Inspiration for a huge rustic beige two-story mixed siding house exterior remodel in Minneapolis
Inspiration for a huge rustic beige two-story mixed siding house exterior remodel in Minneapolis
 Inclusion Studio

Inspiration for a mid-sized modern screened-in side porch remodel in Raleigh with decking and a roof extension

 J Taylor Designs
Inspiration for a mid-sized cottage white two-story wood exterior home remodel in Nashville




 ULFBUILT

Inspiration for a large rustic limestone floor double front door remodel in Denver with brown walls and a glass front door

 Coats Homes

Large traditional brown two-story brick house exterior idea in Dallas with a hip roof and a shingle roof
1