
Search results for "Entry porch" in Home Design Ideas

 Visionscapes Land Design, Inc.


Design ideas for a huge traditional full sun front yard concrete paver landscaping in Other for spring.

 Peter Q Brown Innovative Design
This project at 703 South Grand Avenue involves the redesign and rebuilding of the homes crumbling front porch.
See the project video here: https://youtu.be/6lIf19XYYvk
The scope of work will be to remove the porches existing concrete foundation, concrete slab surface, two sets of concrete steps, and 3 steel roof support columns. Other than replacing the wood shingles to match, the existing roof structure will remain un-touched.
The porch roof will be supported with a new concrete foundation wall, Craftsman style columns and a low lap siding railing wall. The siding, color scheme, and trim details will be in character with the existing home. This new porch will be accessed with wood steps from both the front street side and the south driveway side.
The new design is primarily focused on matching the character of the existing 2 story home, yet upgrading it visually in a way that is harmonious with this South Bozeman neighborhood’s historic character.
 Sky Studio Designs, LLC
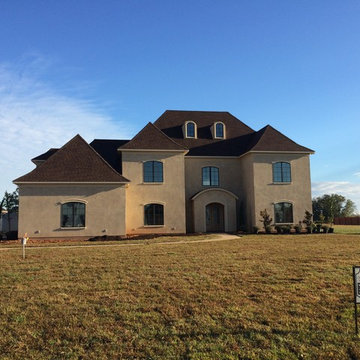
Exterior view of new custom home with stucco exterior.
Huge traditional beige three-story stucco house exterior idea in New Orleans with a hip roof and a shingle roof
Huge traditional beige three-story stucco house exterior idea in New Orleans with a hip roof and a shingle roof
Find the right local pro for your project

 Vivid Interior Design - Danielle Loven
Interior Design: Vivid Interior
Builder: Hendel Homes
Photography: LandMark Photography
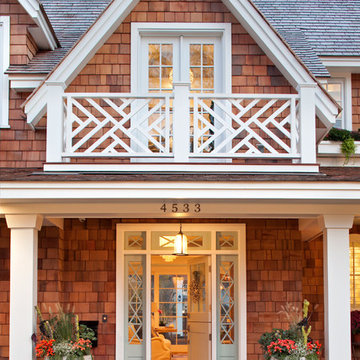
Elegant beige two-story gable roof photo in Minneapolis
Elegant beige two-story gable roof photo in Minneapolis



 Faye Crowe

Example of a large mid-century modern gray one-story mixed siding house exterior design in Denver with a shed roof

 EKO Development
Located on a corner lot perched high up in the prestigious East Hill of Cresskill, NJ, this home has spectacular views of the Northern Valley to the west. Comprising of 7,200 sq. ft. of space on the 1st and 2nd floor, plus 2,800 sq. ft. of finished walk-out basement space, this home encompasses 10,000 sq. ft. of livable area.
The home consists of 6 bedrooms, 6 full bathrooms, 2 powder rooms, a 3-car garage, 4 fireplaces, huge kitchen, generous home office room, and 2 laundry rooms.
Unique features of this home include a covered porte cochere, a golf simulator room, media room, octagonal music room, dance studio, wine room, heated & screened loggia, and even a dog shower!




 Joseph Farrell Architecture
Interior Design by Pamala Deikel Design
Photos by Paul Rollis
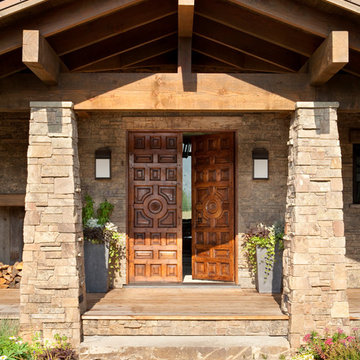
Example of a mid-sized country brown floor entryway design in San Francisco with beige walls
Example of a mid-sized country brown floor entryway design in San Francisco with beige walls
 Norman Sanchez Architecture

The removal of an extraneous entry door allows for thoughtful reflection on the front landing.
Elegant beige stucco exterior home photo in San Francisco
Elegant beige stucco exterior home photo in San Francisco


Sponsored
Delaware, OH

Buckeye Basements, Inc.
Central Ohio's Basement Finishing ExpertsBest Of Houzz '13-'21

 Pinnacle Custom Builders, Inc.
Dramatic and modern entry way to this award-winning Decatur home.
Entryway - mid-sized contemporary entryway idea in Atlanta with a glass front door
Entryway - mid-sized contemporary entryway idea in Atlanta with a glass front door
 Elizabeth Herrmann architecture + design
Jim Westphalen

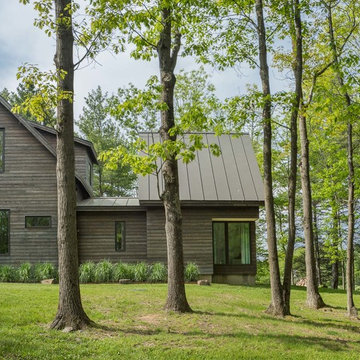
Mid-sized trendy brown two-story wood exterior home photo in Burlington with a metal roof
Mid-sized trendy brown two-story wood exterior home photo in Burlington with a metal roof
 Elizabeth Herrmann architecture + design
Jim Westphalen
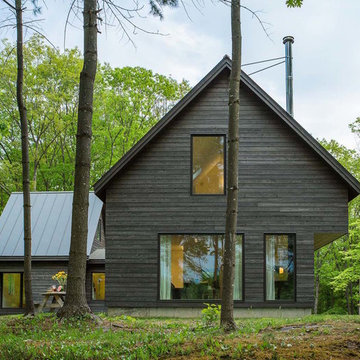
Inspiration for a mid-sized contemporary brown two-story wood exterior home remodel in Burlington with a metal roof
Inspiration for a mid-sized contemporary brown two-story wood exterior home remodel in Burlington with a metal roof

Sponsored
Columbus, OH

Structural Remodeling
Franklin County's Heavy Timber Specialists | Best of Houzz 2020!
 Renovation Solutions
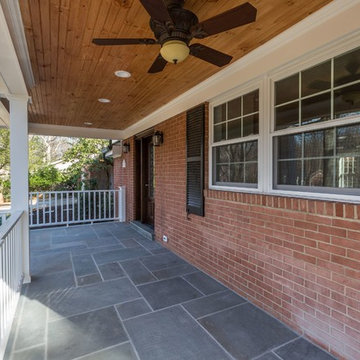
This is an example of a mid-sized traditional concrete paver front porch design in DC Metro with a roof extension.
 Anderson Design / ErosionZ. Minnesota Landscape.

Entry porch of Wisconsin Chilton flagging is extended into the driveway, with a matching carpet of stone. Simple plantings are kept low to enhance the elegant stone detailing. Credit: Tad Anderson. All rights exclusively reserved.
 Atelier 93
with Lloyd Architects

Large modern white two-story concrete fiberboard house exterior idea in Salt Lake City with a clipped gable roof
Large modern white two-story concrete fiberboard house exterior idea in Salt Lake City with a clipped gable roof
7