
Search results for "Front porch pergola" in Porch
Refine by:
Budget
Sort by:Relevance
1 - 20 of 1,022 photos
Item 1 of 2


 User
Cantilevered cypress deck floor with floating concrete steps on this pavilion deck. Brandon Pass architect
Sitework Studios
Large 1950s concrete front porch idea with a pergola
Large 1950s concrete front porch idea with a pergola

 Kelsey Ann Rose
Interior Design by Nina Carbone.
Farmhouse concrete paver front porch idea in New York with a pergola
Farmhouse concrete paver front porch idea in New York with a pergola

 Sea Squared Design
This Cape Cod house on Hyannis Harbor was designed to capture the views of the harbor. Coastal design elements such as ship lap, compass tile, and muted coastal colors come together to create an ocean feel.
Photography: Joyelle West
Designer: Christine Granfield


 Outside InStyle
Culver City Modern entry with front pergola and container plantings.
Mid-sized minimalist concrete porch container garden idea in Los Angeles with a pergola
Mid-sized minimalist concrete porch container garden idea in Los Angeles with a pergola

 Colonial Reproductions, Inc.
This quaint beach cottage is nestled on the coastal shores of Martha's Vineyard.
Mid-sized beach style vinyl beige porch container garden photo in Boston with decking and a pergola
Mid-sized beach style vinyl beige porch container garden photo in Boston with decking and a pergola

 Passages Custom Homes LLC
SpaceCrafting
Inspiration for a transitional front porch remodel in Minneapolis with a pergola
Inspiration for a transitional front porch remodel in Minneapolis with a pergola
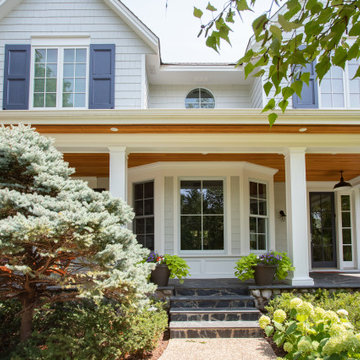
 TreHus Architects+Interior Designers+Builders
Replacing the mortar and grout to preserve this Lewis Park front porch's original stone tiling restores the charm of this welcoming entryway. Recessed lighting tucked away in a fresh wooden beadboard ceiling adds a subtle modern touch without sacrificing this space's cozy, inviting feeling.


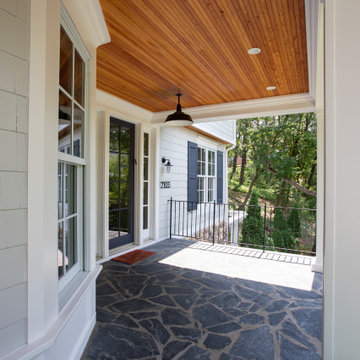 TreHus Architects+Interior Designers+Builders
Replacing the mortar and grout to preserve this Lewis Park front porch's original stone tiling restores the charm of this welcoming entryway. Recessed lighting tucked away in a fresh wooden beadboard ceiling adds a subtle modern touch without sacrificing this space's cozy, inviting feeling.
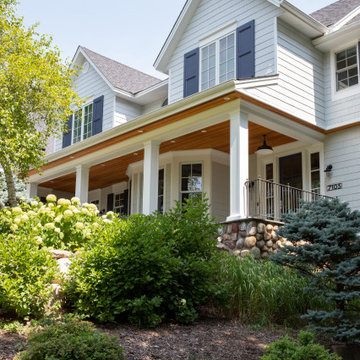 TreHus Architects+Interior Designers+Builders
Replacing the mortar and grout to preserve this Lewis Park front porch's original stone tiling restores the charm of this welcoming entryway. Recessed lighting tucked away in a fresh wooden beadboard ceiling adds a subtle modern touch without sacrificing this space's cozy, inviting feeling.
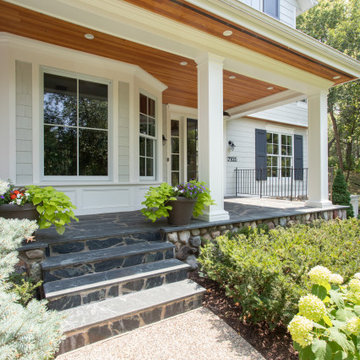 TreHus Architects+Interior Designers+Builders
Replacing the mortar and grout to preserve this Lewis Park front porch's original stone tiling restores the charm of this welcoming entryway. Recessed lighting tucked away in a fresh wooden beadboard ceiling adds a subtle modern touch without sacrificing this space's cozy, inviting feeling.

 Paul Maue Associates Landscape Architects
This renovated Summer cottage gained this shaded space overlooking simple shrub borders and native plantings to create a peaceful Summer landscape. Paul Maue

 Regenesis Ecological Design
A traditional closed picket cedar fence surrounds a perennial garden (Black-eyed Susan, Sword Fern, Blue Oat Grass, Autumn Moore Grass + Rhododendron) w/ gravel path leading to the backyard.

 User
© INDIVAR SIVANATHAN
Trendy concrete paver porch vegetable garden idea in San Francisco with a pergola
Trendy concrete paver porch vegetable garden idea in San Francisco with a pergola

 Cutler Construction Services, Inc.
In-progress exterior framing view of a single-story Craftsman house remodel in Costa Mesa, California. The project features plywood exterior sheathing, newly framed front porch extension with wood support posts, double-hung windows with blue flashing tape, and a classic white picket fence along the front yard. Built by Cutler Construction Services, Inc..


 The Cousins
On our new series for ellentube, we are focused on creating affordable spaces in a short time ($1,000 budget & 24 hrs). It has been a dream of ours to design a vintage Airstream trailer and we finally got the opportunity to do it! This trailer was old dingy and no life! We transformed it back to life and gave it an outdoor living room to double the living space.
You can see the full episode at: www.ellentube.com/GrandDesign
1