
Search results for "Gypsum wall" in Home Design Ideas


 Orchid Painting Company Ltd
Purple is an excellent color for a lady bedroom
Inspiration for a mid-sized modern master light wood floor bedroom remodel with gray walls
Inspiration for a mid-sized modern master light wood floor bedroom remodel with gray walls
Find the right local pro for your project

 Orchid Painting Company Ltd
A bedroom with a bedhead niche makes your bedroom even much more elegant
Example of a mid-sized minimalist master light wood floor bedroom design with gray walls
Example of a mid-sized minimalist master light wood floor bedroom design with gray walls


Sponsored
Fredericksburg, OH

High Point Cabinets
Columbus' Experienced Custom Cabinet Builder | 4x Best of Houzz Winner

 garden center of gypsum
This is a picture of a water feature, and retaining wall we built. Garden Center of Gypsum
Photo of a mid-sized rustic full sun backyard gravel retaining wall landscape in Denver for summer.
Photo of a mid-sized rustic full sun backyard gravel retaining wall landscape in Denver for summer.
 garden center of gypsum
This is a picture of a water feature, and retaining wall we built. Garden Center of Gypsum
Inspiration for a mid-sized rustic full sun backyard gravel retaining wall landscape in Denver for summer.
Inspiration for a mid-sized rustic full sun backyard gravel retaining wall landscape in Denver for summer.
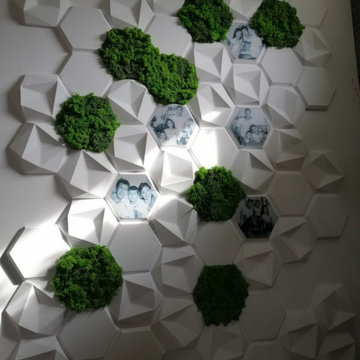
 Penko LLC
This unique wall décor was created using handmade sculpted gypsum panels, decorated with preserved moss. Several tiles feature decoupage-transferred photographs for a personalized, artistic touch. A creative blend of nature, texture, and storytelling.

Sponsored
Columbus, OH

Hope Restoration & General Contracting
Columbus Design-Build, Kitchen & Bath Remodeling, Historic Renovations
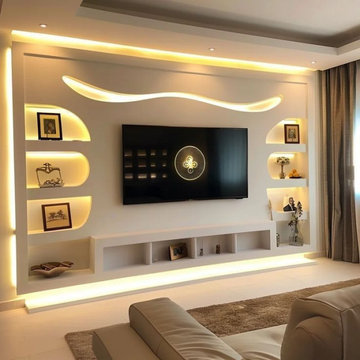
 ms timicha
has become a centerpiece in modern interior design. This specific gypsum board designfeatures integrated shelving and a stunning wave-style LED element, perfect for luxury living rooms. Explore more

 Designtra
Bio wood is a completely chemical free wood flooring made from European larch and crafted in Italy. This wood species is known for its beautiful elongated and dimensional grain.
Bio wood is vapor treated, the planks are placed in sealed basins that emit a steam composed of water and other natural elements creating a natural sealer on the finished surface. This vapor treatment and drying creates an extremely durable, non-permeable finish. These planks have a hand-sawn surface, and due to the nature of the finishing system each plank is subtly different.
This collection is a variable width floor and contains three different plank widths.
*These planks are completely chemical free and certified for use in bio buildings.

 LLG Residential Design LLC
Looking for a nice clean crown molding, but what something different? These homeowners did just that with a simple clean flat molding applied to the wall and ceiling to create this look.
 Designtra
Bio wood is a completely chemical free wood flooring made from European larch and crafted in Italy. This wood species is known for its beautiful elongated and dimensional grain.
Bio wood is vapor treated, the planks are placed in sealed basins that emit a steam composed of water and other natural elements creating a natural sealer on the finished surface. This vapor treatment and drying creates an extremely durable, non-permeable finish. These planks have a hand-sawn surface, and due to the nature of the finishing system each plank is subtly different.
This collection is a variable width floor and contains three different plank widths.
*These planks are completely chemical free and certified for use in bio buildings.

Sponsored
Columbus, OH

Structural Remodeling
Franklin County's Heavy Timber Specialists | Best of Houzz 2020!
 Designtra
Bio wood is a completely chemical free wood flooring made from European larch and crafted in Italy. This wood species is known for its beautiful elongated and dimensional grain.
Bio wood is vapor treated, the planks are placed in sealed basins that emit a steam composed of water and other natural elements creating a natural sealer on the finished surface. This vapor treatment and drying creates an extremely durable, non-permeable finish. These planks have a hand-sawn surface, and due to the nature of the finishing system each plank is subtly different.
This collection is a variable width floor and contains three different plank widths.
*These planks are completely chemical free and certified for use in bio buildings.

 W Design Interiors
Tricia Shay
Example of a mid-sized beach style guest medium tone wood floor and gray floor bedroom design in Cleveland with no fireplace and gray walls
Example of a mid-sized beach style guest medium tone wood floor and gray floor bedroom design in Cleveland with no fireplace and gray walls

1