
Latest From Houzz
Sort by:Popular Today
1 - 20 of 19,615,662 photos
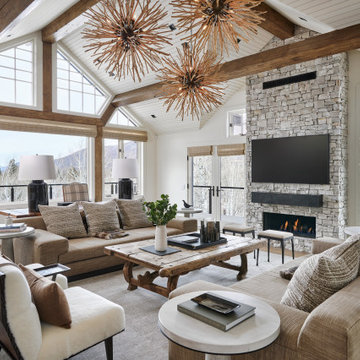


 Chalet and Co.
Example of a transitional l-shaped medium tone wood floor and brown floor kitchen design in Salt Lake City with shaker cabinets, white cabinets, white backsplash, subway tile backsplash, stainless steel appliances, an island and white countertops

 The McKernon Group
The stone works so well with the white trim and cedar shake.
This is an example of a traditional porch design in Burlington.
This is an example of a traditional porch design in Burlington.
Find the right local pro for your project

 Gilbert Design Group
Beautiful leathered dolomite ( marble) countertops paired with the rift cut white oak cabinets, and marble backsplash give this coastal home a rich but organic and casual style! Open shelves create a strong design statement while still offering lots of function.
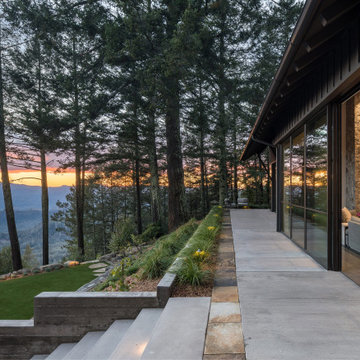


Mid-sized transitional galley medium tone wood floor open concept kitchen photo in Denver with an undermount sink, flat-panel cabinets, light wood cabinets, quartz countertops, stainless steel appliances, an island and gray countertops

 Homes by Tradition
Example of a transitional light wood floor mudroom design in Minneapolis with gray walls

Sponsored
Sunbury, OH

J.Holderby - Renovations
Franklin County's Leading General Contractors - 2X Best of Houzz!



 Small Batch Kitchens


Inspiration for a large transitional single-wall slate floor laundry room remodel in Other with shaker cabinets, white cabinets, soapstone countertops, a concealed washer/dryer, gray countertops and gray walls
 Yancy Kitchen & Bath Design

Example of a large classic u-shaped light wood floor and beige floor open concept kitchen design in Detroit with a farmhouse sink, shaker cabinets, green cabinets, quartz countertops, white backsplash, marble backsplash, stainless steel appliances, an island and white countertops

 Radue Homes Inc.
Kitchen with Cobsa White Crackle Back Splash with Brick Pattern Inset, White Cabinetry by Showcase Kitchens Inc, Taccoa Sandpoint Wood Flooring, Granite by The Granite Company







 Virtuoso Builders
This home in the upscale Dominion area was completely transformed from an outdated rustic interior to a fresh and modern space! The kitchen has an upgraded island with Taj Mahal waterfall panels and mitered edges, similar to the rest of the kitchen Taj Mahal quartzite countertops and backsplash. The existing perimeter cabinets in the kitchen were painted a classic white lacquer finish. A new dual finish Blue Star vent hood was installed, along with gorgeous matching brass knobs and faucets.
The kitchen flooring is white oak herringbone pattern hardwood which flows throughout the house. The entryway has a brand new iron pivot door making for a seamless transition into the home.
This homeowner's guest bathroom was completely gutted and replaced with a quartz countertop, wainscoting dolomite tile on bathroom walls, and mother of pearl floor tile. The connecting guest bedroom was completely repainted and given a brand new look with bright blue and white wallpaper.
The powder room is to die for, with gold and black accents, a gorgeous new moss green vanity, and a black quartzite countertop with an golden under-mount sink.
Lastly, we completed the home bar area, installing a antiqued backsplash and custom lit floating shelves, perfect for keeping the homeowner's liquor of choice. It's 5 o'clock somewhere!
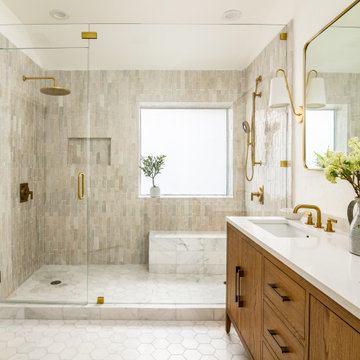

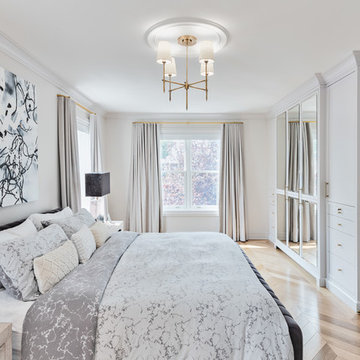
 Photolux Commercial Studio

Inspiration for a transitional light wood floor and beige floor bedroom remodel in Ottawa with white walls
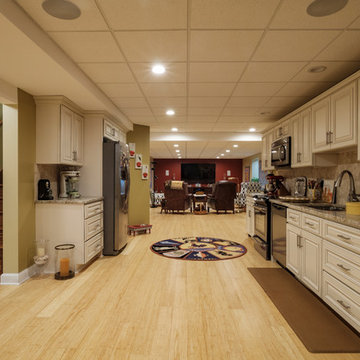
Sponsored
Plain City, OH

Kuhns Contracting, Inc.
Central Ohio's Trusted Home Remodeler Specializing in Kitchens & Baths
 Detailed Designs By Denise
Builder: Kemp Homes
Interior Designer: Kathleen Grim, Srote & Co
Cabinet Design: Detailed Designs by Denise
Cabinet Production: Wright Cabinet Shop
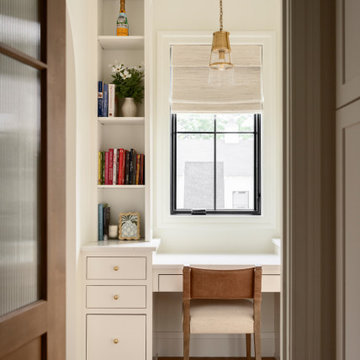
Example of a small transitional built-in desk light wood floor and brown floor home office design in St Louis with white walls
Example of a small transitional built-in desk light wood floor and brown floor home office design in St Louis with white walls


1