
Latest From Houzz
Sort by:Popular Today
1 - 20 of 19,529,763 photos

 Studio Neshama
Inspiration for a contemporary dark wood floor and brown floor dining room remodel in Dallas with white walls and no fireplace

 Uptic Studios
Photo: Shaun Cammack
The goal of the project was to create a modern log cabin on Coeur D’Alene Lake in North Idaho. Uptic Studios considered the combined occupancy of two families, providing separate spaces for privacy and common rooms that bring everyone together comfortably under one roof. The resulting 3,000-square-foot space nestles into the site overlooking the lake. A delicate balance of natural materials and custom amenities fill the interior spaces with stunning views of the lake from almost every angle.
The whole project was featured in Jan/Feb issue of Design Bureau Magazine.
See the story here:
http://www.wearedesignbureau.com/projects/cliff-family-robinson/
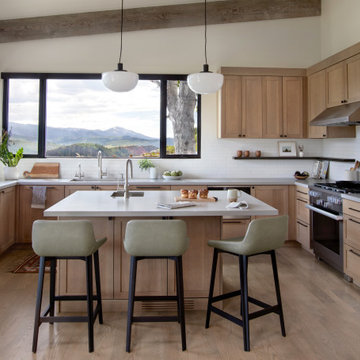
 Joe McGuire Design
We transformed a dated 1970s home on Aspen's iconic Red Mountain into a modern, timeless retreat. This redesign preserved its mid-century charm while enhancing functionality, comfort, and breathtaking views.
This redesigned kitchen features warm wooden cabinets offering ample storage, a functional island with seating, and an open-concept layout. The design balances elegance and practicality, perfect for daily living.
Find the right local pro for your project

 SAGA Realty & Construction

Mid-sized beach style gender-neutral medium tone wood floor and brown floor kids' room photo in Other with blue walls
 Moser Architects PLLC
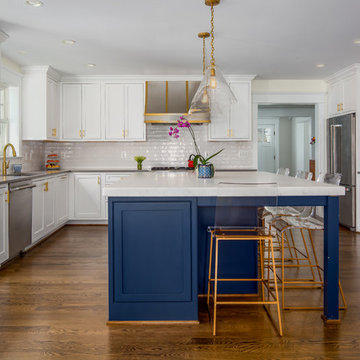
Kitchen - transitional u-shaped dark wood floor and brown floor kitchen idea in DC Metro with an undermount sink, beaded inset cabinets, white cabinets, white backsplash, stainless steel appliances, an island and white countertops


Sponsored
Columbus, OH

EverHome Improvement & Design
Top Choice for Reliable Tile & Stone | Franklin County, Ohio
 Annette Jaffe Interiors
Clean lines and a neutral palette with black accents highlight the original details of this 1920s Long Island Tudor that blends modern elegance with timeless charm. Classic elements meet modern furnishings for a warm, inviting space.
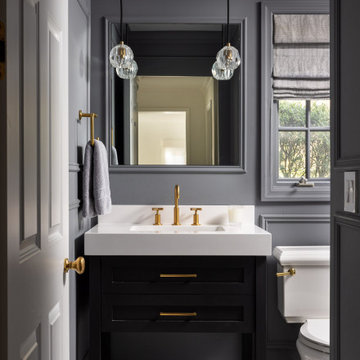
This powder room stuns with a dark gray backdrop and a classic black and white marble checkerboard floor. Gleaming gold fixtures and lighting add a touch of luxury, creating a sophisticated space that leaves a lasting impression.
 Jessica Koltun Home
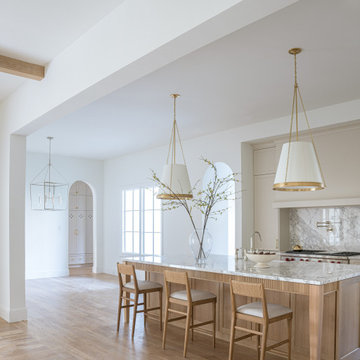
Bright and airy kitchen featuring a large marble island, light wood accents, and modern brass pendant lighting.
Example of a farmhouse kitchen design in Dallas
Example of a farmhouse kitchen design in Dallas






Sponsored
Sunbury, OH

J.Holderby - Renovations
Franklin County's Leading General Contractors - 2X Best of Houzz!
 Migala Carpet One

wood tile look with stone floor.
Mid-sized mountain style master gray tile and ceramic tile corner shower photo in Grand Rapids
Mid-sized mountain style master gray tile and ceramic tile corner shower photo in Grand Rapids
 User
Userphoto by Molly Winters

Inspiration for a large modern master beige tile and limestone tile limestone floor and beige floor bathroom remodel in Austin with beige walls, quartzite countertops, a hinged shower door and white countertops
Inspiration for a large modern master beige tile and limestone tile limestone floor and beige floor bathroom remodel in Austin with beige walls, quartzite countertops, a hinged shower door and white countertops

 Beyond the Box Design Collective

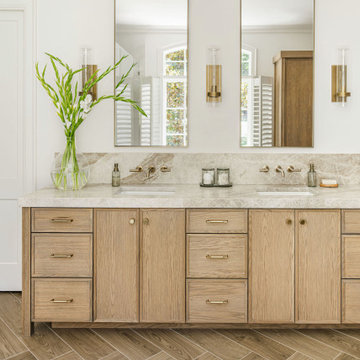
Inspiration for a contemporary master gray floor and double-sink bathroom remodel in Other with flat-panel cabinets, medium tone wood cabinets, white walls, a vessel sink, white countertops and a floating vanity


Sponsored
Columbus, OH
We Design, Build and Renovate

CHC & Family Developments
Industry Leading General Contractors in Franklin County, Ohio
 Phinney Design Group

Modern farmhouse renovation, with at-home artist studio. Photos by Elizabeth Pedinotti Haynes
Inspiration for a large modern built-in desk concrete floor and gray floor craft room remodel in Boston with white walls
Inspiration for a large modern built-in desk concrete floor and gray floor craft room remodel in Boston with white walls

 Visbeen Architects
The Parkgate was designed from the inside out to give homage to the past. It has a welcoming wraparound front porch and, much like its ancestors, a surprising grandeur from floor to floor. The stair opens to a spectacular window with flanking bookcases, making the family space as special as the public areas of the home. The formal living room is separated from the family space, yet reconnected with a unique screened porch ideal for entertaining. The large kitchen, with its built-in curved booth and large dining area to the front of the home, is also ideal for entertaining. The back hall entry is perfect for a large family, with big closets, locker areas, laundry home management room, bath and back stair. The home has a large master suite and two children's rooms on the second floor, with an uncommon third floor boasting two more wonderful bedrooms. The lower level is every family’s dream, boasting a large game room, guest suite, family room and gymnasium with 14-foot ceiling. The main stair is split to give further separation between formal and informal living. The kitchen dining area flanks the foyer, giving it a more traditional feel. Upon entering the home, visitors can see the welcoming kitchen beyond.
Photographer: David Bixel
Builder: DeHann Homes

1