
Latest From Houzz
Sort by:Popular Today
1 - 20 of 19,629,108 photos

 KGA Studio Architects, PC
Example of a mid-sized transitional white one-story mixed siding house exterior design in Denver with a black roof
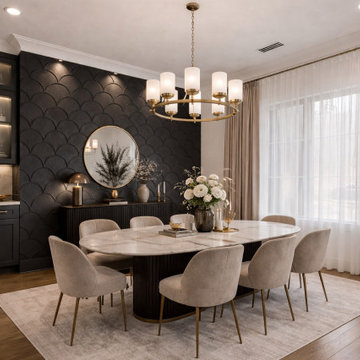

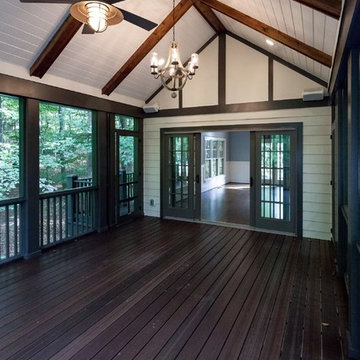
 BCN Homes
This is an example of a traditional screened-in back porch design in DC Metro with decking and a roof extension.
Find the right local pro for your project


 Haus Interior Design
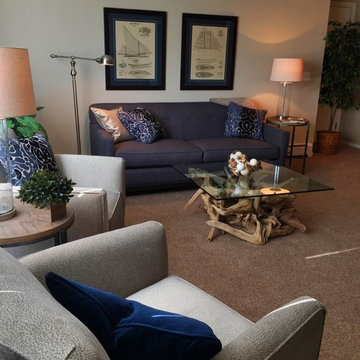
The new-construction house in Bethesda, Maryland, had lovely millwork, including coffered ceilings, wainscoting, crown moldings and tall baseboards. But it lacked our clients' personality and style that reflected their Southern roots and love of coastal settings. We incorporated elements like wallpaper, paint and furnishings and without having to remodel, which made a huge transformation for this home and family of six. There is a varying but also consistent blue and white theme throughout the home from navy to slate, interspersed with cheerful patterns through the throw pillows and accent fabrics, as well as bold colors in the drapery and custom sitting room built-ins. There are also coastal vibes make an appearance through several paintings, woven grass shade, jute area rugs, and driftwood finishes, to create a light and breezy organic feel.

 Centre Sky Architecture Ltd

An open floor plan connecting the family room, kitchen and dining room.
Photos by Eric Lucero
Inspiration for a large rustic open concept dark wood floor family room remodel in Denver with a standard fireplace, a stone fireplace and a wall-mounted tv
Inspiration for a large rustic open concept dark wood floor family room remodel in Denver with a standard fireplace, a stone fireplace and a wall-mounted tv



 Urban Edge Homes

Entryway - large transitional dark wood floor entryway idea in Minneapolis with gray walls and a black front door

Example of a transitional kitchen design in DC Metro with granite countertops, white backsplash, ceramic backsplash and white countertops


 Radue Homes Inc.

Kitchen with Cobsa White Crackle Back Splash with Brick Pattern Inset, White Cabinetry by Showcase Kitchens Inc, Taccoa Sandpoint Wood Flooring, Granite by The Granite Company
 Kyle Hunt & Partners, Incorporated
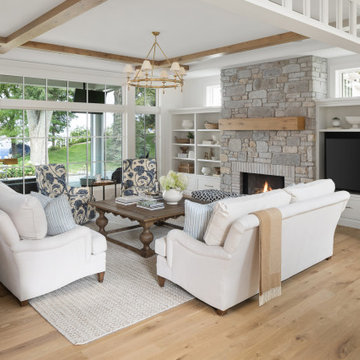
Welcome to Breezy Bay. A charming retreat on the shores of Lake Minnetonka, offering timeless elegance and a warm, inviting atmosphere. Thoughtfully designed to capture stunning lake views, this custom home blends classic architecture with modern comforts, creating the perfect lakeside escape.

Sponsored
Westerville, OH

Custom Home Works
Franklin County's Award-Winning Design, Build and Remodeling Expert
 Alina Druga Interiors
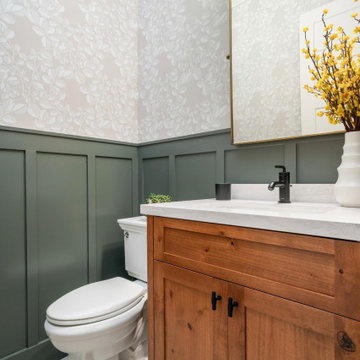
Craftsman style powder room with pewter green painted wainscoting and wallpaper.
Inspiration for a craftsman porcelain tile and wainscoting powder room remodel in San Francisco with shaker cabinets, medium tone wood cabinets, a one-piece toilet, an undermount sink, quartz countertops, white countertops and a freestanding vanity
Inspiration for a craftsman porcelain tile and wainscoting powder room remodel in San Francisco with shaker cabinets, medium tone wood cabinets, a one-piece toilet, an undermount sink, quartz countertops, white countertops and a freestanding vanity

 EasyClosets
Pamper the cook in your kitchen with a beautiful walk-in pantry. Shown here in Driftwood, it blends gracefully into your home, multiplying your storage space to keep countertops clear and make way for prepping food and entertaining. Tall shelving towers and deep corner shelves can be stocked with your favorite groceries, small appliances, and cookbooks. A built-in wine rack and stemware holder stores bottles above and glasses below, keeping them safe and convenient to reach. Tray dividers store cookie sheets, cutting boards, and platters on their sides to maximize storage space, and slide-out wire baskets keep produce visible and easily accessible.





 Teass \ Warren Architects
Mid-sized transitional galley dark wood floor and brown floor open concept kitchen photo in DC Metro with an undermount sink, recessed-panel cabinets, gray cabinets, gray backsplash, stainless steel appliances, an island, white countertops, quartz countertops and marble backsplash


1