
About Us
Awards
NCARB certified ArchitectAIA Colorado Member2009 Summit County Parade of Homes - Award of Excellence, Overall Floor planLicensed Architect in: Colorado, Pennsylvania, New Jersey, Georgia, Connecticut, and Michigan.
Category

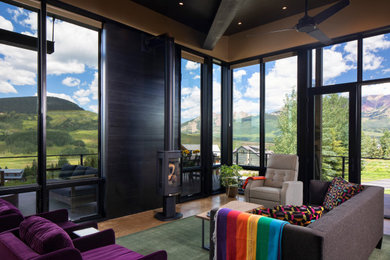


Business Details
Business Name
Hampton Architecture
Phone Number
(720) 664-7791
Address
2017 10th St.
Suite B
Boulder, CO 80302
Typical Job Cost
$150,000 - 2,000,000
Followers
52 Followers
Services Provided
Building Design
Home Remodeling
Custom Homes
House Plans
Home Additions
Home Extensions
Kitchen Design
Sustainable Design
Energy-Efficient Homes
Green Building
Space Planning
Construction Drawings
Areas Served
Boulder
Longmont
Louisville
Superior
Gunbarrel
Gunnison
Niwot
Crested Butte
Sugarloaf
Eldorado Springs
Pinecliffe
Credentials


Ethan is fantastic. We hired Ethan to design our home remodel in old Town Lafayette. He is knowledgeable, mindful, creative, professional, and budget conscious. Ethan is a great collaborator, constantly finding solutions to challenges.Read Full Review
10 Reviews for Hampton Architecture


Frequently Asked Questions
We specialize in a wide range of residential and commercial projects. For homes, we excel in building design, custom homes, home additions, extensions, and remodeling. Our capabilities also include master plan design and interior tenant finishes, always integrating sustainable solutions and resource-efficient methods.
We are committed to providing high-quality architectural and design services within our clients' budgets. Our professional ethic emphasizes honesty and accountability, ensuring we deliver prompt and timely services that align with your financial goals, without compromising on quality or design integrity.
We offer comprehensive architectural services from initial concept through detailed construction drawings. Our process involves a highly investigative design approach and a broad knowledge of construction methods, ensuring a seamless transition from design to the built solution. We focus on preparing your project for successful construction.
Yes, we absolutely design fully custom homes. Our residential services include comprehensive building design and creating unique house plans tailored specifically to your vision, site, and lifestyle. We focus on enriching your experience of space, light, and materials.
Yes, we absolutely offer 3D modeling as part of our capabilities. This allows us to provide detailed visualizations during the design process, helping you fully envision your project and make informed decisions before construction begins. We also utilize hand drafting and CAD drawing.
FAQ content may be generated based on the Pro's Houzz profile and website.
1 Ideabook
 | Hampton Architecture |
8 Comments