
Search results for "Jalousie windows" in Home Design Ideas
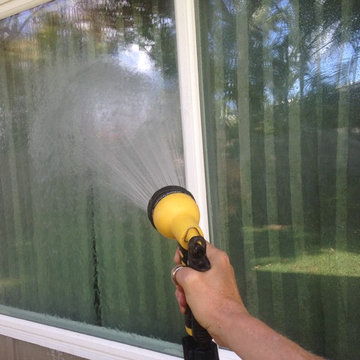
 Discount Windows & Doors

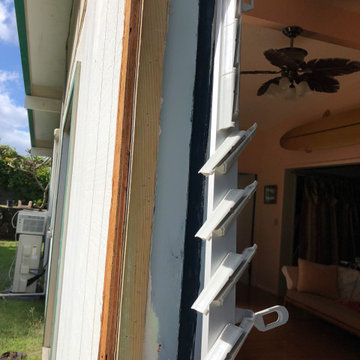
 Leaking ugly jalousies replaced with Makai Range Sliding windows with self-cleaning glass. Very cost effective and attractive! Just hose them down! Beautiful, secure, blocks heat and noise.

 TDS Custom Construction
This greenhouse addition to a Nakoma neighborhood home provides year-round gardening opportunities.
Greenhouse - rustic greenhouse idea
Greenhouse - rustic greenhouse idea

 Compose Decor
Trendy gray tile freestanding bathtub photo in Miami with an undermount sink, flat-panel cabinets and white cabinets
Find the right local pro for your project
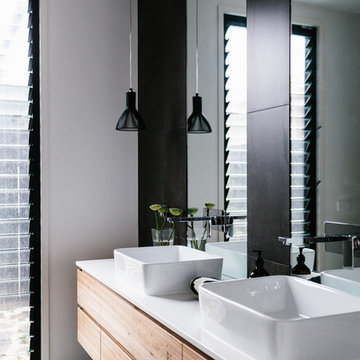
 Greig Design & Construction
Tara Pearce
Inspiration for a contemporary bathroom remodel in Geelong with a vessel sink
Inspiration for a contemporary bathroom remodel in Geelong with a vessel sink

 Hawaii Precision Photography
Home Interior Imaging
R. Alexander Finney
Precision Photography Hawaii
Inspiration for a bedroom tropical girl kids' bedroom remodel in Hawaii with purple walls
Inspiration for a bedroom tropical girl kids' bedroom remodel in Hawaii with purple walls



 Jute Interior Design
Lisa Romerein
Cottage carpeted home office photo in San Francisco with white walls
Cottage carpeted home office photo in San Francisco with white walls

Sponsored
Westerville, OH

Custom Home Works
Franklin County's Award-Winning Design, Build and Remodeling Expert


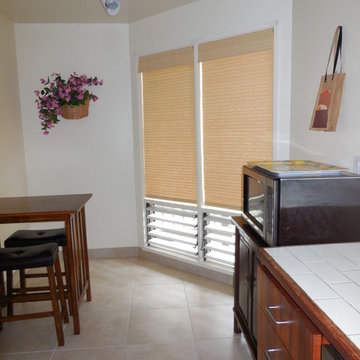


 Miller-Roodell Architects Ltd
Coming from Minnesota this couple already had an appreciation for a woodland retreat. Wanting to lay some roots in Sun Valley, Idaho, guided the incorporation of historic hewn, stone and stucco into this cozy home among a stand of aspens with its eye on the skiing and hiking of the surrounding mountains.
Miller Architects, PC








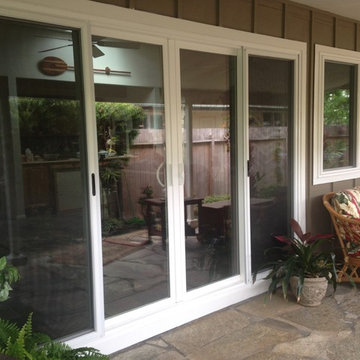 Discount Windows & Doors
After: Makai Range sliding glass doors with self-cleaning glass! A beautiful transformation. Perfect for island living
Mid-sized elegant stone side porch photo in Hawaii
Mid-sized elegant stone side porch photo in Hawaii
 Discount Windows & Doors
After: Wood door replaced with a beautiful plastpro fiberglass door that won't mold, warp, peel, discolor, or feed termites.
Example of a mid-sized tuscan ceramic tile single front door design in Hawaii with metallic walls and a white front door
Example of a mid-sized tuscan ceramic tile single front door design in Hawaii with metallic walls and a white front door
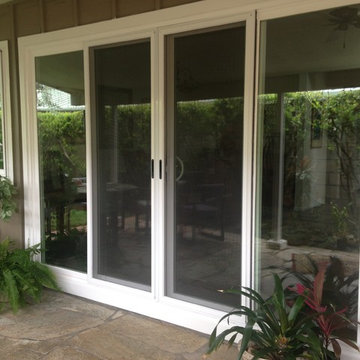 Discount Windows & Doors
After: Makai Range sliding glass doors with self-cleaning glass! A beautiful transformation. Perfect for island living
Mid-sized elegant stone back porch photo in Hawaii with a roof extension
Mid-sized elegant stone back porch photo in Hawaii with a roof extension

Sponsored
Columbus, OH

Hope Restoration & General Contracting
Columbus Design-Build, Kitchen & Bath Remodeling, Historic Renovations
 Discount Windows & Doors
Makai Range sliding doors with self-cleaning glass blocks out heat and noise. Just hose them down and the water and the dirt just slides off with virtually no spots or streaks.

1