
Search results for "Jalousie windows" in Home Design Ideas

 Progressive Design Build
Challenge
This 2001 riverfront home was purchased by the owners in 2015 and immediately renovated. Progressive Design Build was hired at that time to remodel the interior, with tentative plans to remodel their outdoor living space as a second phase design/build remodel. True to their word, after completing the interior remodel, this young family turned to Progressive Design Build in 2017 to address known zoning regulations and restrictions in their backyard and build an outdoor living space that was fit for entertaining and everyday use.
The homeowners wanted a pool and spa, outdoor living room, kitchen, fireplace and covered patio. They also wanted to stay true to their home’s Old Florida style architecture while also adding a Jamaican influence to the ceiling detail, which held sentimental value to the homeowners who honeymooned in Jamaica.
Solution
To tackle the known zoning regulations and restrictions in the backyard, the homeowners researched and applied for a variance. With the variance in hand, Progressive Design Build sat down with the homeowners to review several design options. These options included:
Option 1) Modifications to the original pool design, changing it to be longer and narrower and comply with an existing drainage easement
Option 2) Two different layouts of the outdoor living area
Option 3) Two different height elevations and options for the fire pit area
Option 4) A proposed breezeway connecting the new area with the existing home
After reviewing the options, the homeowners chose the design that placed the pool on the backside of the house and the outdoor living area on the west side of the home (Option 1).
It was important to build a patio structure that could sustain a hurricane (a Southwest Florida necessity), and provide substantial sun protection. The new covered area was supported by structural columns and designed as an open-air porch (with no screens) to allow for an unimpeded view of the Caloosahatchee River. The open porch design also made the area feel larger, and the roof extension was built with substantial strength to survive severe weather conditions.
The pool and spa were connected to the adjoining patio area, designed to flow seamlessly into the next. The pool deck was designed intentionally in a 3-color blend of concrete brick with freeform edge detail to mimic the natural river setting. Bringing the outdoors inside, the pool and fire pit were slightly elevated to create a small separation of space.
Result
All of the desirable amenities of a screened porch were built into an open porch, including electrical outlets, a ceiling fan/light kit, TV, audio speakers, and a fireplace. The outdoor living area was finished off with additional storage for cushions, ample lighting, an outdoor dining area, a smoker, a grill, a double-side burner, an under cabinet refrigerator, a major ventilation system, and water supply plumbing that delivers hot and cold water to the sinks.
Because the porch is under a roof, we had the option to use classy woods that would give the structure a natural look and feel. We chose a dark cypress ceiling with a gloss finish, replicating the same detail that the homeowners experienced in Jamaica. This created a deep visceral and emotional reaction from the homeowners to their new backyard.
The family now spends more time outdoors enjoying the sights, sounds and smells of nature. Their professional lives allow them to take a trip to paradise right in their backyard—stealing moments that reflect on the past, but are also enjoyed in the present.

 Discount Windows & Doors

Makai Range sliding doors with self-cleaning glass blocks out heat and noise. Just hose them down and the water and the dirt just slides off with virtually no spots or streaks.
Find the right local pro for your project
 Metro Design and Staging, Inc.
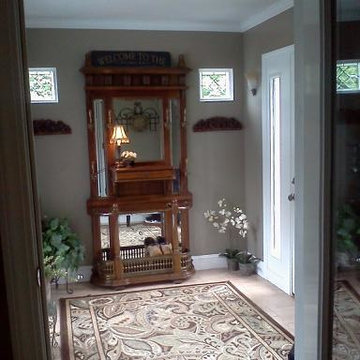
This after photo shows all jalousie windows were removed and replaced with a triple-mullion Andersen window to allow views into the courtyard. Peel and stick floor tiles were replaced with ceramic tile and single exterior door was relocated to the center of the room with added side lites.
 User
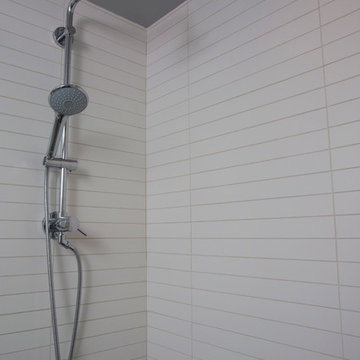
UserBright, fresh and new...this custom white bath with Silestone counters features wall-hung vanity cabinets with stainless steel cabinet hardware. The mirror medicine cabient is recessed to allow for two pendant lights. All lighting is LED and dimmable. The tiled walls and floors are Porcelanosa and Ann Sacks Tile. The window frames were painted white and all jalousie and screen hardware replaced with white for a fresh new look. Shower column by Grohe.
 ReVision Design + Build
© Ascendant Imaging
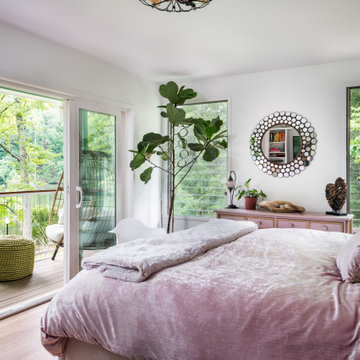
Example of a mid-sized 1950s master medium tone wood floor and brown floor bedroom design in Charlotte with white walls, a standard fireplace and a wood fireplace surround
Example of a mid-sized 1950s master medium tone wood floor and brown floor bedroom design in Charlotte with white walls, a standard fireplace and a wood fireplace surround
 ReVision Design + Build
© Ascendant Imaging
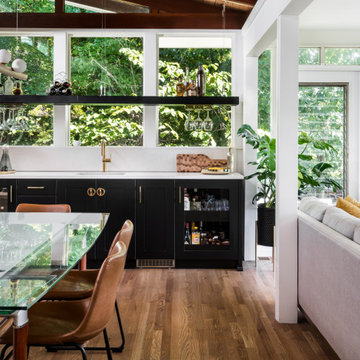
Wet bar - large 1960s single-wall medium tone wood floor and brown floor wet bar idea in Charlotte with an undermount sink, shaker cabinets, black cabinets, quartz countertops, white backsplash, quartz backsplash and white countertops
Wet bar - large 1960s single-wall medium tone wood floor and brown floor wet bar idea in Charlotte with an undermount sink, shaker cabinets, black cabinets, quartz countertops, white backsplash, quartz backsplash and white countertops


 ReVision Design + Build
© Ascendant Imaging
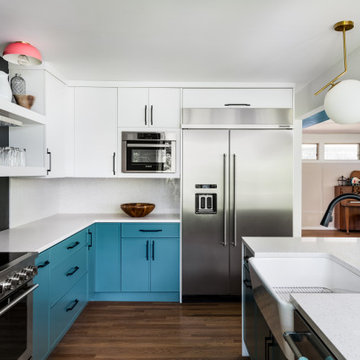
Inspiration for a mid-sized mid-century modern l-shaped medium tone wood floor, brown floor and exposed beam open concept kitchen remodel in Charlotte with a farmhouse sink, shaker cabinets, turquoise cabinets, quartz countertops, black backsplash, porcelain backsplash, stainless steel appliances, an island and white countertops
Inspiration for a mid-sized mid-century modern l-shaped medium tone wood floor, brown floor and exposed beam open concept kitchen remodel in Charlotte with a farmhouse sink, shaker cabinets, turquoise cabinets, quartz countertops, black backsplash, porcelain backsplash, stainless steel appliances, an island and white countertops
 Casa Landmark / Urban Environments Design Group
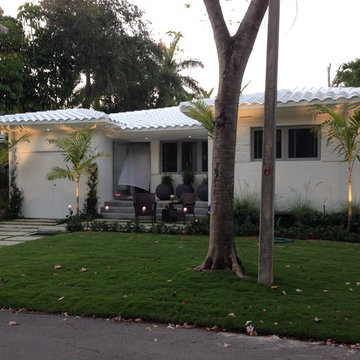
This Miami Historic home was brought back to life while respecting its original architectural identity. White barrel concrete roof tiles were reintroduced, replacing the flatter asphalt shingles. Impact casement storm windows in gray aluminum replaced the dated jalousies, yet its architectural integrity of clear open glass remained. The porch steps were widen landing onto a small terrace creating a more inviting entrance. The clear glass front door mimics the historic screen door design that was lost long ago.
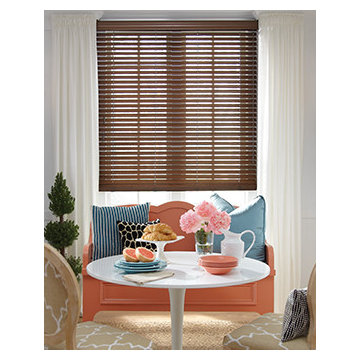
 Windows Dressed Up
Hunter Douglas horizontal Parkland wood blinds, and Everwood faux wood blinds. 1 3/8 inch, 2 inch, 2 1/2 inch slats. White wooden blinds, black wood blinds, dark wood blinds, light wood blinds and more. Combine with your other home furnishings to create a beautiful dining room. - this breakfast area becomes a cozy space with these custom wood blinds - Windows Dressed Up is a Hunter Douglas Showcase Dealer located in NW Denver, 38th at Tennyson. PowerView motorized shades. Visit our Virtual Showroom online at www.windowsdressedup.com . Windows Dressed Up in Denver is also is your store for custom curtains, drapes, valances, custom roman shades, valances and cornices. We also make custom bedding - comforters, duvet covers, throw pillows, bolsters and upholstered headboards. Custom curtain rods & drapery hardware too. Denver, Broomfield, Wheat Ridge, Englewood, Lone Tree - all across Denver metro. Hunter Douglas breakfast nook wood blinds ideas picture.
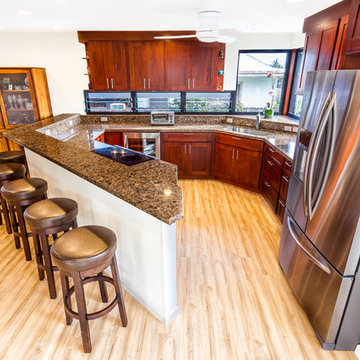
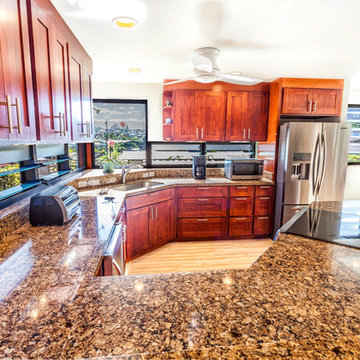
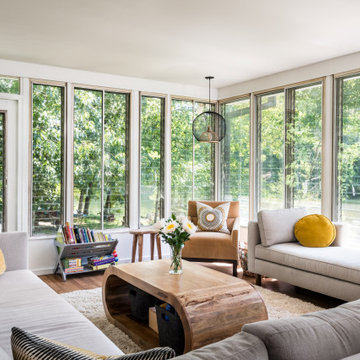 ReVision Design + Build
© Ascendant Imaging
Inspiration for a mid-sized 1950s open concept medium tone wood floor, brown floor and exposed beam living room remodel in Charlotte with a bar, white walls, a corner fireplace, a concrete fireplace and no tv
Inspiration for a mid-sized 1950s open concept medium tone wood floor, brown floor and exposed beam living room remodel in Charlotte with a bar, white walls, a corner fireplace, a concrete fireplace and no tv


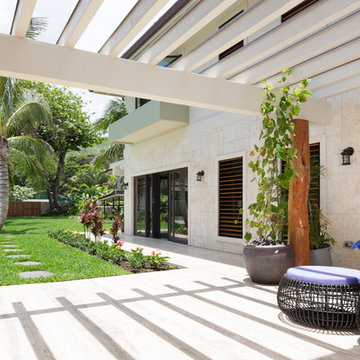
 Barker Kappelle Construction, LLC
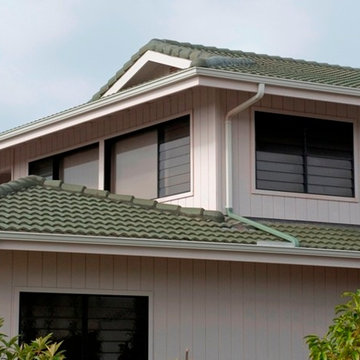
A Plantation home with a touch of Japanese influence.
Oliver Koning
Beach style patio photo in Hawaii
Beach style patio photo in Hawaii
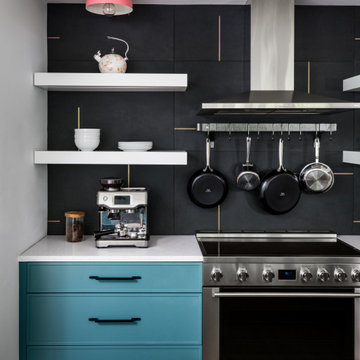 ReVision Design + Build
© Ascendant Imaging
Open concept kitchen - mid-sized 1950s l-shaped medium tone wood floor, brown floor and exposed beam open concept kitchen idea in Charlotte with a farmhouse sink, shaker cabinets, turquoise cabinets, quartz countertops, black backsplash, porcelain backsplash, stainless steel appliances, an island and white countertops
Open concept kitchen - mid-sized 1950s l-shaped medium tone wood floor, brown floor and exposed beam open concept kitchen idea in Charlotte with a farmhouse sink, shaker cabinets, turquoise cabinets, quartz countertops, black backsplash, porcelain backsplash, stainless steel appliances, an island and white countertops
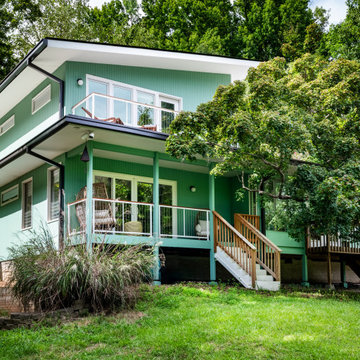 ReVision Design + Build
© Ascendant Imaging
Inspiration for a large mid-century modern green two-story wood house exterior remodel in Charlotte with a shed roof, a shingle roof and a black roof
Inspiration for a large mid-century modern green two-story wood house exterior remodel in Charlotte with a shed roof, a shingle roof and a black roof
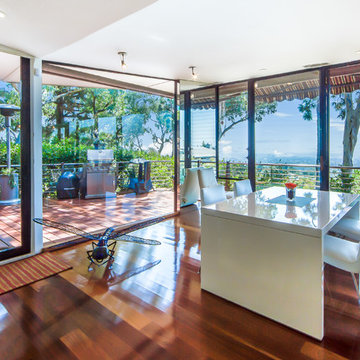




 Dan Duckham Architect
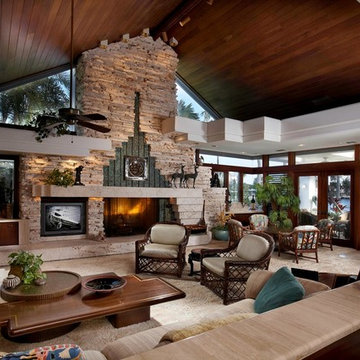
The site was a large corner waterfront lot with the wider side facing New River, a broad navigable river. The other side which was more protected became the boat docks and service area.
The clients wanted, first of all, to live surrounded by a tropical garden. They had established a choice of materials which was blend of "old Florida" with a nautical feel…….cut Coral stone, Mahogany, Spanish tile roofs, Travertine marble, white stucco walls, old brick, wood jalousies and their prized collection of stained glass.
The idea was a walled mini-estate feeling with architecture of interplay between traditional shapes and geometric forms…….between sloping tile roofs and mahogany ceilings and white stucco forms and planes which articulate the exterior and extend to the interior as varying height ceiling planes.
The Krupnick's artistic and sophisticated tastes expressed by their specific theme resulted in a very private and lovely living environment.
Read More
3