
Search results for "Jalousie windows" in Home Design Ideas
 Dan Duckham Architect
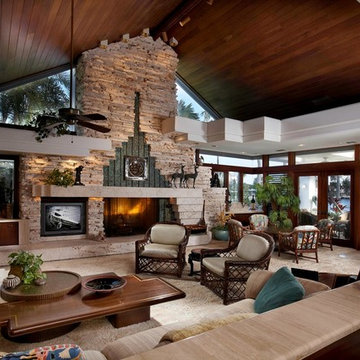
The site was a large corner waterfront lot with the wider side facing New River, a broad navigable river. The other side which was more protected became the boat docks and service area.
The clients wanted, first of all, to live surrounded by a tropical garden. They had established a choice of materials which was blend of "old Florida" with a nautical feel…….cut Coral stone, Mahogany, Spanish tile roofs, Travertine marble, white stucco walls, old brick, wood jalousies and their prized collection of stained glass.
The idea was a walled mini-estate feeling with architecture of interplay between traditional shapes and geometric forms…….between sloping tile roofs and mahogany ceilings and white stucco forms and planes which articulate the exterior and extend to the interior as varying height ceiling planes.
The Krupnick's artistic and sophisticated tastes expressed by their specific theme resulted in a very private and lovely living environment.
Read More
 Shepel Homes - Kitchen and Bath
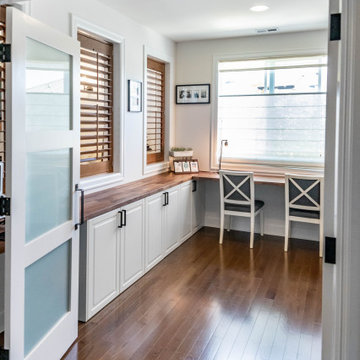
This house has a spare room which can be used as a family room, home office, or hobby room. It features wooden jalousie windows on the inner walls as well as glass-paneled double doors which both provide privacy without completely isolating the room.
 Renewal by Andersen Long Island
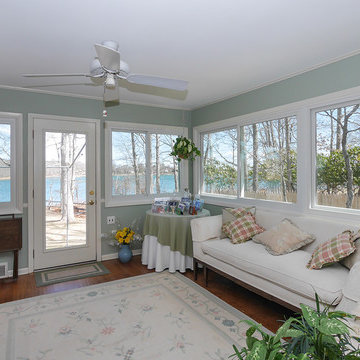
All new windows in this room have changed it for the better for these homeowners... the room is warmer and brighter all year long now. The old jalousie windows were replaced with these large new sliders and absolutely transform the space.
Windows from Renewal by Andersen Long Island
Find the right local pro for your project
 User
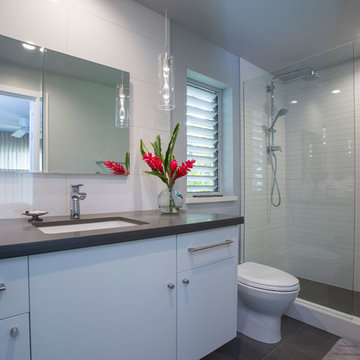
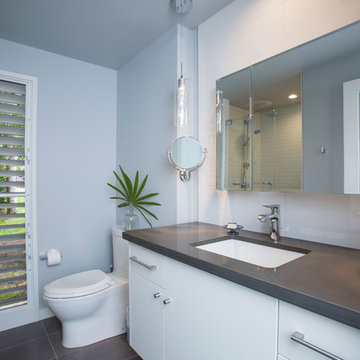
UserBright, fresh and new...this custom white bath with Silestone counters features wall-hung vanity cabinets with stainless steel cabinet hardware. The mirror medicine cabient is recessed to allow for two pendant lights. All lighting is LED and dimmable. The tiled walls and floors are Porcelanosa and Ann Sacks Tile. The window frames were painted white and all jalousie and screen hardware replaced with white for a fresh new look.
 ReVision Design + Build
© Ascendant Imaging
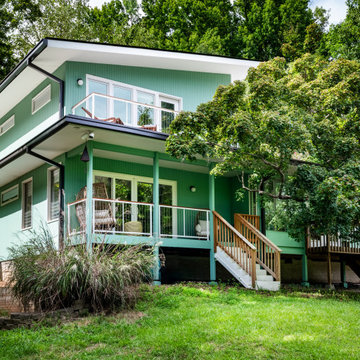
Inspiration for a large mid-century modern green two-story wood house exterior remodel in Charlotte with a shed roof, a shingle roof and a black roof
Inspiration for a large mid-century modern green two-story wood house exterior remodel in Charlotte with a shed roof, a shingle roof and a black roof
 User
UserBright, fresh and new...this custom white bath with Silestone counters features wall-hung vanity cabinets with stainless steel cabinet hardware. The mirror medicine cabient is recessed to allow for two pendant lights. All lighting is LED and dimmable. The tiled walls and floors are Porcelanosa and Ann Sacks Tile. The window frames were painted white and all jalousie and screen hardware replaced with white for a fresh new look.
 Dan Duckham Architect
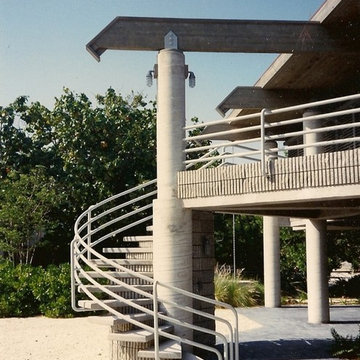
We had designed the Plantation Animal Hospital for Dr. Isom 20 years earlier. He loved the Florida Keys and he loved fishing, and was gradually turning responsibility for his practice over to his younger associates. His first impulse was for what he referred to as a "fishing shack" built mostly of wood. However, Hurricane Andrew struck South Florida during the design process, which was very sobering, and concrete became the wiser choice. Only the roof remained a wood heavy timber structure.
Coastal codes there required elevating the living areas above hurricane tidal surge, so the idea was to locate the concrete columns on the outside and extending up to visually support only the roof, thereby lending a lighter, more graceful feeling to the heavy concrete part of the structure. Windows are dual jalousies with external wood slats for sun shading, privacy and security. The site was landscaped with local salt friendly plant material.

Sponsored
Columbus, OH

Hope Restoration & General Contracting
Columbus Design-Build, Kitchen & Bath Remodeling, Historic Renovations
 User
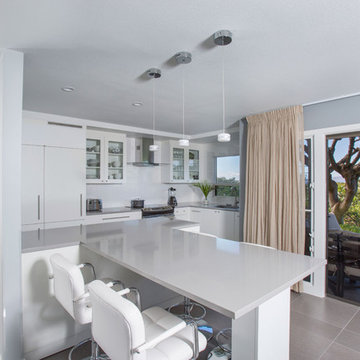
UserBright, fresh and new...this custom white kitchen with Silestone counters and dining table features a slide-in range, Liebherr fridge/freezer (behind cabinet panel), glass door cabinets and stainless steel cabinet hardware. The tiled wall is by Porcelanosa and floor by Ann Sacks Tile. The window frames were painted white and all jalousie and screen hardware replaced with white for a fresh new look.
 Discount Windows & Doors

After: A beautiful Plastpro Fiberglass Entry Door won't chip, mold, warp, peel, or change color. Corroded Pella windows replaced with Makai Range casement windows that use only Marine grade stainless steel to prevent corrosion.
 Discount Windows & Doors

A beautiful Plastpro Fiberglass Entry Door won't chip, mold, warp, peel, or change color. A warm welcome
Example of a mid-sized tuscan terra-cotta tile entryway design in Hawaii with green walls and a white front door
Example of a mid-sized tuscan terra-cotta tile entryway design in Hawaii with green walls and a white front door

 Discount Windows & Doors

After: Wood door replaced with a beautiful plastpro fiberglass door that won't mold, warp, peel, discolor, or feed termites.
Example of a mid-sized tuscan ceramic tile entryway design in Hawaii with a white front door
Example of a mid-sized tuscan ceramic tile entryway design in Hawaii with a white front door
 User
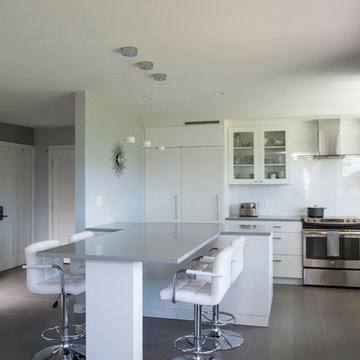
UserBright, fresh and new...this custom white kitchen with Silestone counters and dining table features a slide-in range, Liebherr fridge/freezer (behind cabinet panel), glass door cabinets and stainless steel cabinet hardware. The tiled wall is by Porcelanosa and floor by Ann Sacks Tile. The window frames were painted white and all jalousie and screen hardware replaced with white for a fresh new look.

Sponsored
Columbus, OH
Hope Restoration & General Contracting
Columbus Design-Build, Kitchen & Bath Remodeling, Historic Renovations
 User
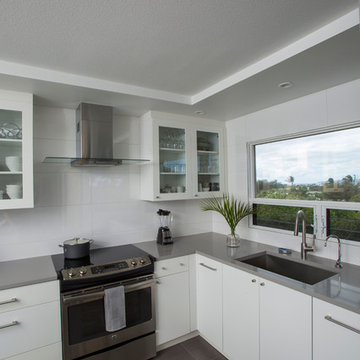
UserBright, fresh and new...this custom white kitchen with Silestone counters features a slide-in range, Miele dishwasher (behind cabinet panel), glass door cabinets and stainless steel cabinet hardware. The tiled wall is by Porcelanosa and floor by Ann Sacks Tile. The window frames were painted white and all jalousie and screen hardware replaced with white for a fresh new look.
 Shepel Homes - Kitchen and Bath
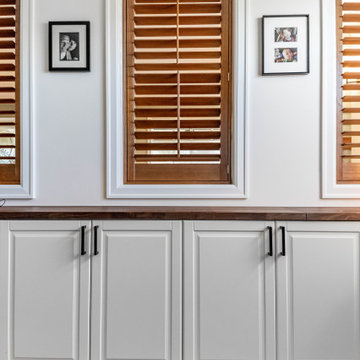
This house has a spare room which can be used as a family room, home office, or hobby room. It features wooden jalousie windows on the inner walls as well as glass-paneled double doors which both provide privacy without completely isolating the room.
 User
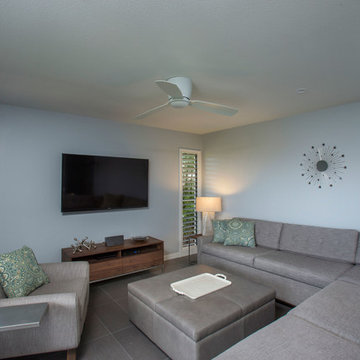
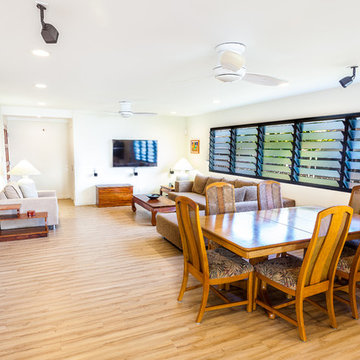
UserBright, fresh and new...this custom condo renovation included all new floors, fixtures and paint. All lighting is LED and dimmable. The tiled floors are Ann Sacks Tile. The window frames were painted white and all jalousie and screen hardware replaced with white for a fresh new look.

Sponsored
Columbus, OH
Hope Restoration & General Contracting
Columbus Design-Build, Kitchen & Bath Remodeling, Historic Renovations
 Maienza - Wilson Architecture + Interiors
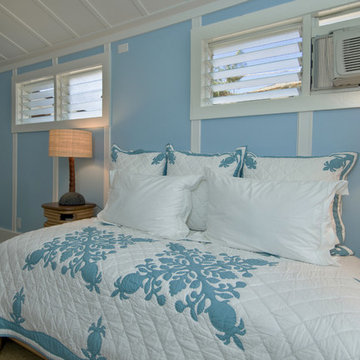
Inspiration for a mid-sized coastal guest carpeted bedroom remodel in Santa Barbara with blue walls and no fireplace

 User
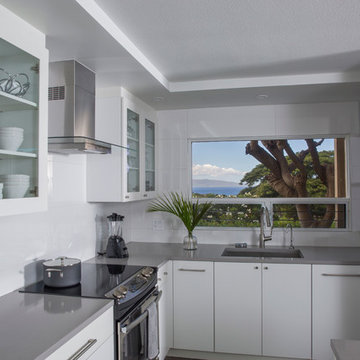
UserBright, fresh and new...this custom white kitchen with Silestone counters features a slide-in range, Miele dishwasher (behind cabinet panel), glass door cabinets and stainless steel cabinet hardware. The tiled wall is by Porcelanosa and floor by Ann Sacks Tile. The window frames were painted white and all jalousie and screen hardware replaced with white for a fresh new look.
4