
Search results for "Kitchen sitting area" in Kitchen Photos
Refine by:
Budget
Sort by:Relevance
1 - 20 of 10,751 photos
Item 1 of 1
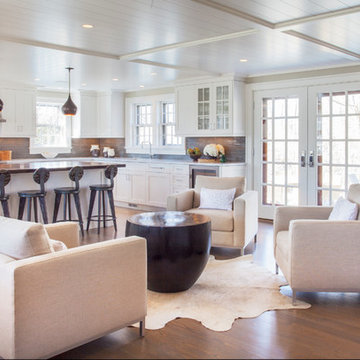
 Anne Becker Design
Modern kitchen and sitting area. Jeff Allen Photography. Construction by Cheney Brothers Building.
Inspiration for a mid-sized transitional u-shaped medium tone wood floor eat-in kitchen remodel with an undermount sink, shaker cabinets, white cabinets, marble countertops, gray backsplash, glass tile backsplash and stainless steel appliances
Inspiration for a mid-sized transitional u-shaped medium tone wood floor eat-in kitchen remodel with an undermount sink, shaker cabinets, white cabinets, marble countertops, gray backsplash, glass tile backsplash and stainless steel appliances

 Merits Design Group, Inc.
Without changing the footprint, this kitchen received a total makeover, with new profiles for the cabinets and a single-level island.
Example of a transitional dark wood floor and brown floor kitchen design in Atlanta with shaker cabinets, gray cabinets, quartz countertops, white backsplash, porcelain backsplash, an island and white countertops
Example of a transitional dark wood floor and brown floor kitchen design in Atlanta with shaker cabinets, gray cabinets, quartz countertops, white backsplash, porcelain backsplash, an island and white countertops

 Vanguard Studio Inc.
Brian Mihealsick
Inspiration for a contemporary light wood floor and beige floor open concept kitchen remodel in Austin with a single-bowl sink, shaker cabinets, white cabinets, white backsplash, subway tile backsplash, stainless steel appliances and an island
Inspiration for a contemporary light wood floor and beige floor open concept kitchen remodel in Austin with a single-bowl sink, shaker cabinets, white cabinets, white backsplash, subway tile backsplash, stainless steel appliances and an island
Find the right local pro for your project
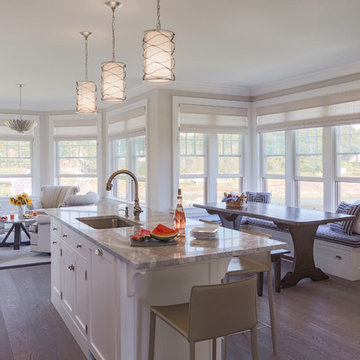
 SpaceCraft Architecture
Eric Roth Photography
Mid-sized trendy single-wall light wood floor open concept kitchen photo in Boston with an undermount sink, shaker cabinets, white cabinets, multicolored backsplash and an island
Mid-sized trendy single-wall light wood floor open concept kitchen photo in Boston with an undermount sink, shaker cabinets, white cabinets, multicolored backsplash and an island

 Baelin, Inc.
Inspiration for a 1960s dark wood floor kitchen remodel in San Francisco with shaker cabinets, medium tone wood cabinets, stainless steel appliances and an island
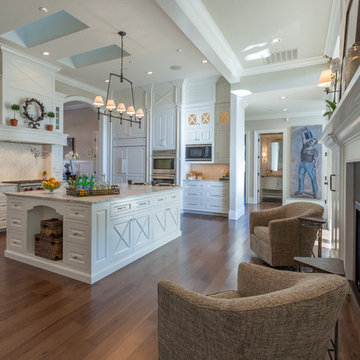

 Jan Neiges, CMKBD with NKBA
created a sitting area in the kitchen for the couple to enjoy their morning coffee
Example of a transitional kitchen design in Denver
Example of a transitional kitchen design in Denver

Sponsored
Fredericksburg, OH

High Point Cabinets
Columbus' Experienced Custom Cabinet Builder | 4x Best of Houzz Winner

 Moore Designs Inc
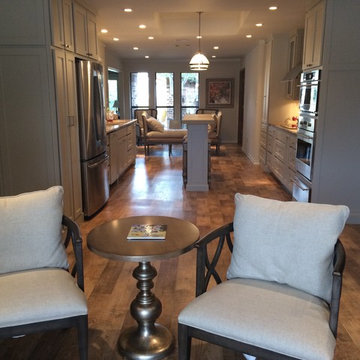

This large, functional kitchen features a 54” by 17’ custom island with honed stone counter, rift and quarter sawn oak flooring as well as wrought iron decorative tie rods contributing to the room’s fun and current appeal. Chenequa, Wisconsin.

 Tom Grimes Photography
Tom Grimes
Example of a classic brick floor kitchen design in New York with recessed-panel cabinets and white cabinets
Example of a classic brick floor kitchen design in New York with recessed-panel cabinets and white cabinets

 MAC Custom Homes
Wood and hues of water come together in this family's classic cottage home by MAC Custom Homes.
photo by: Jason Hulet
Inspiration for a coastal open concept kitchen remodel with a farmhouse sink, blue cabinets and wood countertops
Inspiration for a coastal open concept kitchen remodel with a farmhouse sink, blue cabinets and wood countertops

Sponsored
Columbus, OH

Hope Restoration & General Contracting
Columbus Design-Build, Kitchen & Bath Remodeling, Historic Renovations
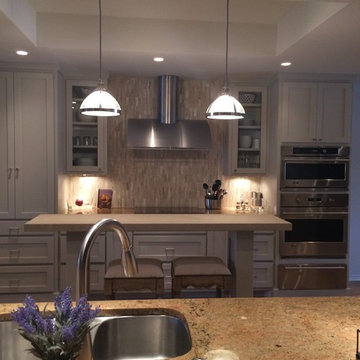

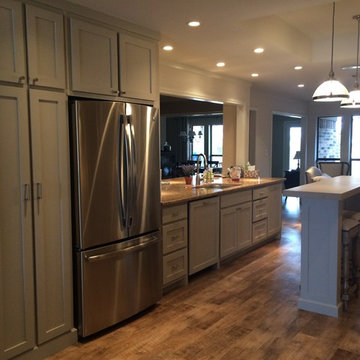
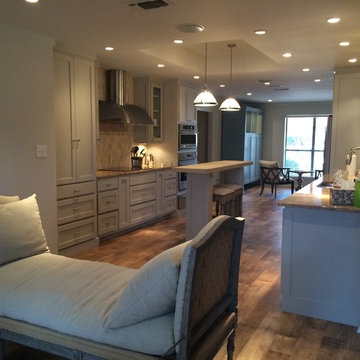
Open concept kitchen - huge craftsman medium tone wood floor open concept kitchen idea in Indianapolis with a single-bowl sink, glass-front cabinets, granite countertops, stainless steel appliances and an island
 Sheri's Design and Consulting
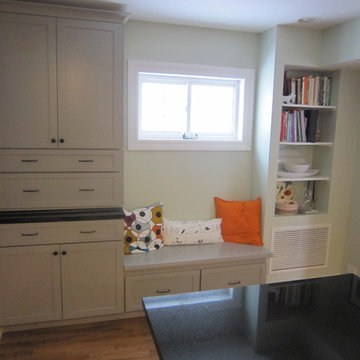
The kitchen sitting area gives an open and integrated feeling here.
La Grange Park, Illinois
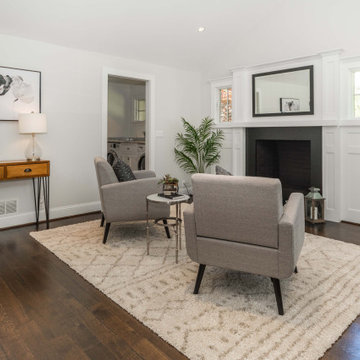
Elegant light wood floor enclosed kitchen photo in Chicago with shaker cabinets, gray cabinets, quartz countertops and an island
Elegant light wood floor enclosed kitchen photo in Chicago with shaker cabinets, gray cabinets, quartz countertops and an island




 Pahlisch Homes, Inc.
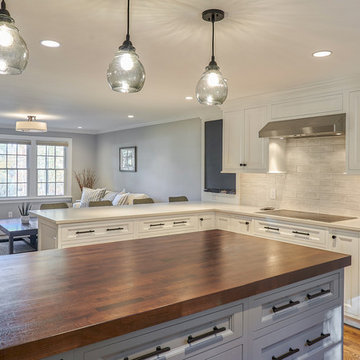
Elegant u-shaped dark wood floor eat-in kitchen photo in Portland with an undermount sink, raised-panel cabinets, white cabinets, beige backsplash, stainless steel appliances and beige walls


1