
Search results for "Kitchen trends" in Home Design Ideas

 Leicht Westchester-Greenwich
Inspiration for a large contemporary l-shaped medium tone wood floor eat-in kitchen remodel in New York with flat-panel cabinets, stainless steel appliances, an undermount sink, concrete countertops and an island

 Lincorp / Borchert
A choice of red painted cabinets on the island breaks up the expansion of white in this space. Clean lines and a simple shaker door stay in trend with current styles. Cambria quartz on the countertops in Laneshaw, compliment the color palette beautifully. Photo by Brian Walters
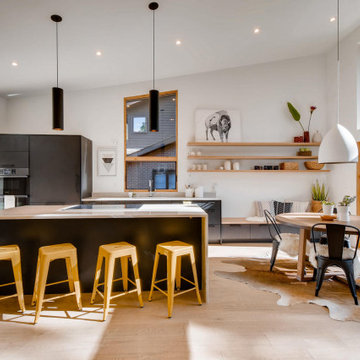
 Virtuance
Hidden Appliances
Why see a refrigerator or dishwasher if you don’t have to? As you can see, the kitchen design trends this year are to maintain a streamlined, minimal look. We love how the appliances in the kitchens below blend right in with the cabinetry. And luckily, a lot of cabinet and kitchen design companies offer appliance paneling to match your cabinets.
Find the right local pro for your project

Mid-sized transitional u-shaped medium tone wood floor and brown floor eat-in kitchen photo in Detroit with a farmhouse sink, flat-panel cabinets, white cabinets, solid surface countertops, subway tile backsplash, paneled appliances, two islands, white backsplash and black countertops

 Darci Hether
This three-story Westhampton Beach home designed for family get-togethers features a large entry and open-plan kitchen, dining, and living room. The kitchen was gut-renovated to merge seamlessly with the living room. For worry-free entertaining and clean-up, we used lots of performance fabrics and refinished the existing hardwood floors with a custom greige stain. A palette of blues, creams, and grays, with a touch of yellow, is complemented by natural materials like wicker and wood. The elegant furniture, striking decor, and statement lighting create a light and airy interior that is both sophisticated and welcoming, for beach living at its best, without the fuss!

 Heidi Caillier Design
Haris Kenjar
Example of a classic u-shaped brick floor and red floor kitchen design in Seattle with an undermount sink, shaker cabinets, blue cabinets, white backsplash, colored appliances, an island and brown countertops
Example of a classic u-shaped brick floor and red floor kitchen design in Seattle with an undermount sink, shaker cabinets, blue cabinets, white backsplash, colored appliances, an island and brown countertops
 Kitchens By Design
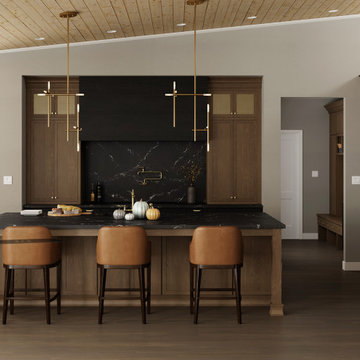
Looking for a kitchen design that is warm, chic, and compelling to everyone who enters? Look no further! This kitchen features two-toned stained cabinetry in the black “Onyx” stain and “Cashew” stain on the Cherry wood species in the Paris Inset and Full Overlay door style. Paris is a sleek, modern door design that has a subtle, thin 1 3/4″ frame (stiles and rails) and a shallow panel for a soft contemporary vibe. The accent cabinet doors show off Dura Supreme’s Wired Mesh Style #3 in Brushed Brass while the wet bar space features a chic metal open shelf from Dura Supreme that coordinates.
Request a FREE Dura Supreme Brochure Packet:
https://www.durasupreme.com/request-brochures/
Find a Dura Supreme Showroom near you today:
https://www.durasupreme.com/find-a-showroom/
Want to become a Dura Supreme Dealer? Go to:
https://www.durasupreme.com/become-a-dealer/

Sponsored
Fredericksburg, OH

High Point Cabinets
Columbus' Experienced Custom Cabinet Builder | 4x Best of Houzz Winner

 Kitchen Kraft
Open concept kitchen - 1950s single-wall brown floor and dark wood floor open concept kitchen idea in Columbus with an undermount sink, flat-panel cabinets, medium tone wood cabinets, granite countertops, blue backsplash, subway tile backsplash, stainless steel appliances, an island and gray countertops

Example of a mid-sized trendy l-shaped eat-in kitchen design in Detroit with flat-panel cabinets, red cabinets, multicolored backsplash and an island
 CRC Builders Inc.
Example of a large classic gray floor eat-in kitchen design in San Francisco with marble countertops, red backsplash, brick backsplash, stainless steel appliances, an island, gray countertops, an undermount sink, recessed-panel cabinets and medium tone wood cabinets



 User
User This large kitchen features all the latest in kitchen trends and layout ideas. http://arhomes.us/Montalcino1303

 Bartelt. The Remodeling Resource
Photo Credit - David Bader
Example of a cottage l-shaped dark wood floor and brown floor kitchen design in Milwaukee with a farmhouse sink, shaker cabinets, white cabinets, paneled appliances, an island and black countertops
Example of a cottage l-shaped dark wood floor and brown floor kitchen design in Milwaukee with a farmhouse sink, shaker cabinets, white cabinets, paneled appliances, an island and black countertops

Sponsored
Columbus, OH
Free consultation for landscape design!

Peabody Landscape Group
Franklin County's Reliable Landscape Design & Contracting

 MSA ARCHITECTURE + INTERIORS
Inspiration for a transitional light wood floor and beige floor kitchen remodel in Austin with a farmhouse sink, white cabinets, gray backsplash, ceramic backsplash, an island, shaker cabinets, paneled appliances and black countertops

 Evalia Design, LLC.
Concealed behind this elegant storage unit is everything you need to host the perfect party! It houses everything from liquor, different types of glass, and small items like wine charms, napkins, corkscrews, etc. The under counter beverage cooler from Sub Zero is a great way to keep various beverages at hand! You can even store snacks and juice boxes for kids so they aren’t under foot after school! Follow us and check out our website's gallery to see the rest of this project and others!
Third Shift Photography

 Kraft Custom Construction
After a not-so-great experience with a previous contractor, this homeowner came to Kraft Custom Construction in search of a better outcome. Not only was she wanting a more functional kitchen to enjoy cooking in, she also sought out a team with a clear process and great communication.
Two elements of the original floorplan shaped the design of the new kitchen: a protruding pantry that blocked the flow from the front door into the main living space, and two large columns in the middle of the living room.
Using a refined French-Country design aesthetic, we completed structural modifications to reframe the pantry, and integrated a new custom buffet cabinet to tie in the old columns with new wood ceiling beams. Other design solutions include more usable countertop space, a recessed spice cabinet, numerous drawer organizers, and updated appliances and finishes all around.
This bright new kitchen is both comfortable yet elegant, and the perfect place to cook for the family or entertain a group of guests.

 Designs By Gia Interior Design and Renovation
Inspiration for a small transitional u-shaped medium tone wood floor and brown floor kitchen remodel in Boston with a farmhouse sink, stainless steel appliances, white countertops, shaker cabinets, white cabinets, multicolored backsplash, subway tile backsplash and a peninsula

Sponsored
Plain City, OH

Kuhns Contracting, Inc.
Central Ohio's Trusted Home Remodeler Specializing in Kitchens & Baths


 Jess Cooney Interiors
Custom kitchen with Danby Marble and Pietra Cardosa Counters
Cottage u-shaped medium tone wood floor and brown floor kitchen photo in Boston with a farmhouse sink, shaker cabinets, gray cabinets, white backsplash, stone slab backsplash, paneled appliances, an island and white countertops
Cottage u-shaped medium tone wood floor and brown floor kitchen photo in Boston with a farmhouse sink, shaker cabinets, gray cabinets, white backsplash, stone slab backsplash, paneled appliances, an island and white countertops


1