
Foursquare Architecture
The boxy design of these early-20th-century homes is characterized by symmetry and straight lines

The foursquare home, also called the American foursquare or Prairie box, has a bulky and linear design comprising four squares. The rooms are laid out in a set of four squares on both floors. The opposite of ornate Victorian design, these simple structures could be purchased from a mail-order catalog with some minor customizations. These traditional homes, now preserved for their historical importance, were considered "modern" design in their heyday.
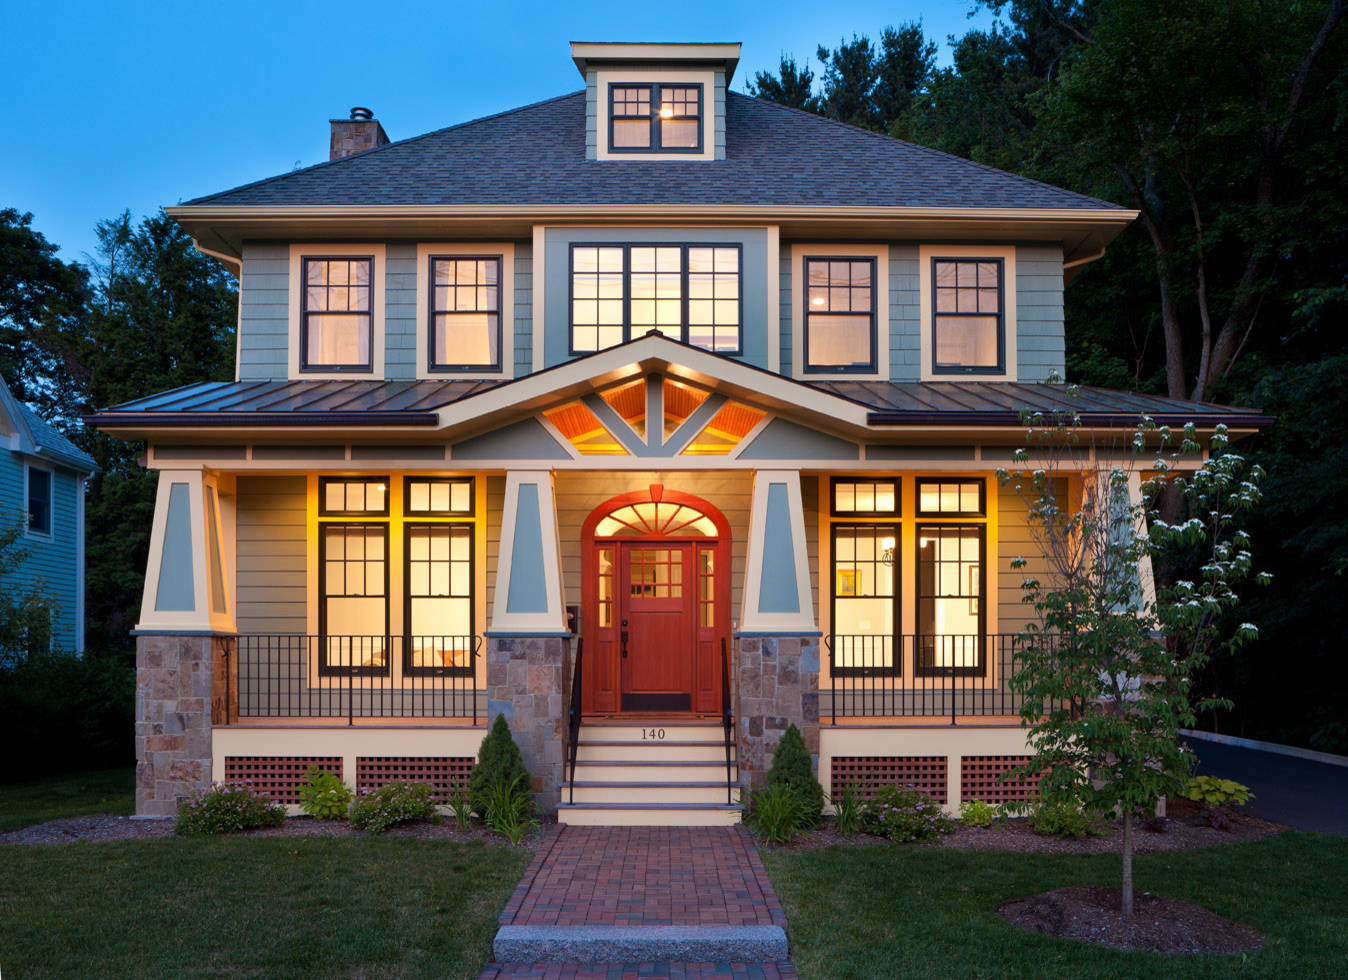
The American foursquare: composed of two and a half stories, wide eaves, a hipped roof, a front porch and a dormer at the center.
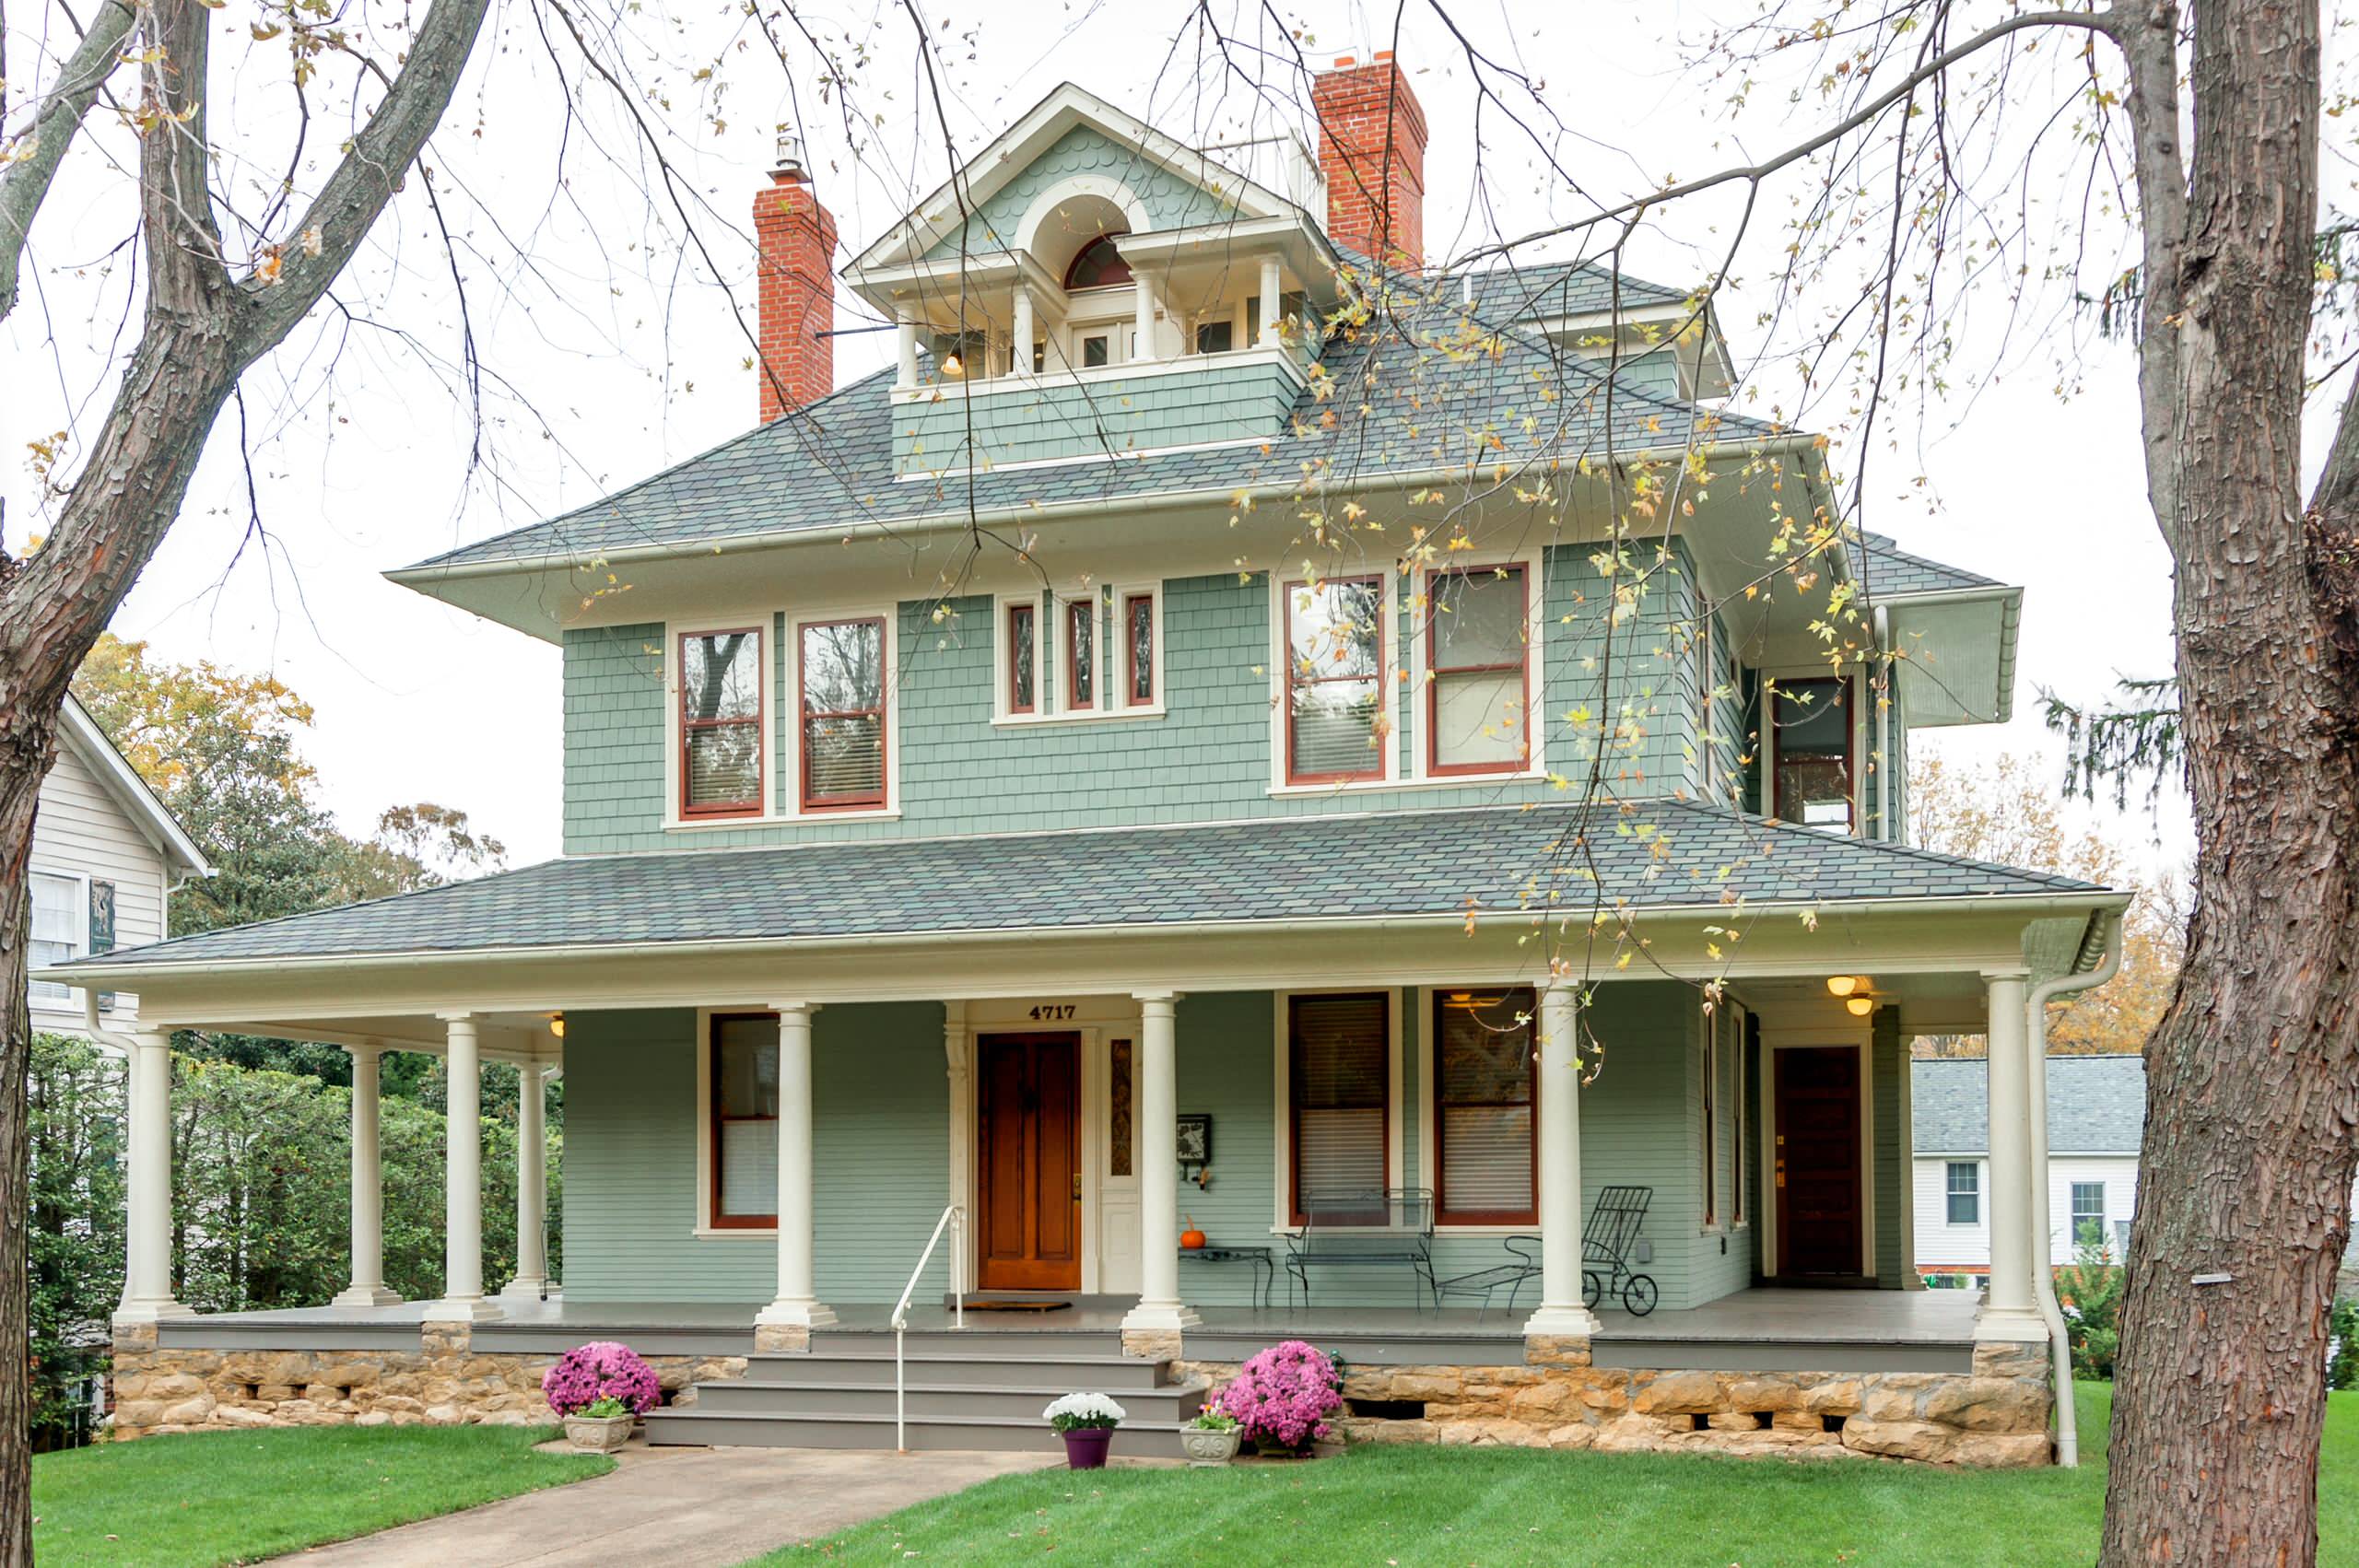
A porch across the first floor is a common feature of of foursquare homes. Other details, like craftsman-made built-in cabinets or Queen Anne trim, were used as well, but mostly foursquares do not have ornamentation.
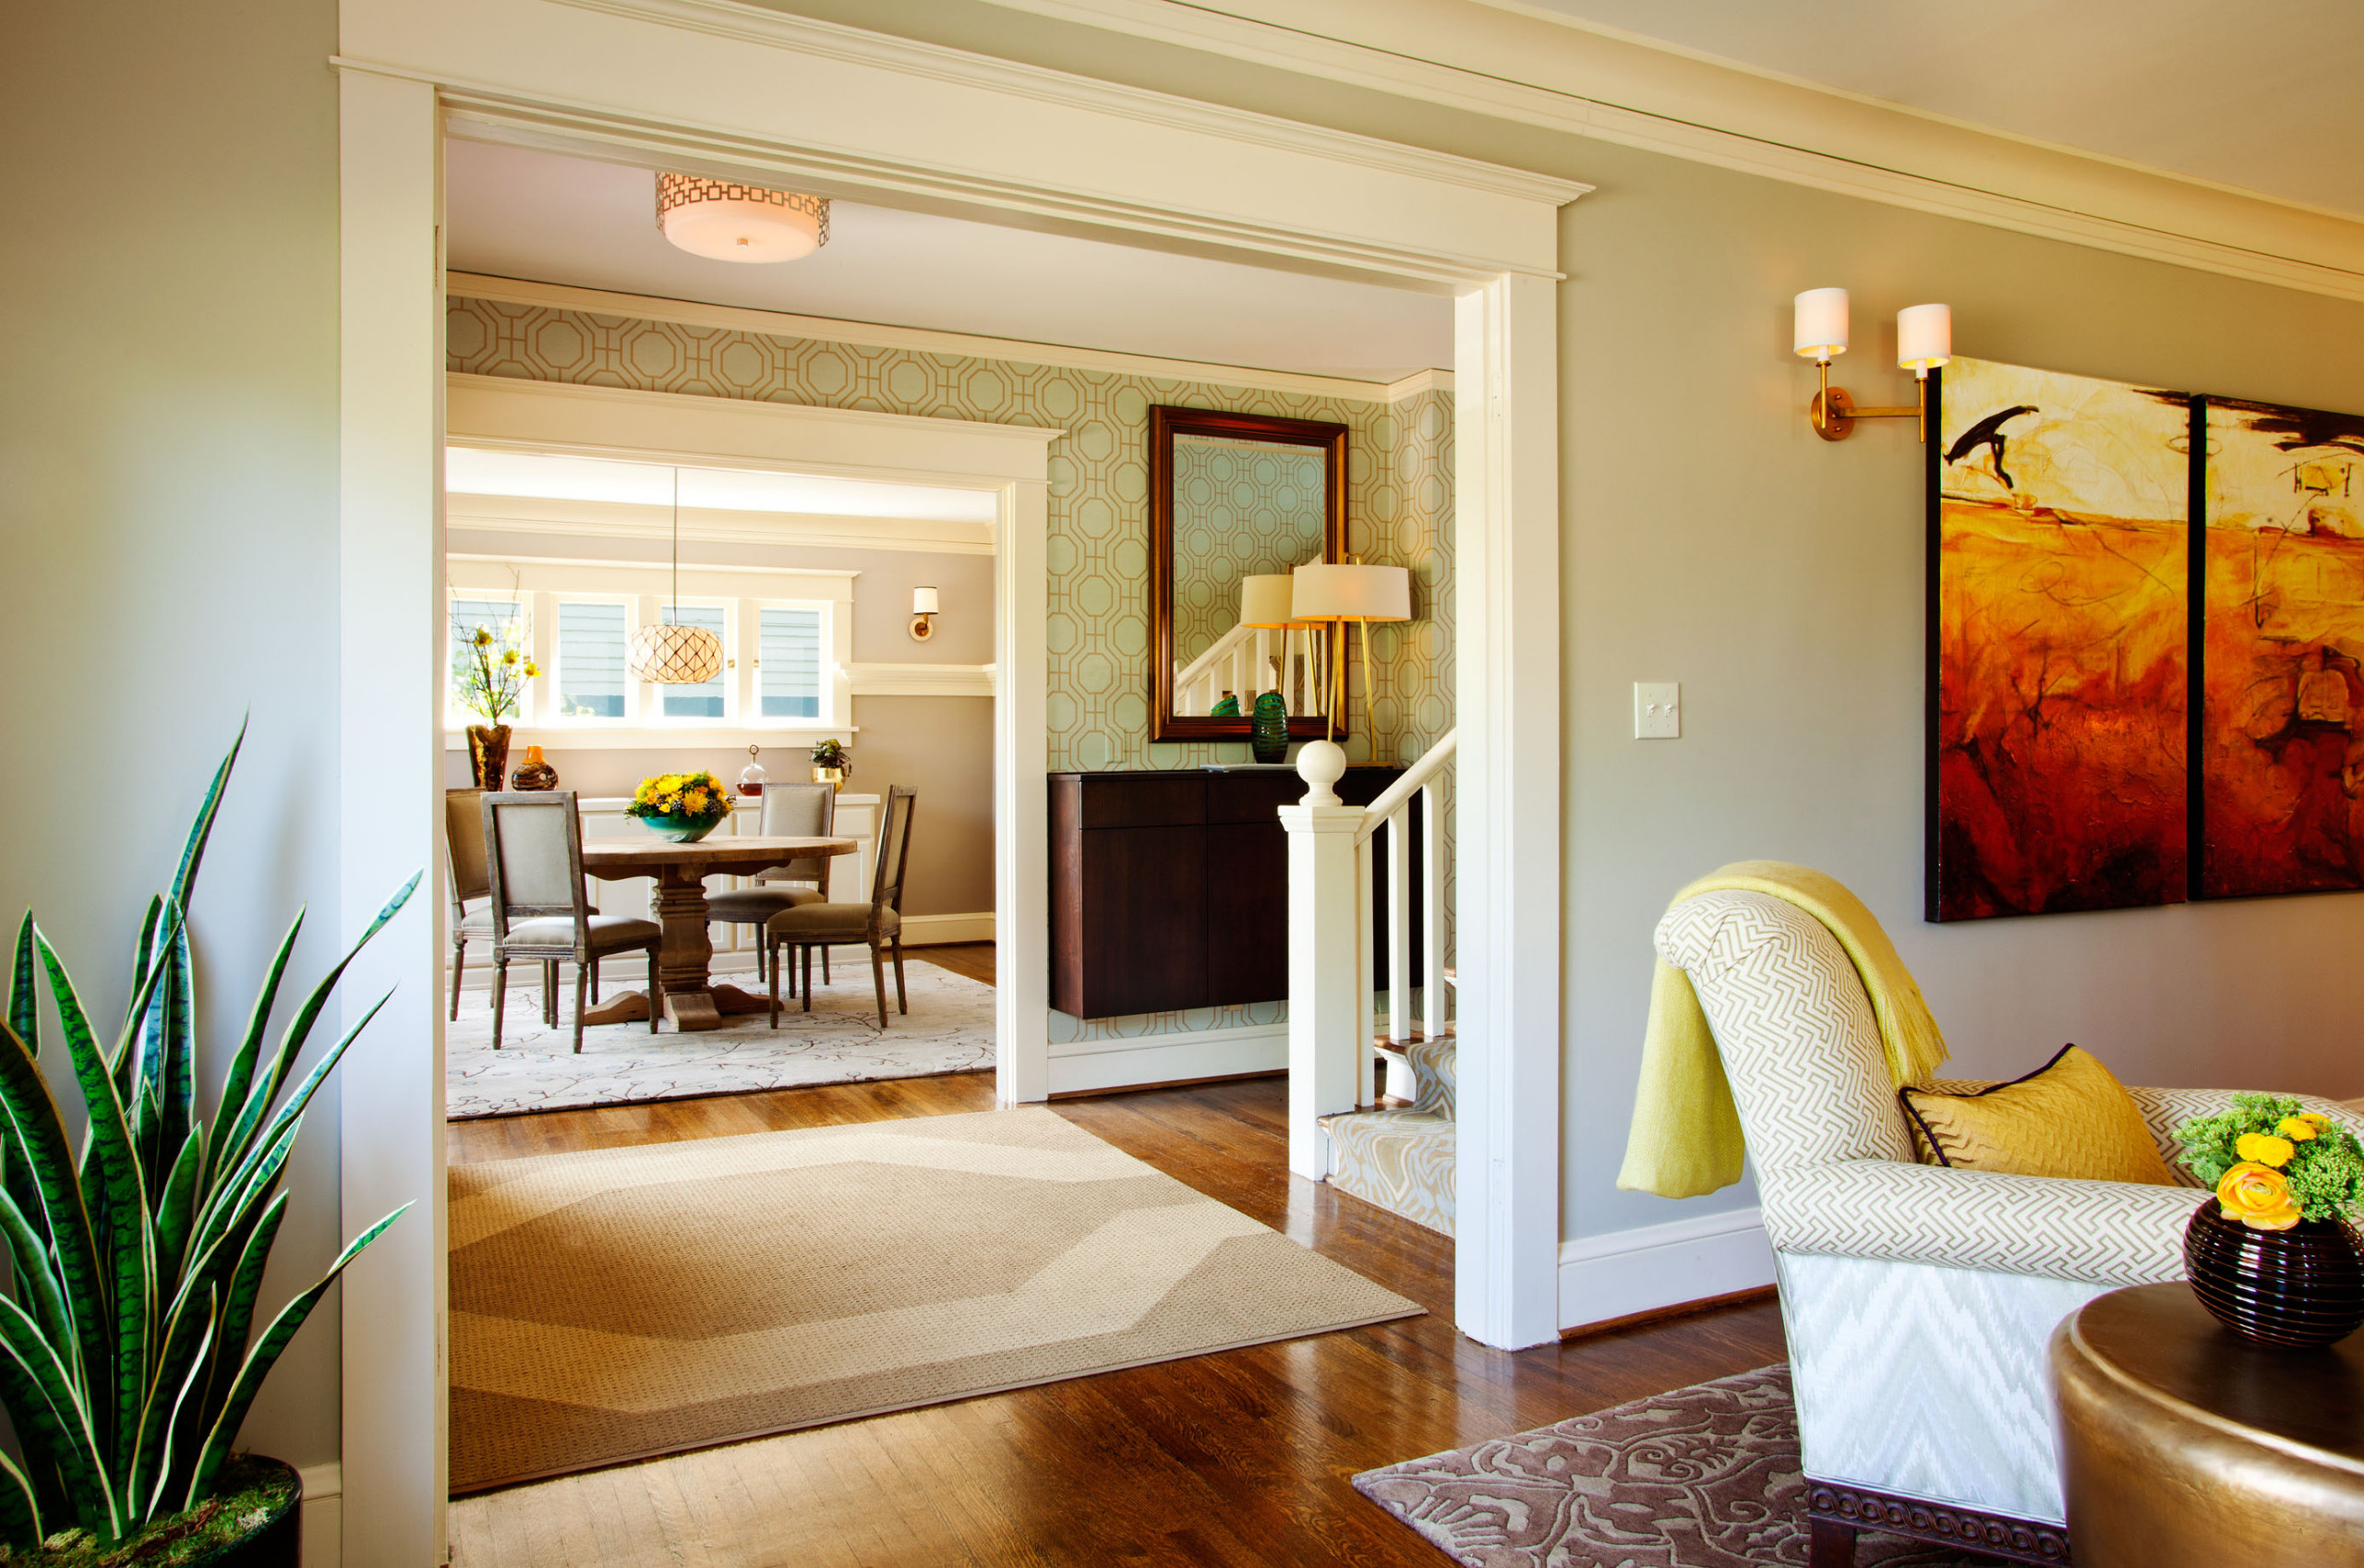
With four rooms on the first floor and four rooms on the second floor, the floor plan of foursquares is optimized to utilize every inch.The upper and lower rooms are joined by a central staircase and an entry hall.
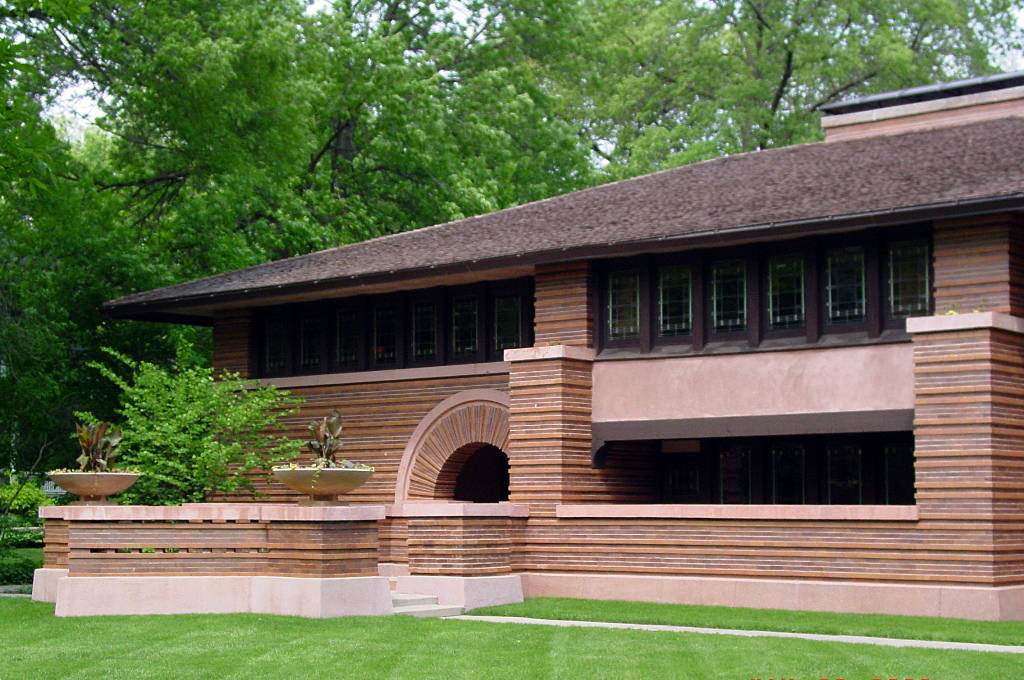
Prairie-style architecture was invented by Frank Lloyd Wright and was the inspiration for the foursquare. The low-pitched hip roof was considered modern design at the time, and its use in the foursquare is why it was given the nickname "Prairie box."
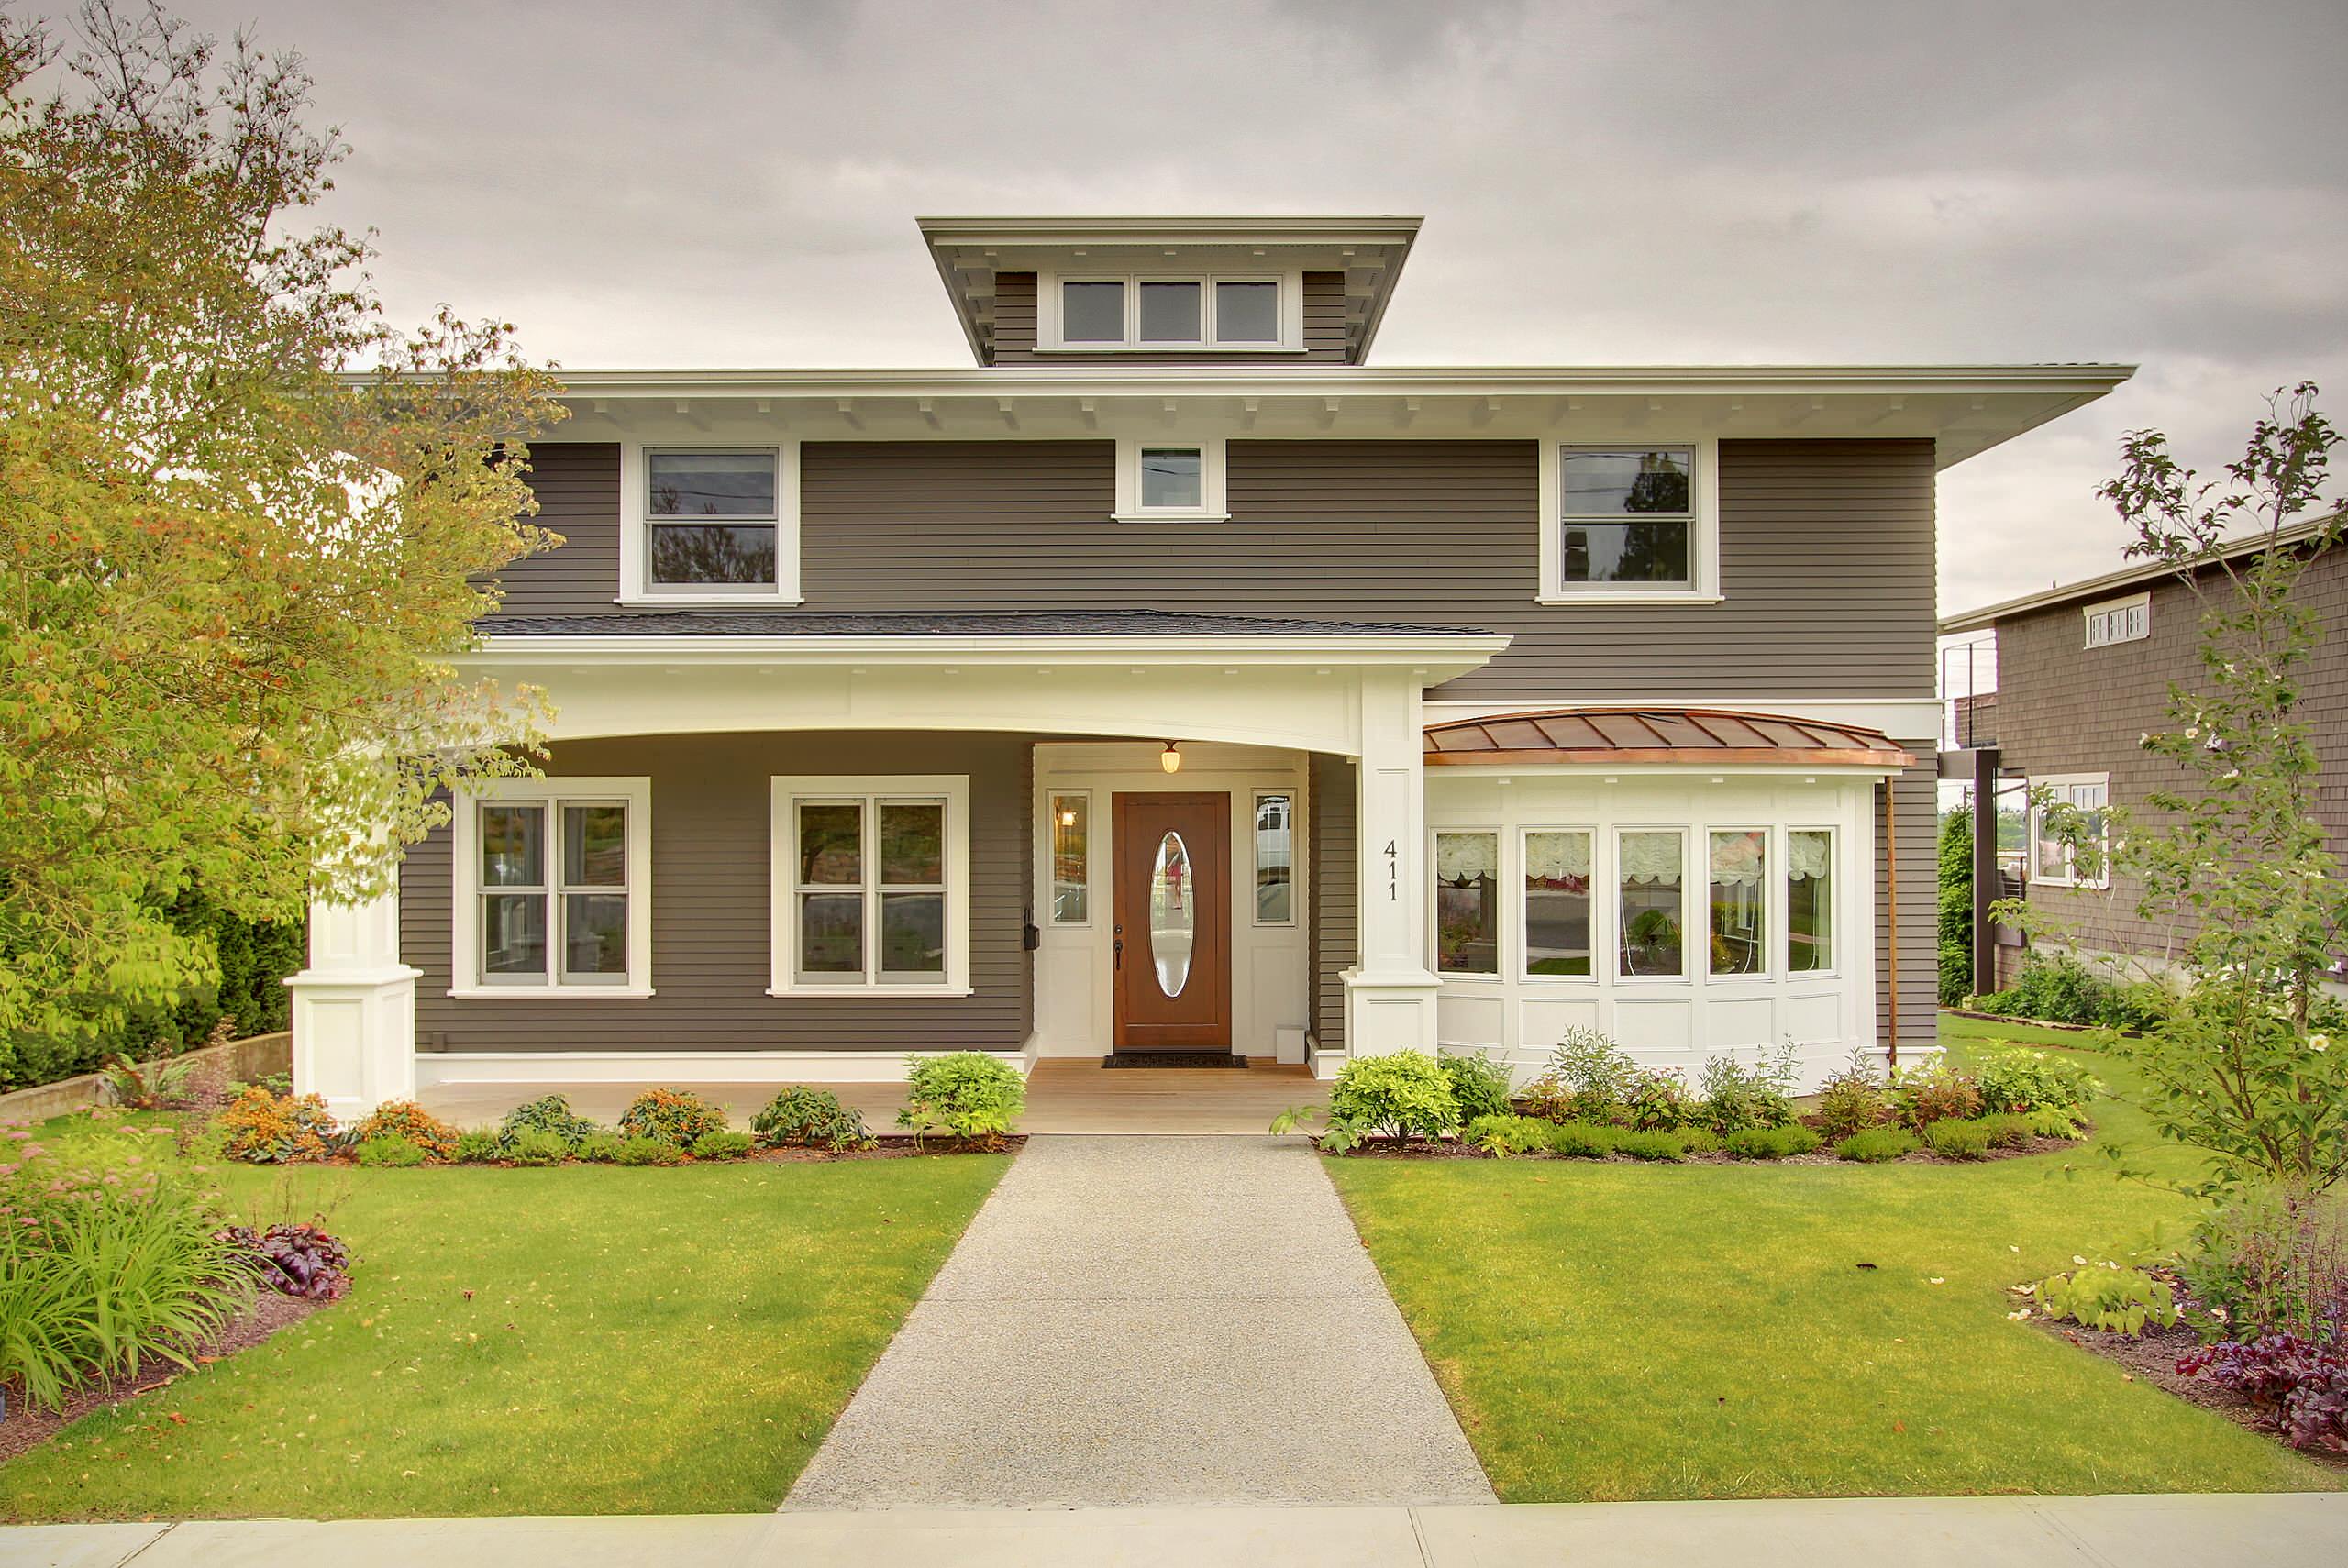
Foursquares can be easily recognized by their boxy appearance; they are symmetrical and extremely linear.
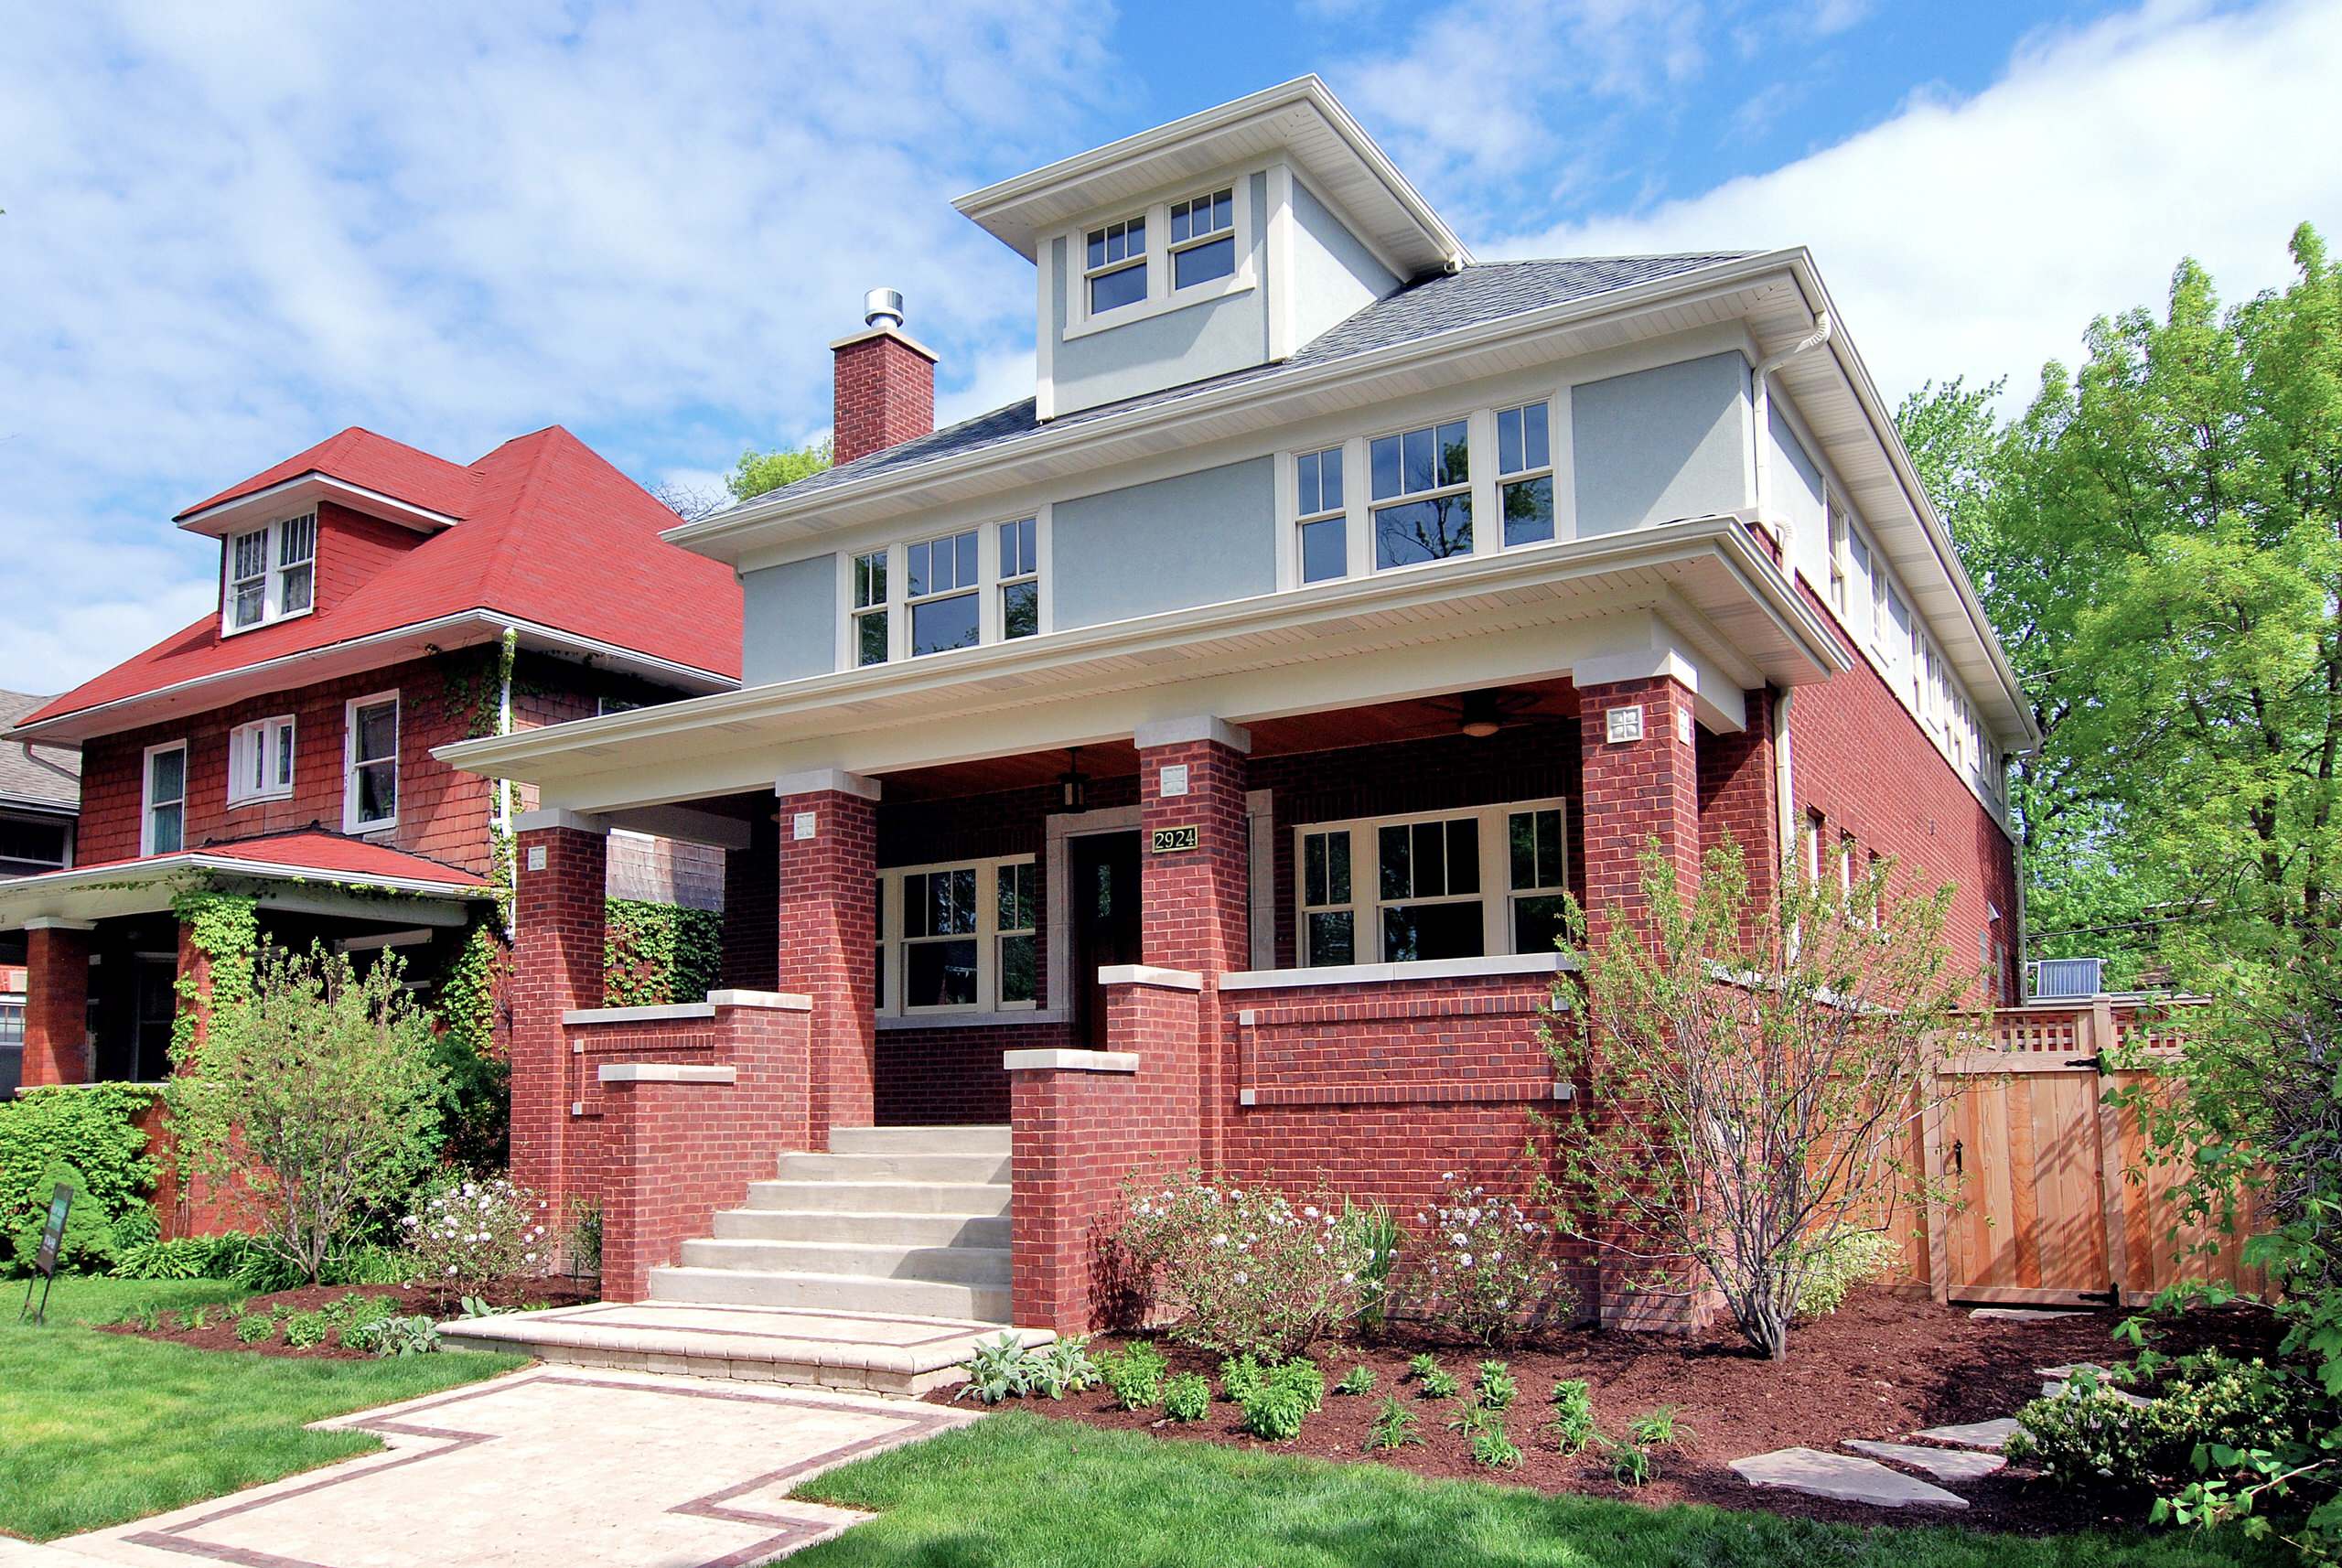
Foursquares were easy to build and were available through mail order catalogs from several manufacturers, like Sears and Montgomery Ward.

Sponsored
