

Soffit
Tucked under a roof or near a ceiling, this architectural feature adds a polished look while concealing wires, lights or plumbing

Architecturally, the term "soffit" usually refers to the finished cover material that is attached beneath the rafter edges and bridges the space between the exterior wall and the edge of the eaves. It can also refer to the enclosed area often found above the upper cabinets in a kitchen or along the ceiling in other rooms in a house. Architecturally appealing, soffits are often used as a space for hiding wiring, plumbing or recessed lights.

The exterior soffit beneath this flat roof is lined with recessed lights that illuminate the patio.
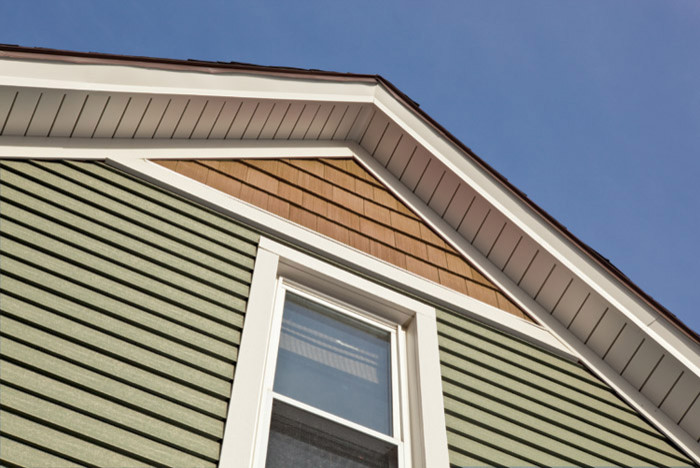
A classic example of a soffit: a tongue and groove covering under the eaves of a gable roof.
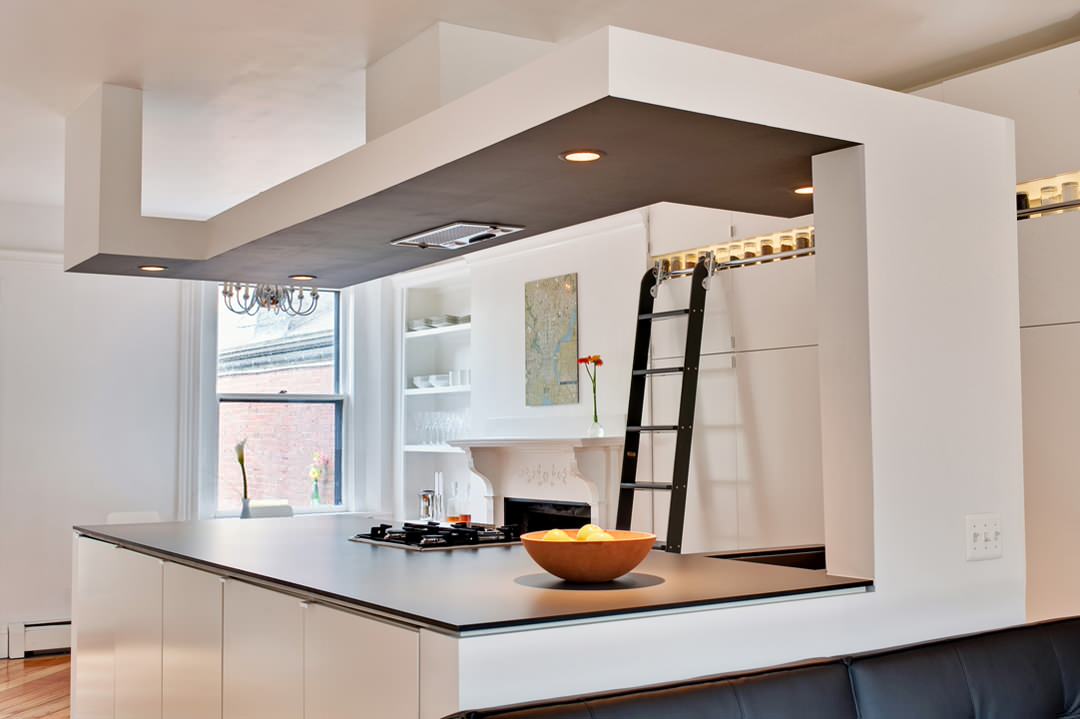
A kitchen is another typical location for a soffit, though one that sits below the ceiling itself and even contains the hood for the range is unusual.
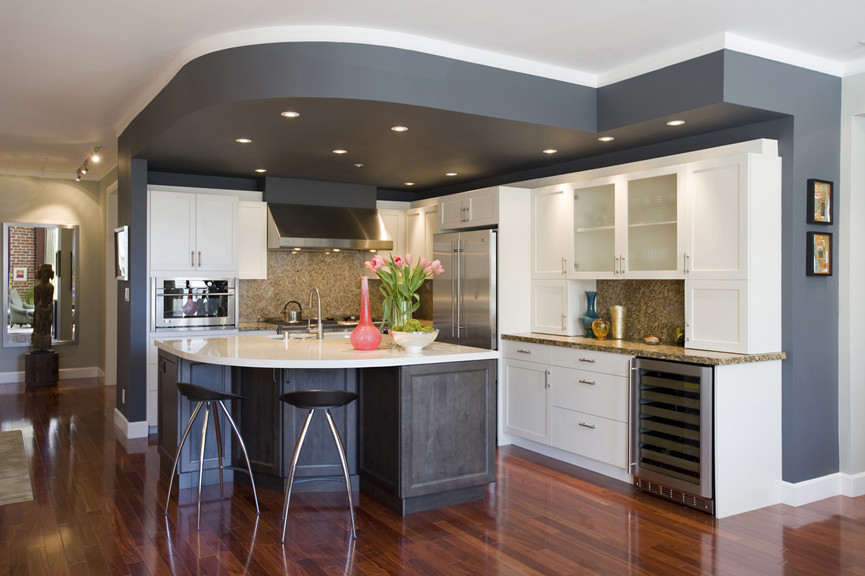
A soffit that closes the gap between the top of the cabinets and the ceiling of the kitchen is more common, although in this case the curve and extension over the entire space are unique.
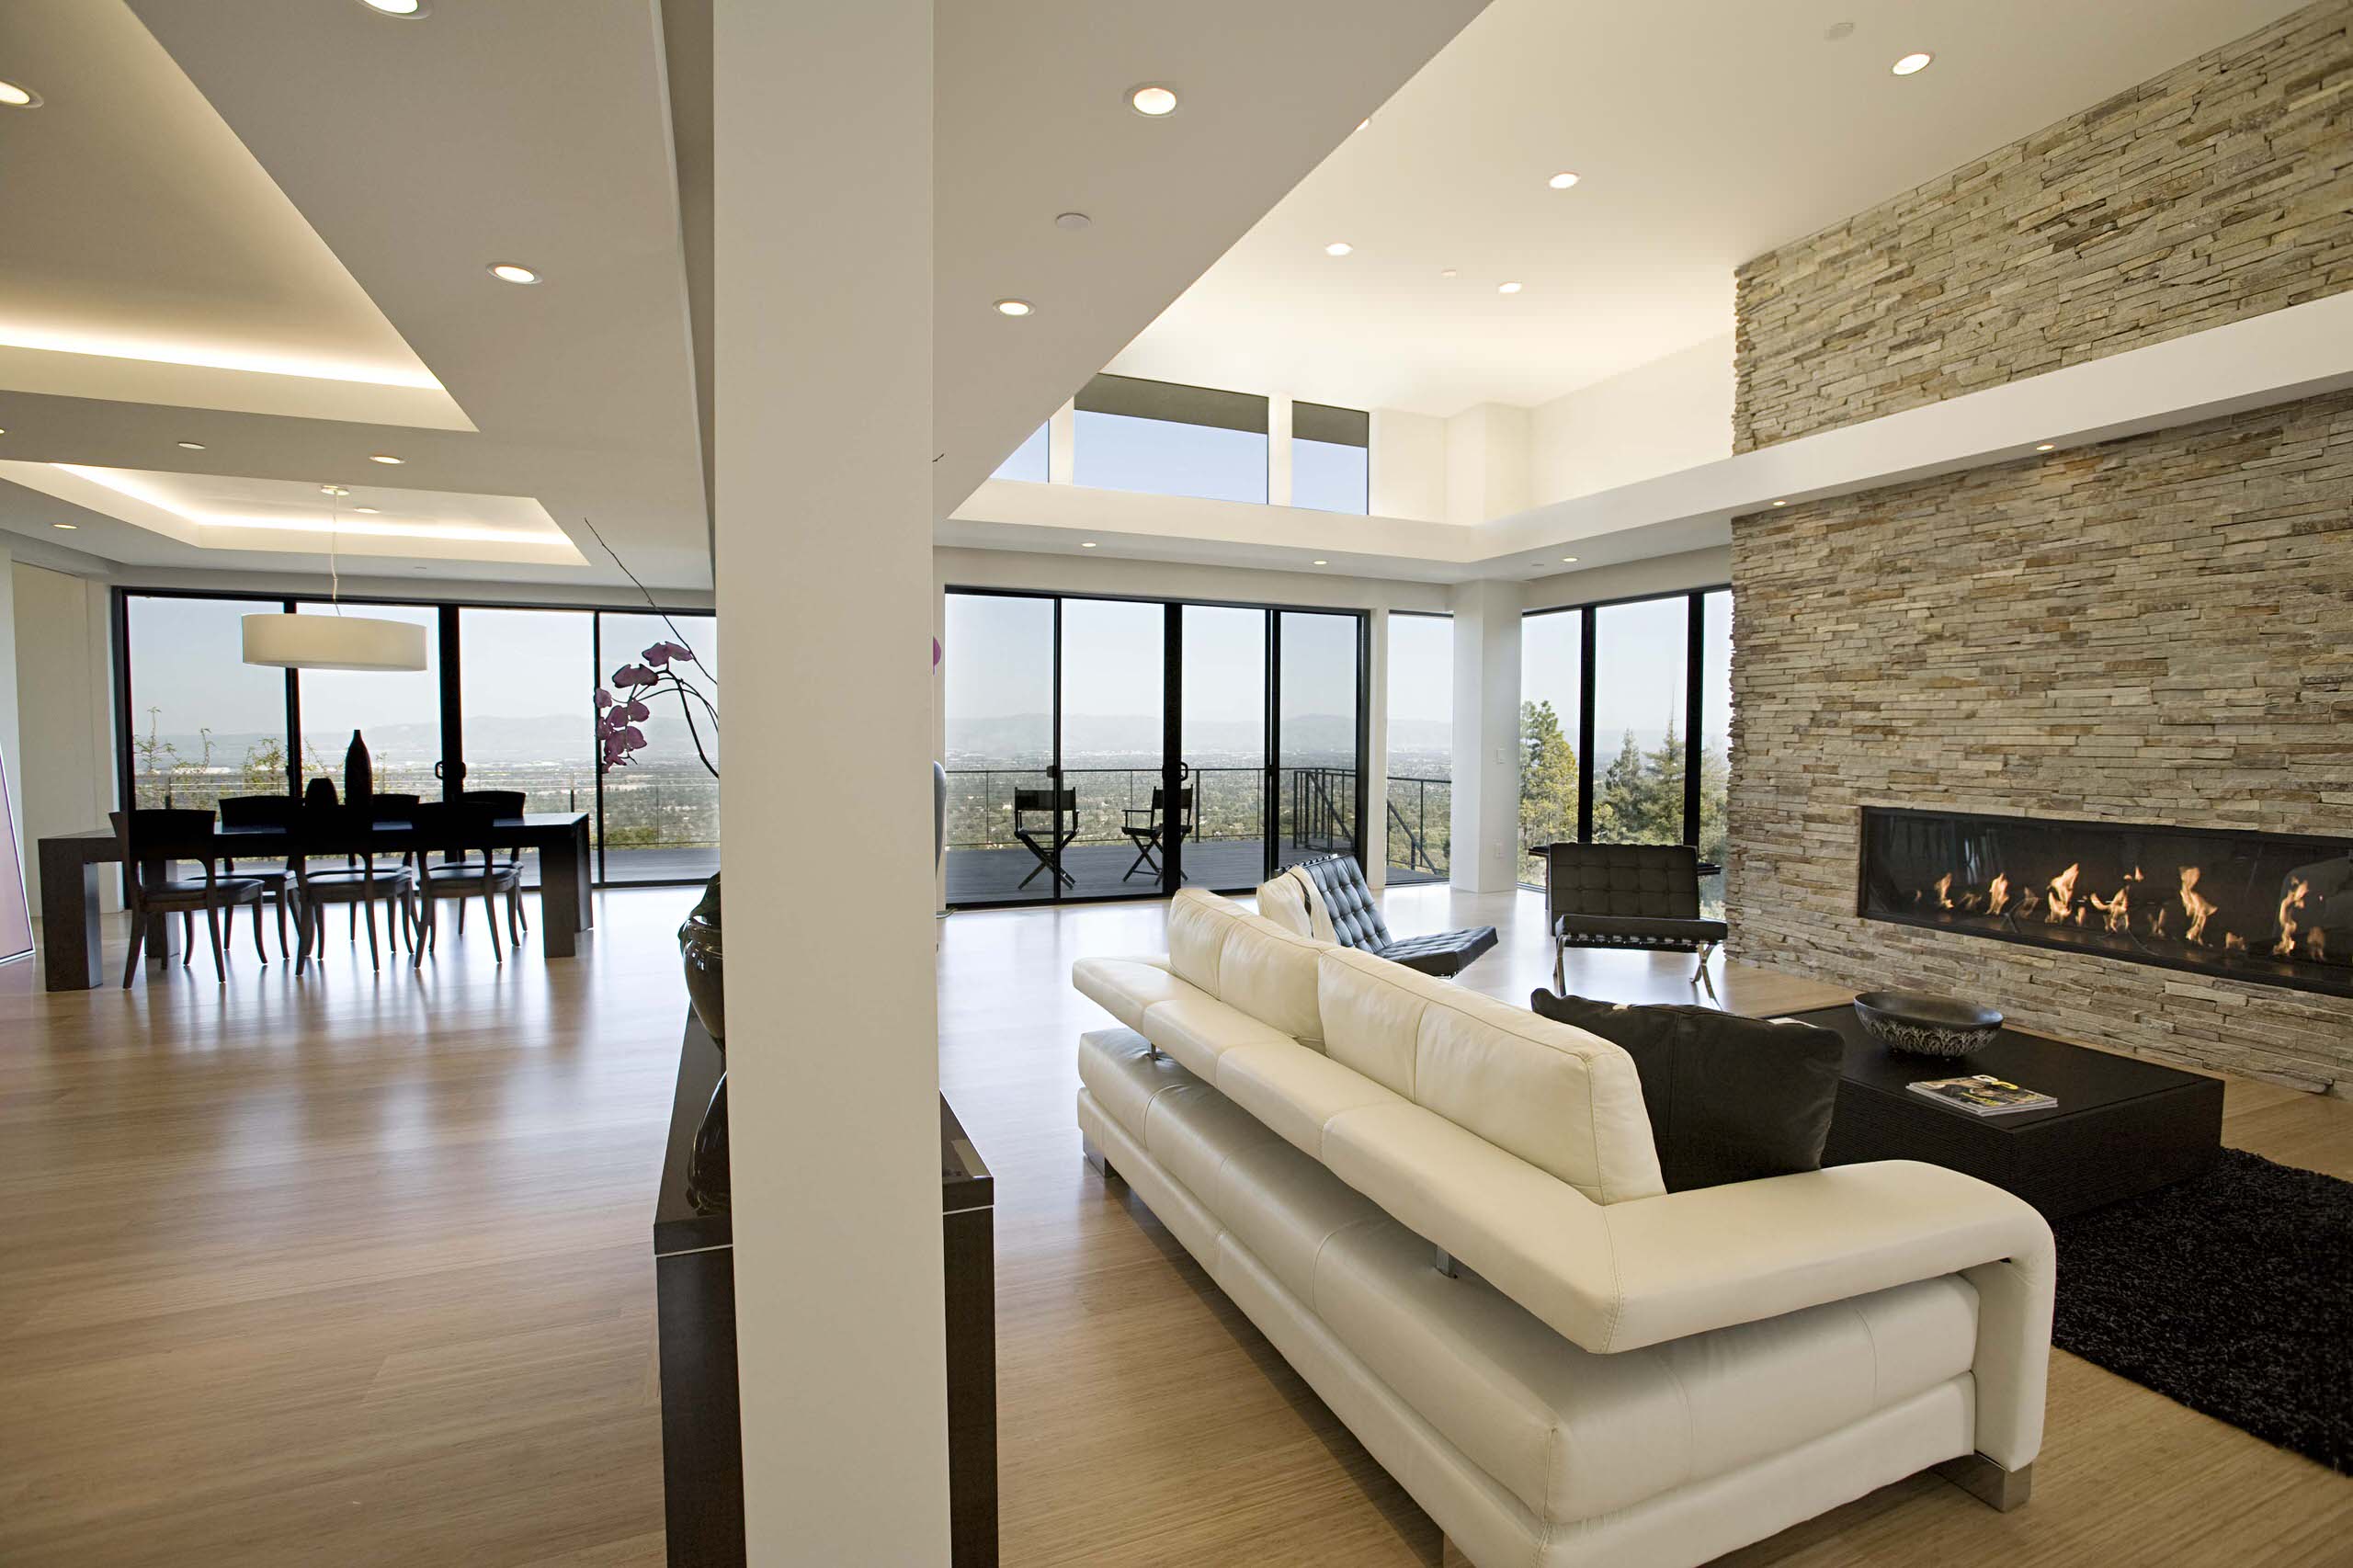
The living area is made cozy with a soffit that traces the outline of the entire room and is filled with recessed lights.
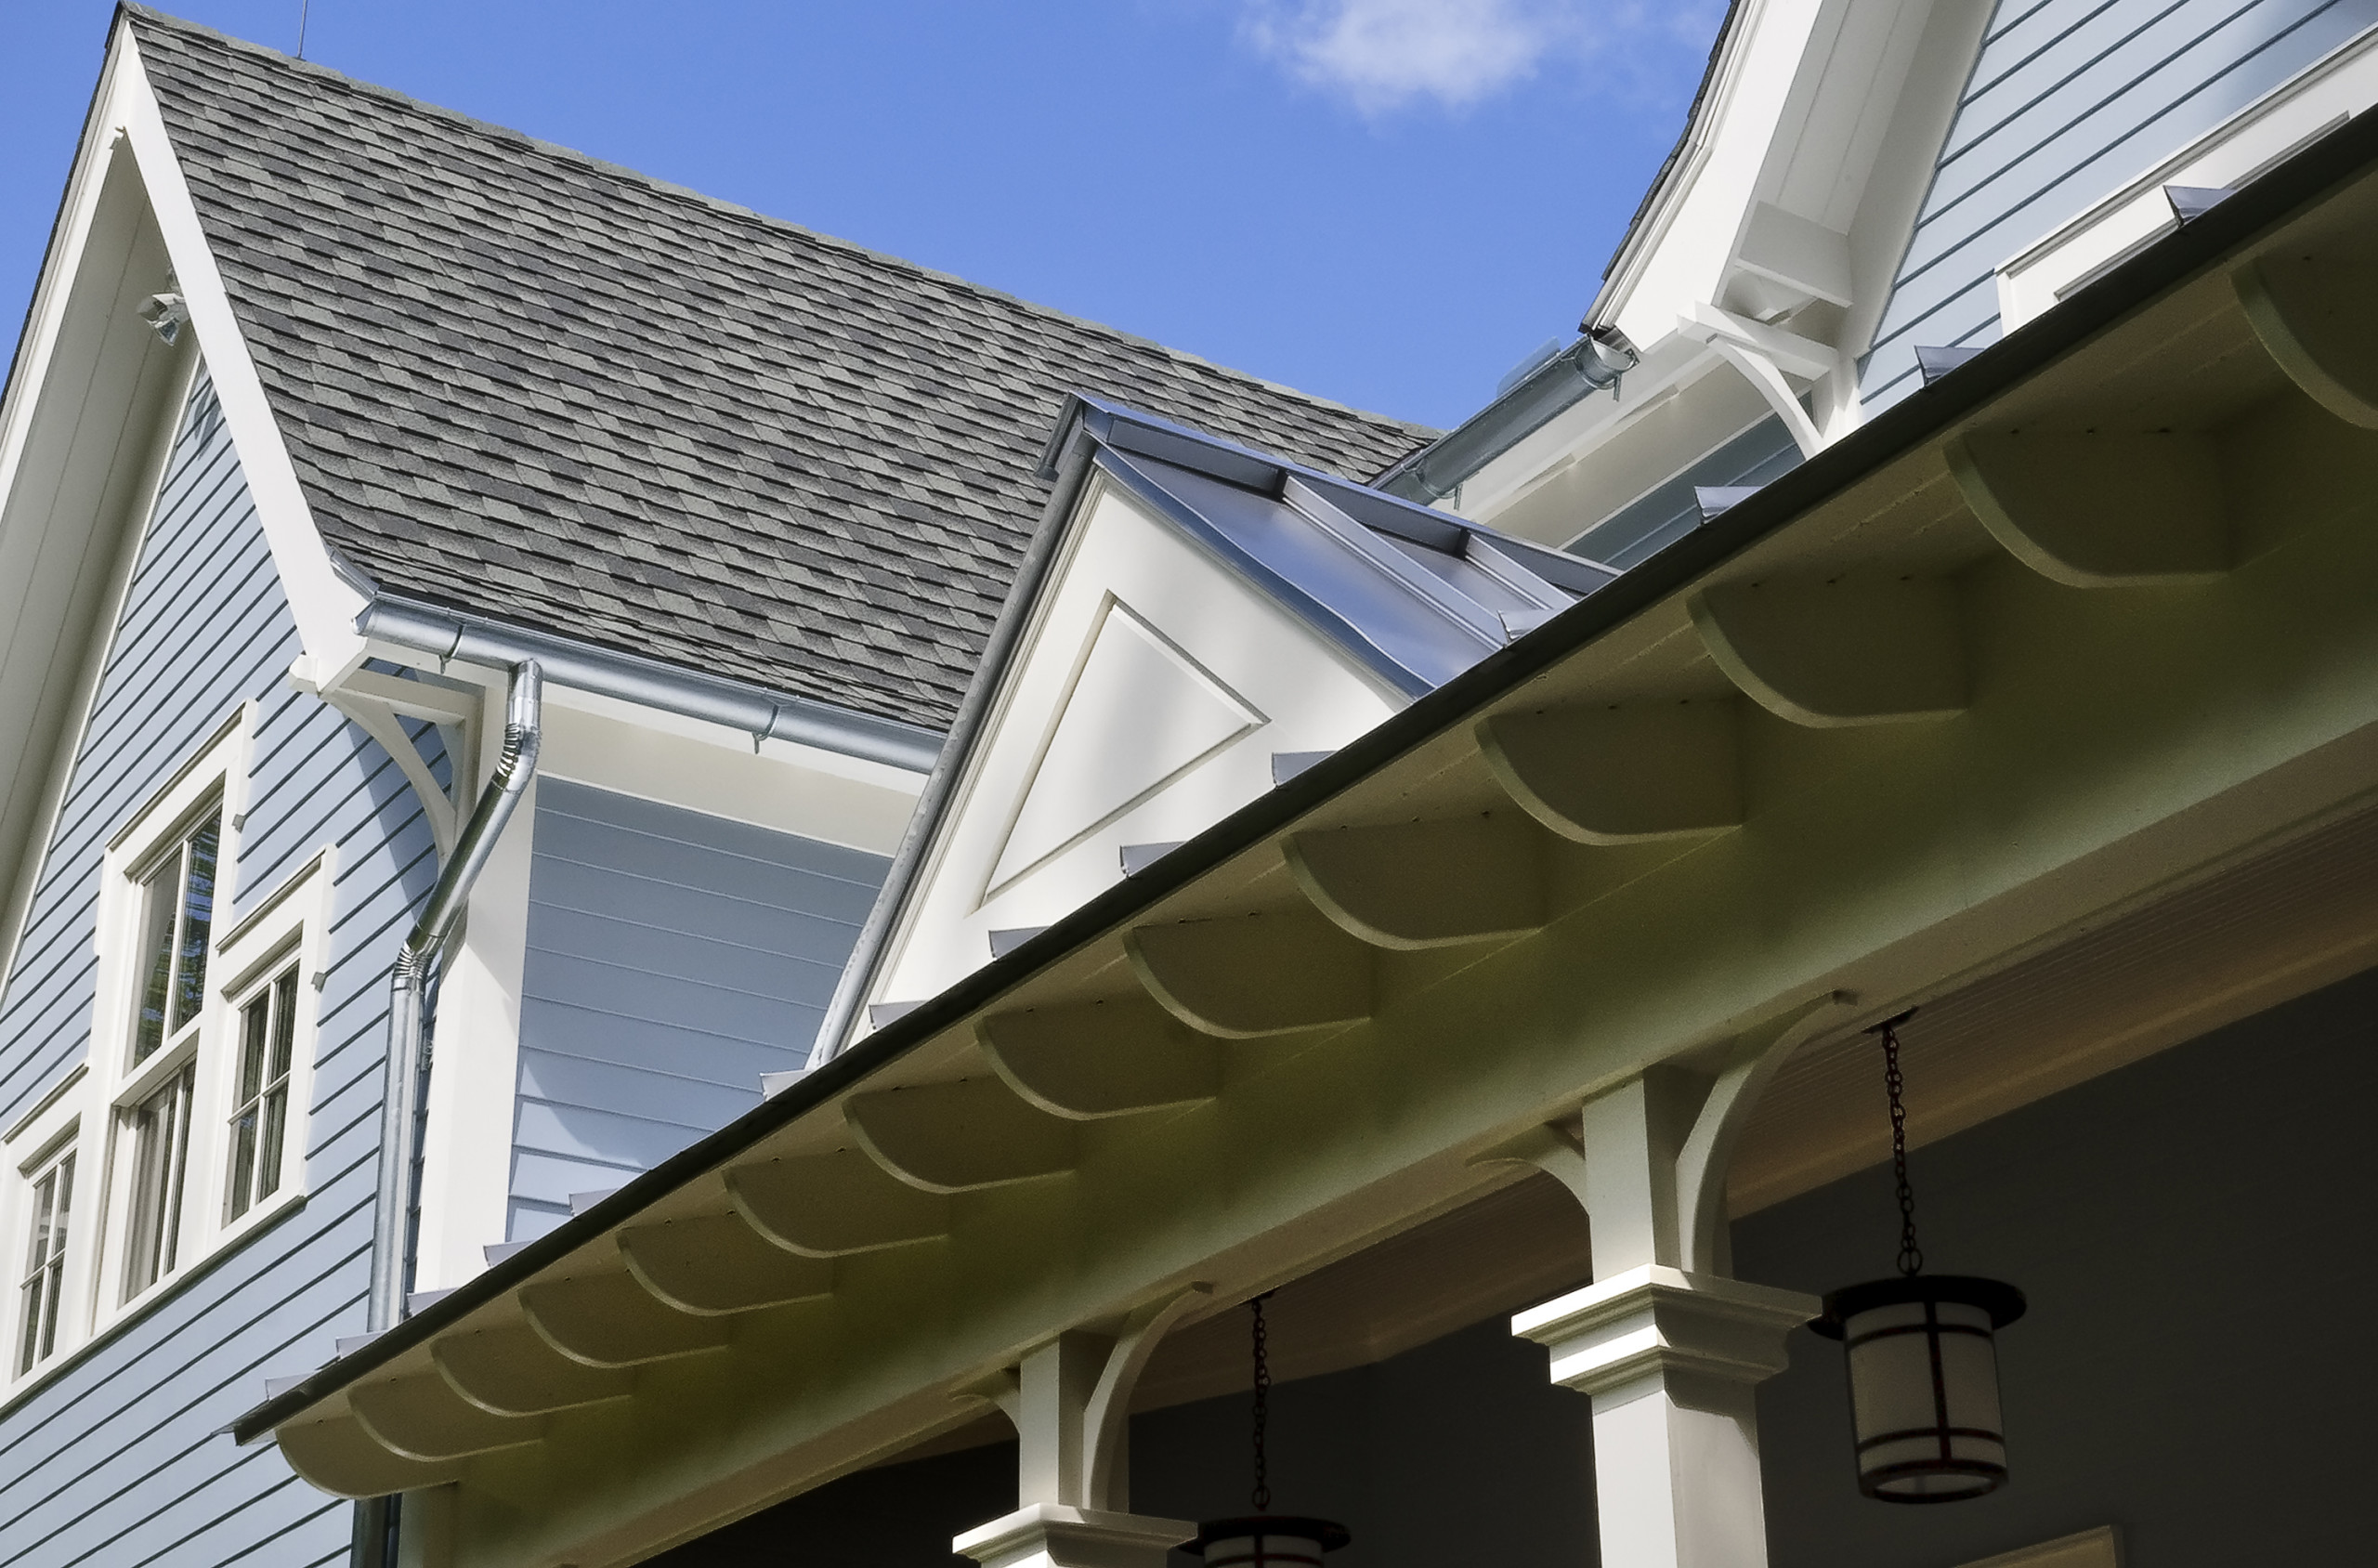
Just the rafter tails are visible on this eave, with no soffit covering them.
Browse more soffit photos
Browse more soffit photos

Sponsored
Sponsored

Columbus Design-Build, Kitchen & Bath Remodeling, Historic Renovations