
Aging-in-Place Bathroom With a Spa-Like Feel
A partial garage conversion creates room for a full bath with a steam shower, wide pathways and natural light

This Castle Pines, Colorado, retiree loved her home and neighborhood, but recent health changes made the upstairs bathroom difficult to access. The main-level powder room offered no way to bathe, and the existing footprint left no room for a full bathroom.
To create a main-level bath, the homeowner hired designer Ashley Christensen, who uses Houzz Pro software. Christensen converted the third bay of the home’s three-car garage into living space, allowing her to expand the powder room into a full bath and add a separate walk-in closet and mudroom-laundry area. In the bathroom, a white oak vanity provides easy-access storage, while a curbless steam shower with grab bars and a built-in bench offers comfort and safety. Slatted wood-look porcelain tile adds warmth and serves as a visual guide, while natural light, light finishes and wide pathways keep the space bright and easy to navigate.
To create a main-level bath, the homeowner hired designer Ashley Christensen, who uses Houzz Pro software. Christensen converted the third bay of the home’s three-car garage into living space, allowing her to expand the powder room into a full bath and add a separate walk-in closet and mudroom-laundry area. In the bathroom, a white oak vanity provides easy-access storage, while a curbless steam shower with grab bars and a built-in bench offers comfort and safety. Slatted wood-look porcelain tile adds warmth and serves as a visual guide, while natural light, light finishes and wide pathways keep the space bright and easy to navigate.
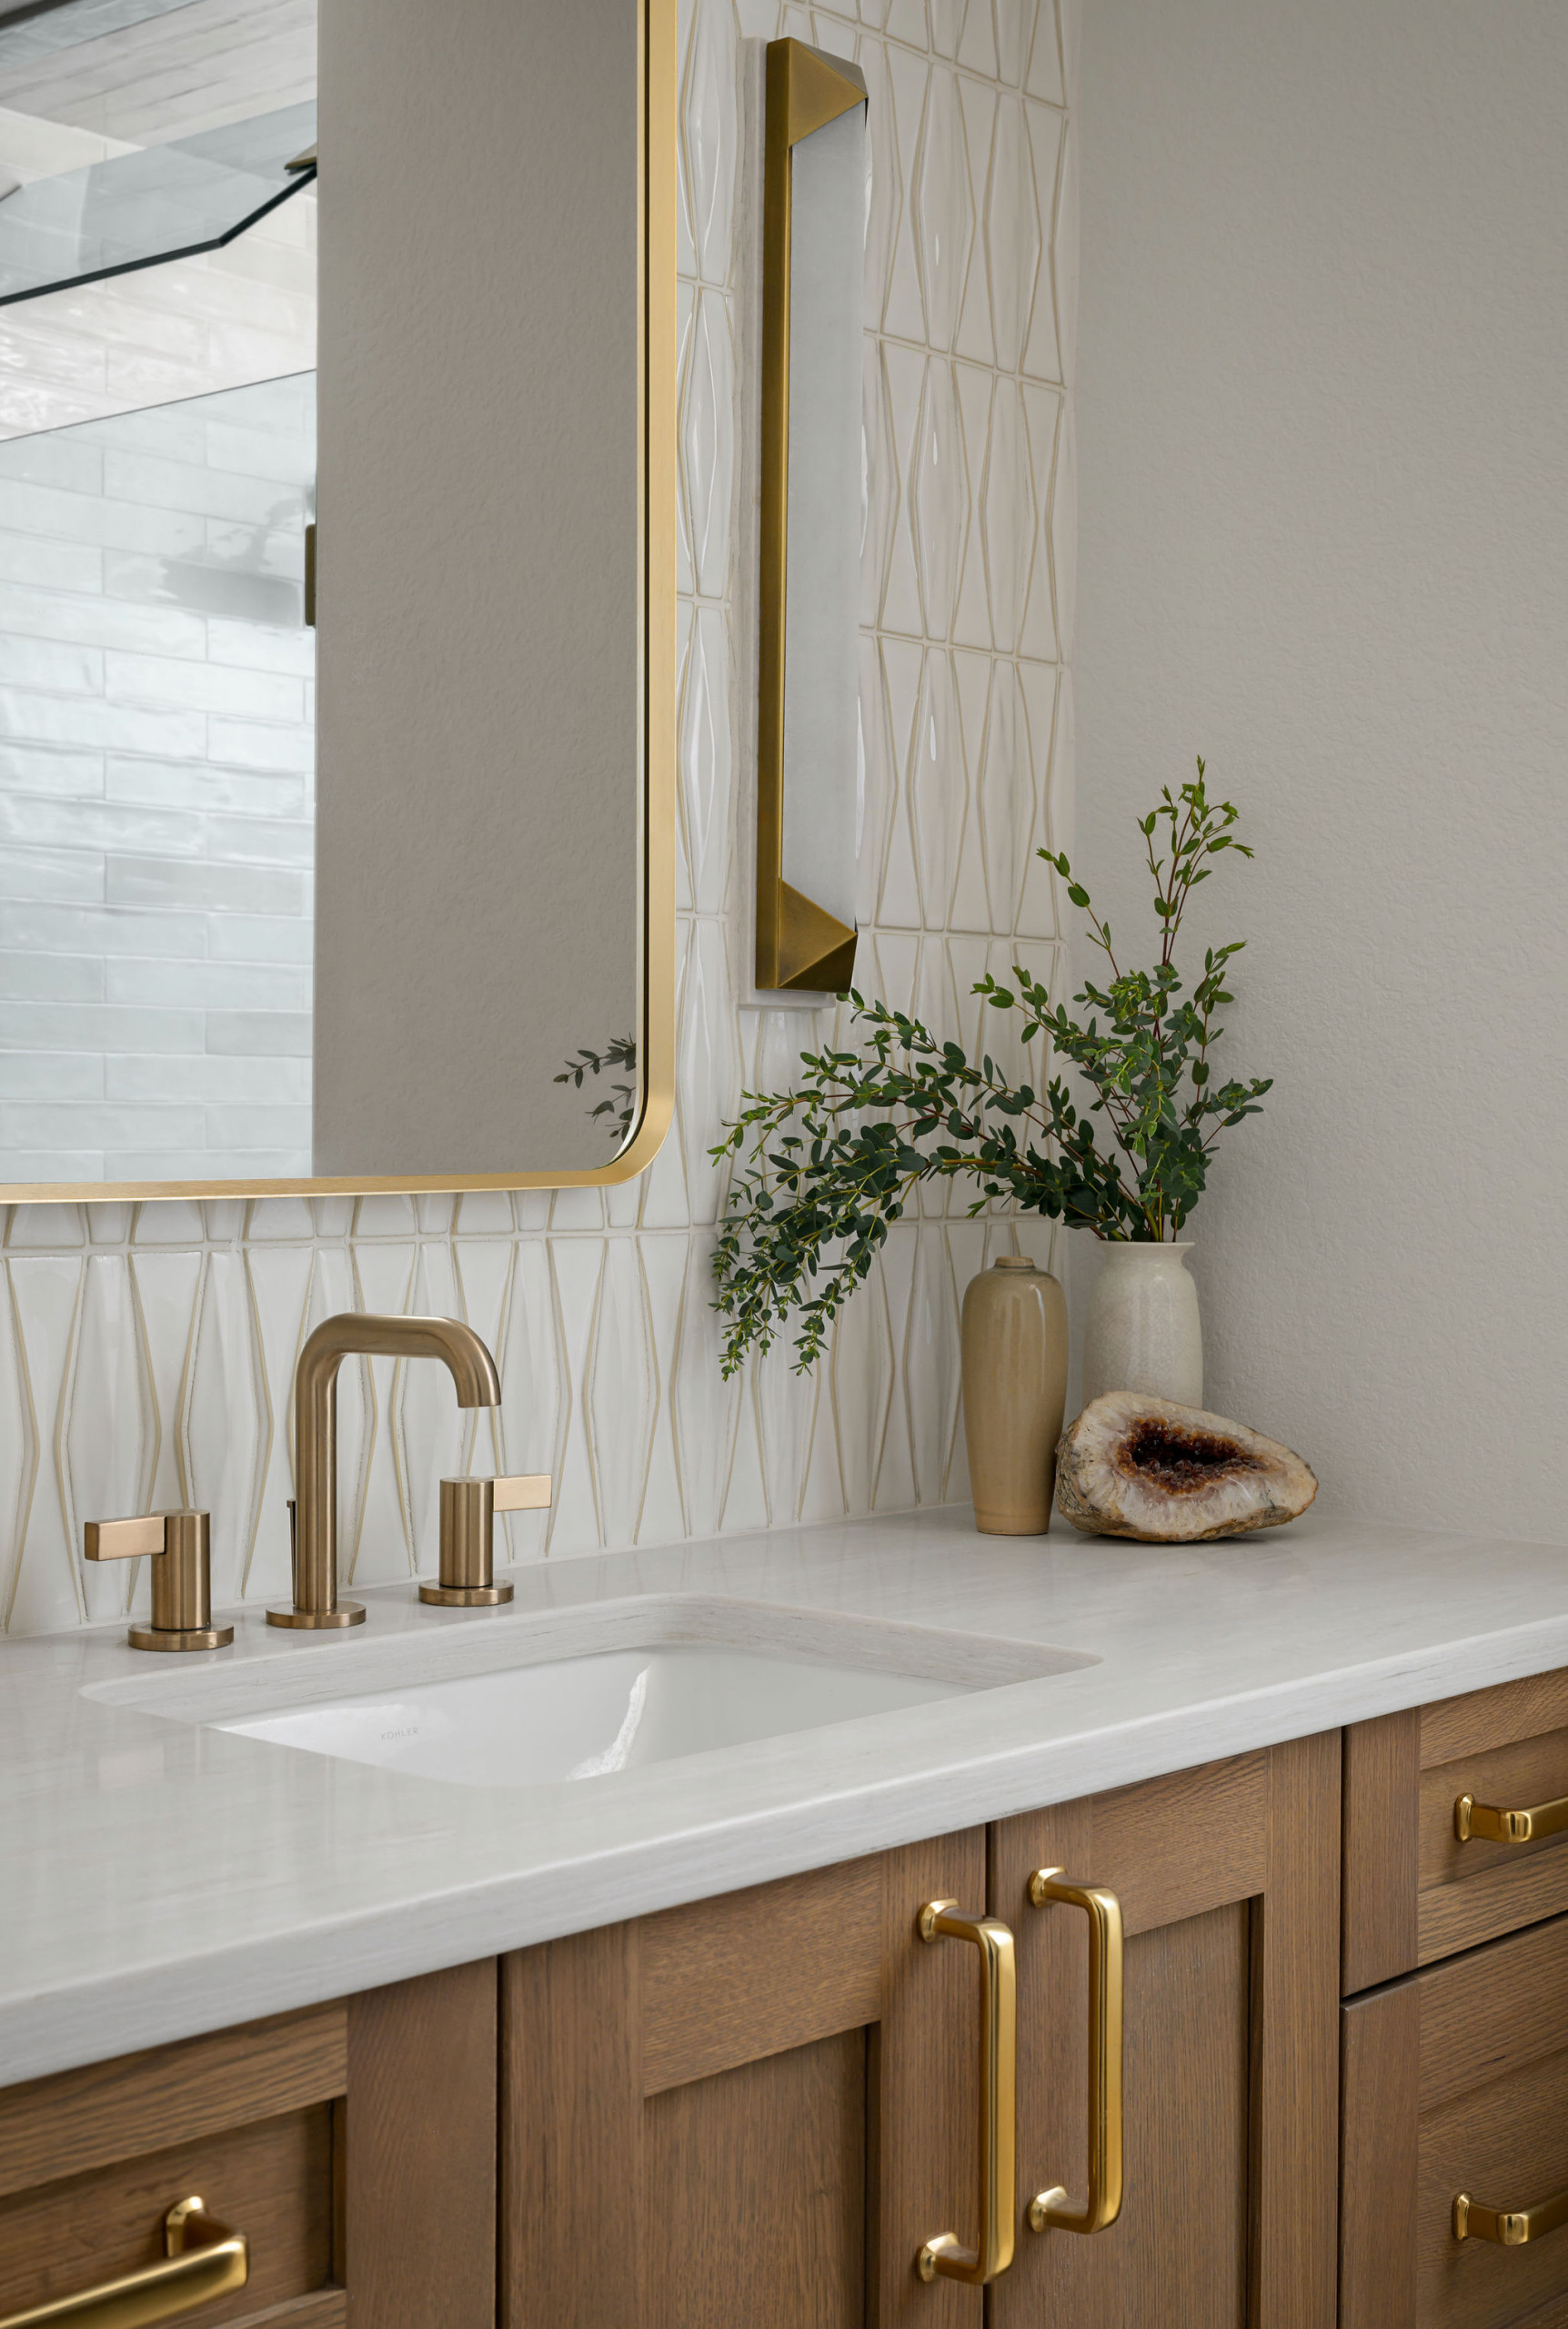
A white undermount sink pairs with a widespread faucet featuring a lever-style handle, which Christensen says “is the most accessible aging-in-place selection.”
A polished quartz countertop provides a low-maintenance, nonporous surface that resists staining and doesn’t require sealing. “We wanted something with movement and texture, but nothing with big, dramatic veins,” Christensen says. “This one isn’t boring, but it’s not dramatic and busy.”
Faucet: Litze in Brilliance Luxe Gold, Brizo
5 Home Design Trends Pros Say Have Staying Power in 2026
A polished quartz countertop provides a low-maintenance, nonporous surface that resists staining and doesn’t require sealing. “We wanted something with movement and texture, but nothing with big, dramatic veins,” Christensen says. “This one isn’t boring, but it’s not dramatic and busy.”
Faucet: Litze in Brilliance Luxe Gold, Brizo
5 Home Design Trends Pros Say Have Staying Power in 2026
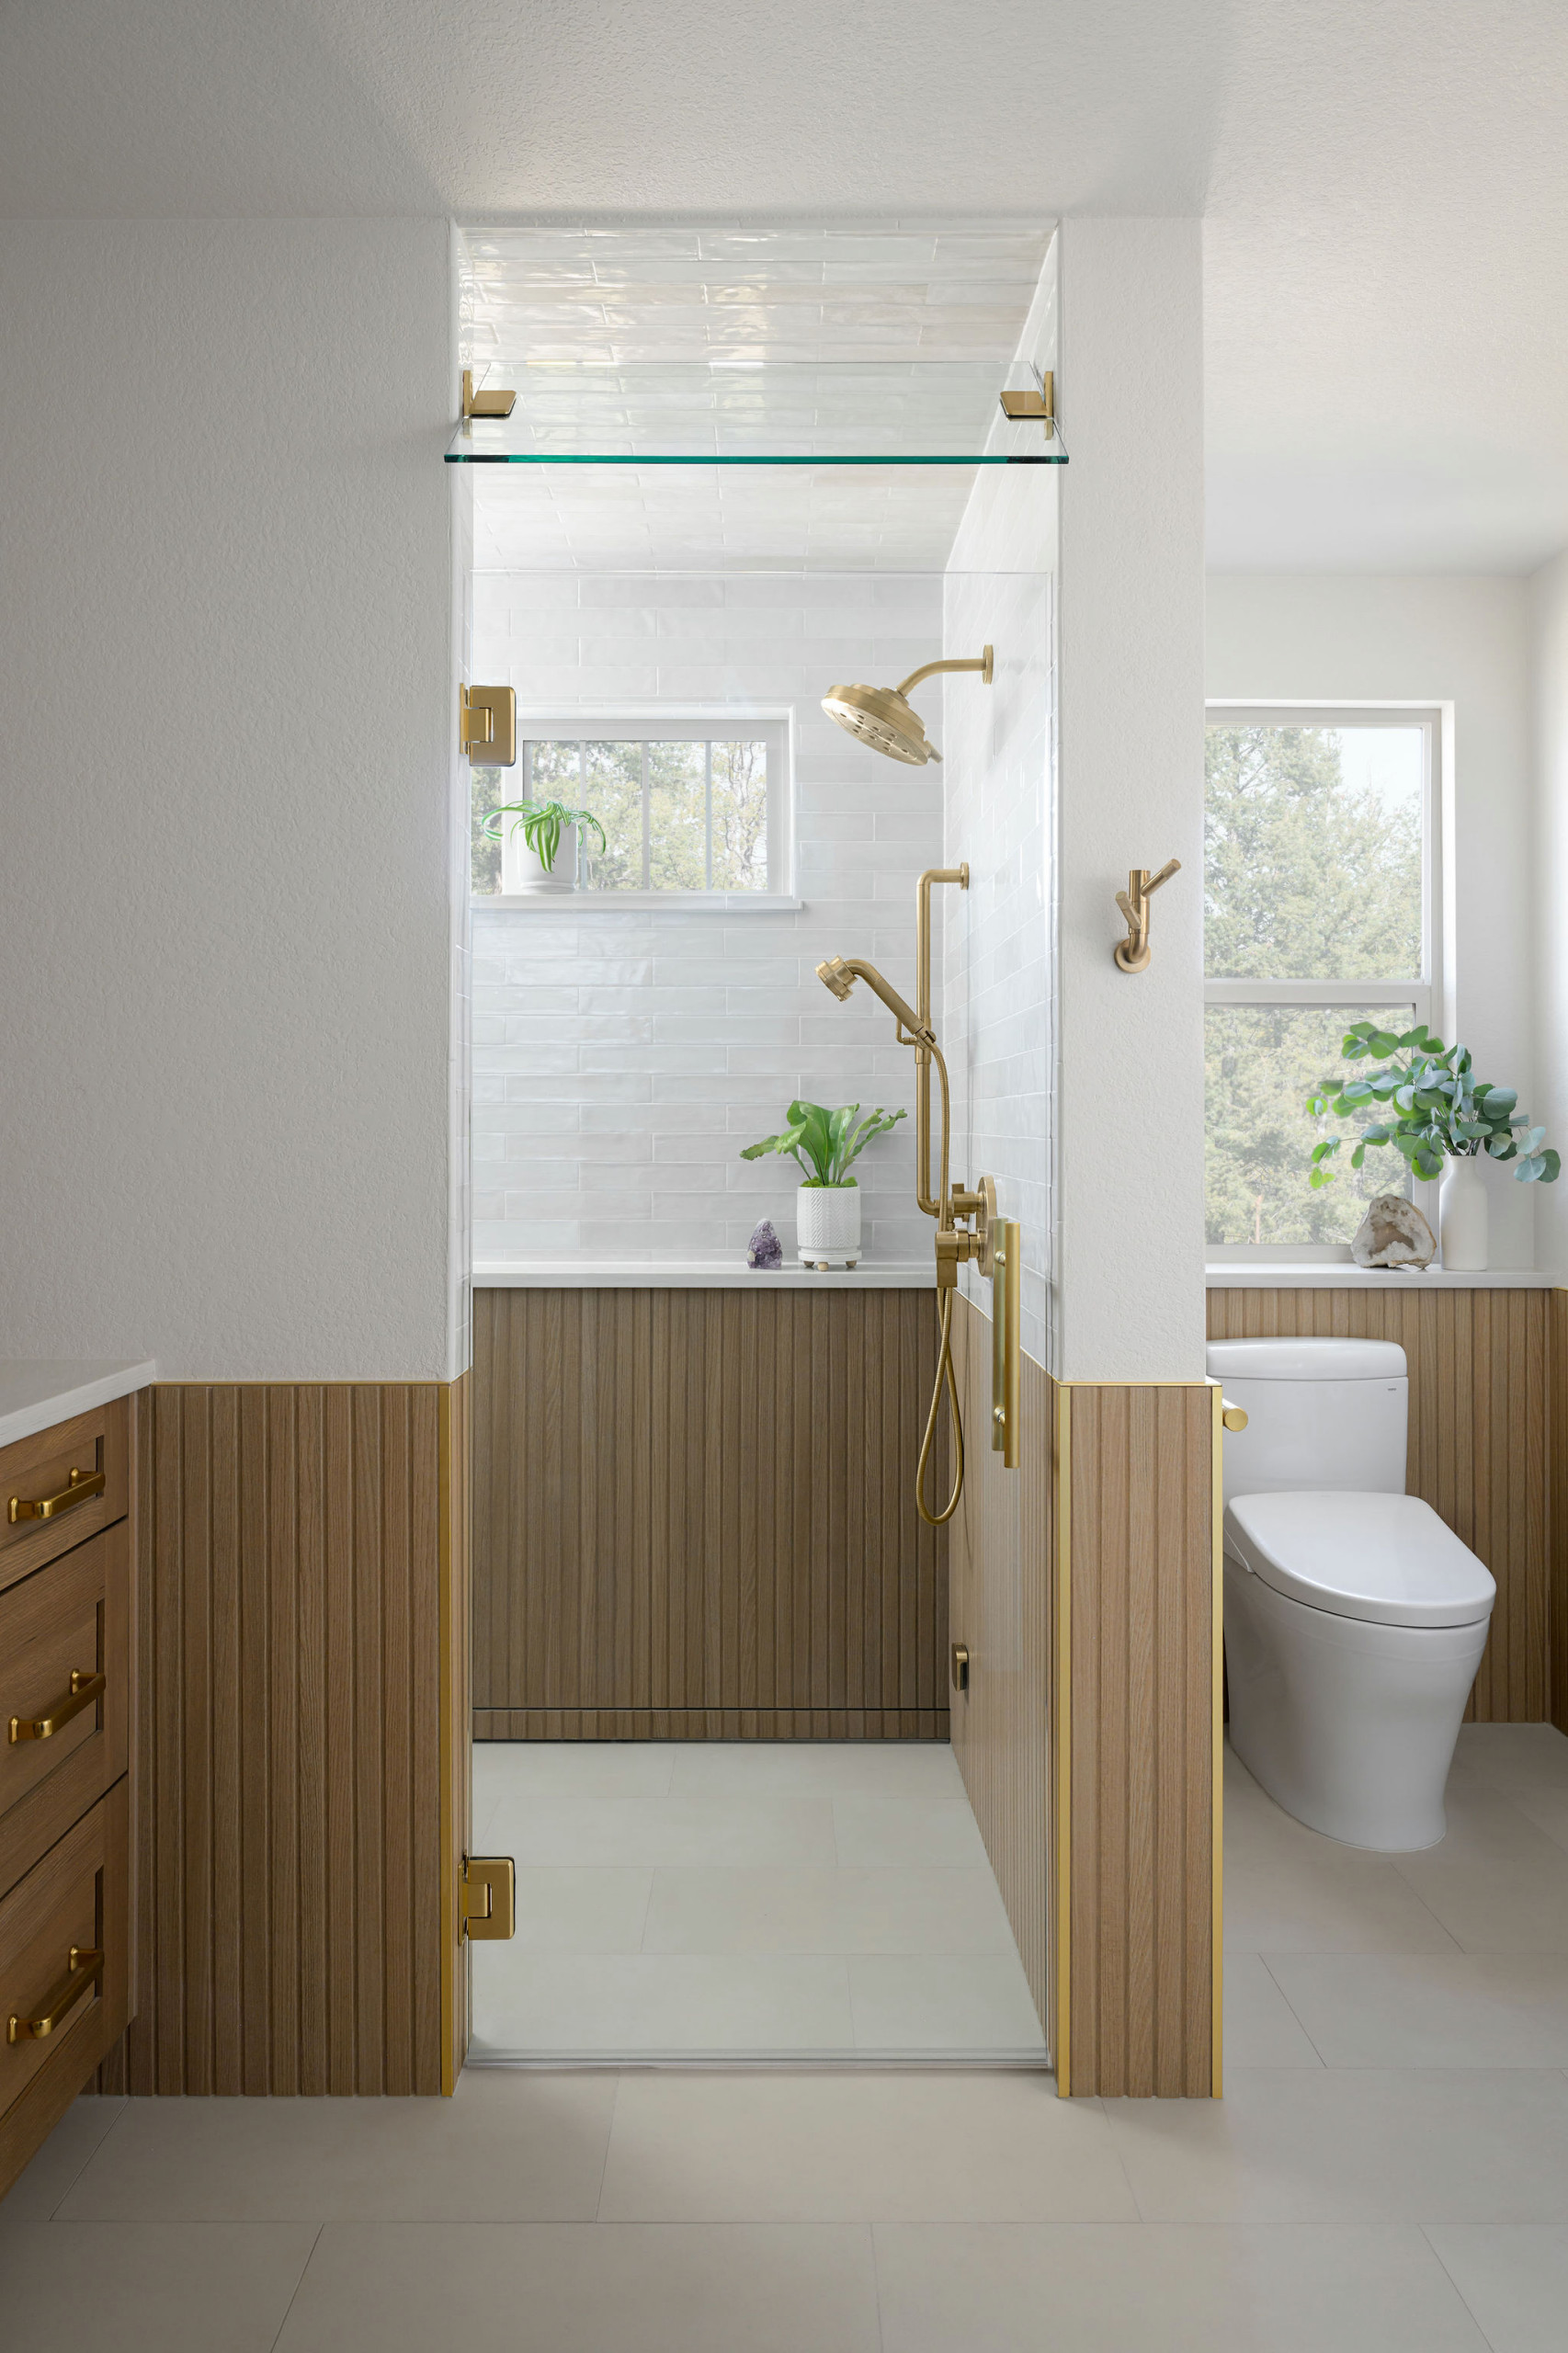
Heated floors feature 12-by-24-inch matte porcelain tile in a warm light beige with coordinating grout for a seamless look. Slatted wood-look porcelain tile wraps the room as wainscoting. “We were trying to ground the space,” Christensen says. “We wanted to keep a consistent line with the vanity height. Above that line, whether it’s tile or paint, it stays neutral.”
Soft off-white paint with greige undertones (Origami White by Sherwin-Williams) on the walls and ceiling helps reflect light and reinforce the serene palette. “She really wanted the space to have a calm, spa-like feel,” Christensen says. “We wanted to create a soft and warm backdrop. We went with patterns and textures over bold colors.”
Christensen also streamlined the room’s circulation to create a safe, easy-to-use layout. All three doorways — the bathroom entry, closet door and shower entry — are 36 inches wide to accommodate a wheelchair.
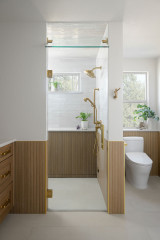
The curbless shower features a steam function and a custom frameless glass enclosure with a transom window for venting. A ledge along the back provides space for bath products and a plant. “It also gives a steady surface to lean on,” Christensen says. The ledge continues behind a sleek white two-piece elongated toilet with a bidet seat. A hook outside the shower keeps a towel or robe within easy reach.
A tall double-hung window above the toilet and a horizontal sliding window in the shower bring in natural light and fresh air. “Because we were converting a space that was part of the garage, we wanted to make sure to include lots of natural light so the bathroom feels like part of the home,” Christensen says.
Shower trim and hook: Litze in Brilliance Luxe Gold, Brizo; wall tiles: Strata ribbed matte 3D deco porcelain in Roble, 24 by 48 inches, Bedrosians Tile & Stone; floor tile: Sahara matte porcelain in ecru, 12 by 24 inches, Bedrosians Tile & Stone
Find a bathroom designer on Houzz
Soft off-white paint with greige undertones (Origami White by Sherwin-Williams) on the walls and ceiling helps reflect light and reinforce the serene palette. “She really wanted the space to have a calm, spa-like feel,” Christensen says. “We wanted to create a soft and warm backdrop. We went with patterns and textures over bold colors.”
Christensen also streamlined the room’s circulation to create a safe, easy-to-use layout. All three doorways — the bathroom entry, closet door and shower entry — are 36 inches wide to accommodate a wheelchair.
The curbless shower features a steam function and a custom frameless glass enclosure with a transom window for venting. A ledge along the back provides space for bath products and a plant. “It also gives a steady surface to lean on,” Christensen says. The ledge continues behind a sleek white two-piece elongated toilet with a bidet seat. A hook outside the shower keeps a towel or robe within easy reach.
A tall double-hung window above the toilet and a horizontal sliding window in the shower bring in natural light and fresh air. “Because we were converting a space that was part of the garage, we wanted to make sure to include lots of natural light so the bathroom feels like part of the home,” Christensen says.
Shower trim and hook: Litze in Brilliance Luxe Gold, Brizo; wall tiles: Strata ribbed matte 3D deco porcelain in Roble, 24 by 48 inches, Bedrosians Tile & Stone; floor tile: Sahara matte porcelain in ecru, 12 by 24 inches, Bedrosians Tile & Stone
Find a bathroom designer on Houzz
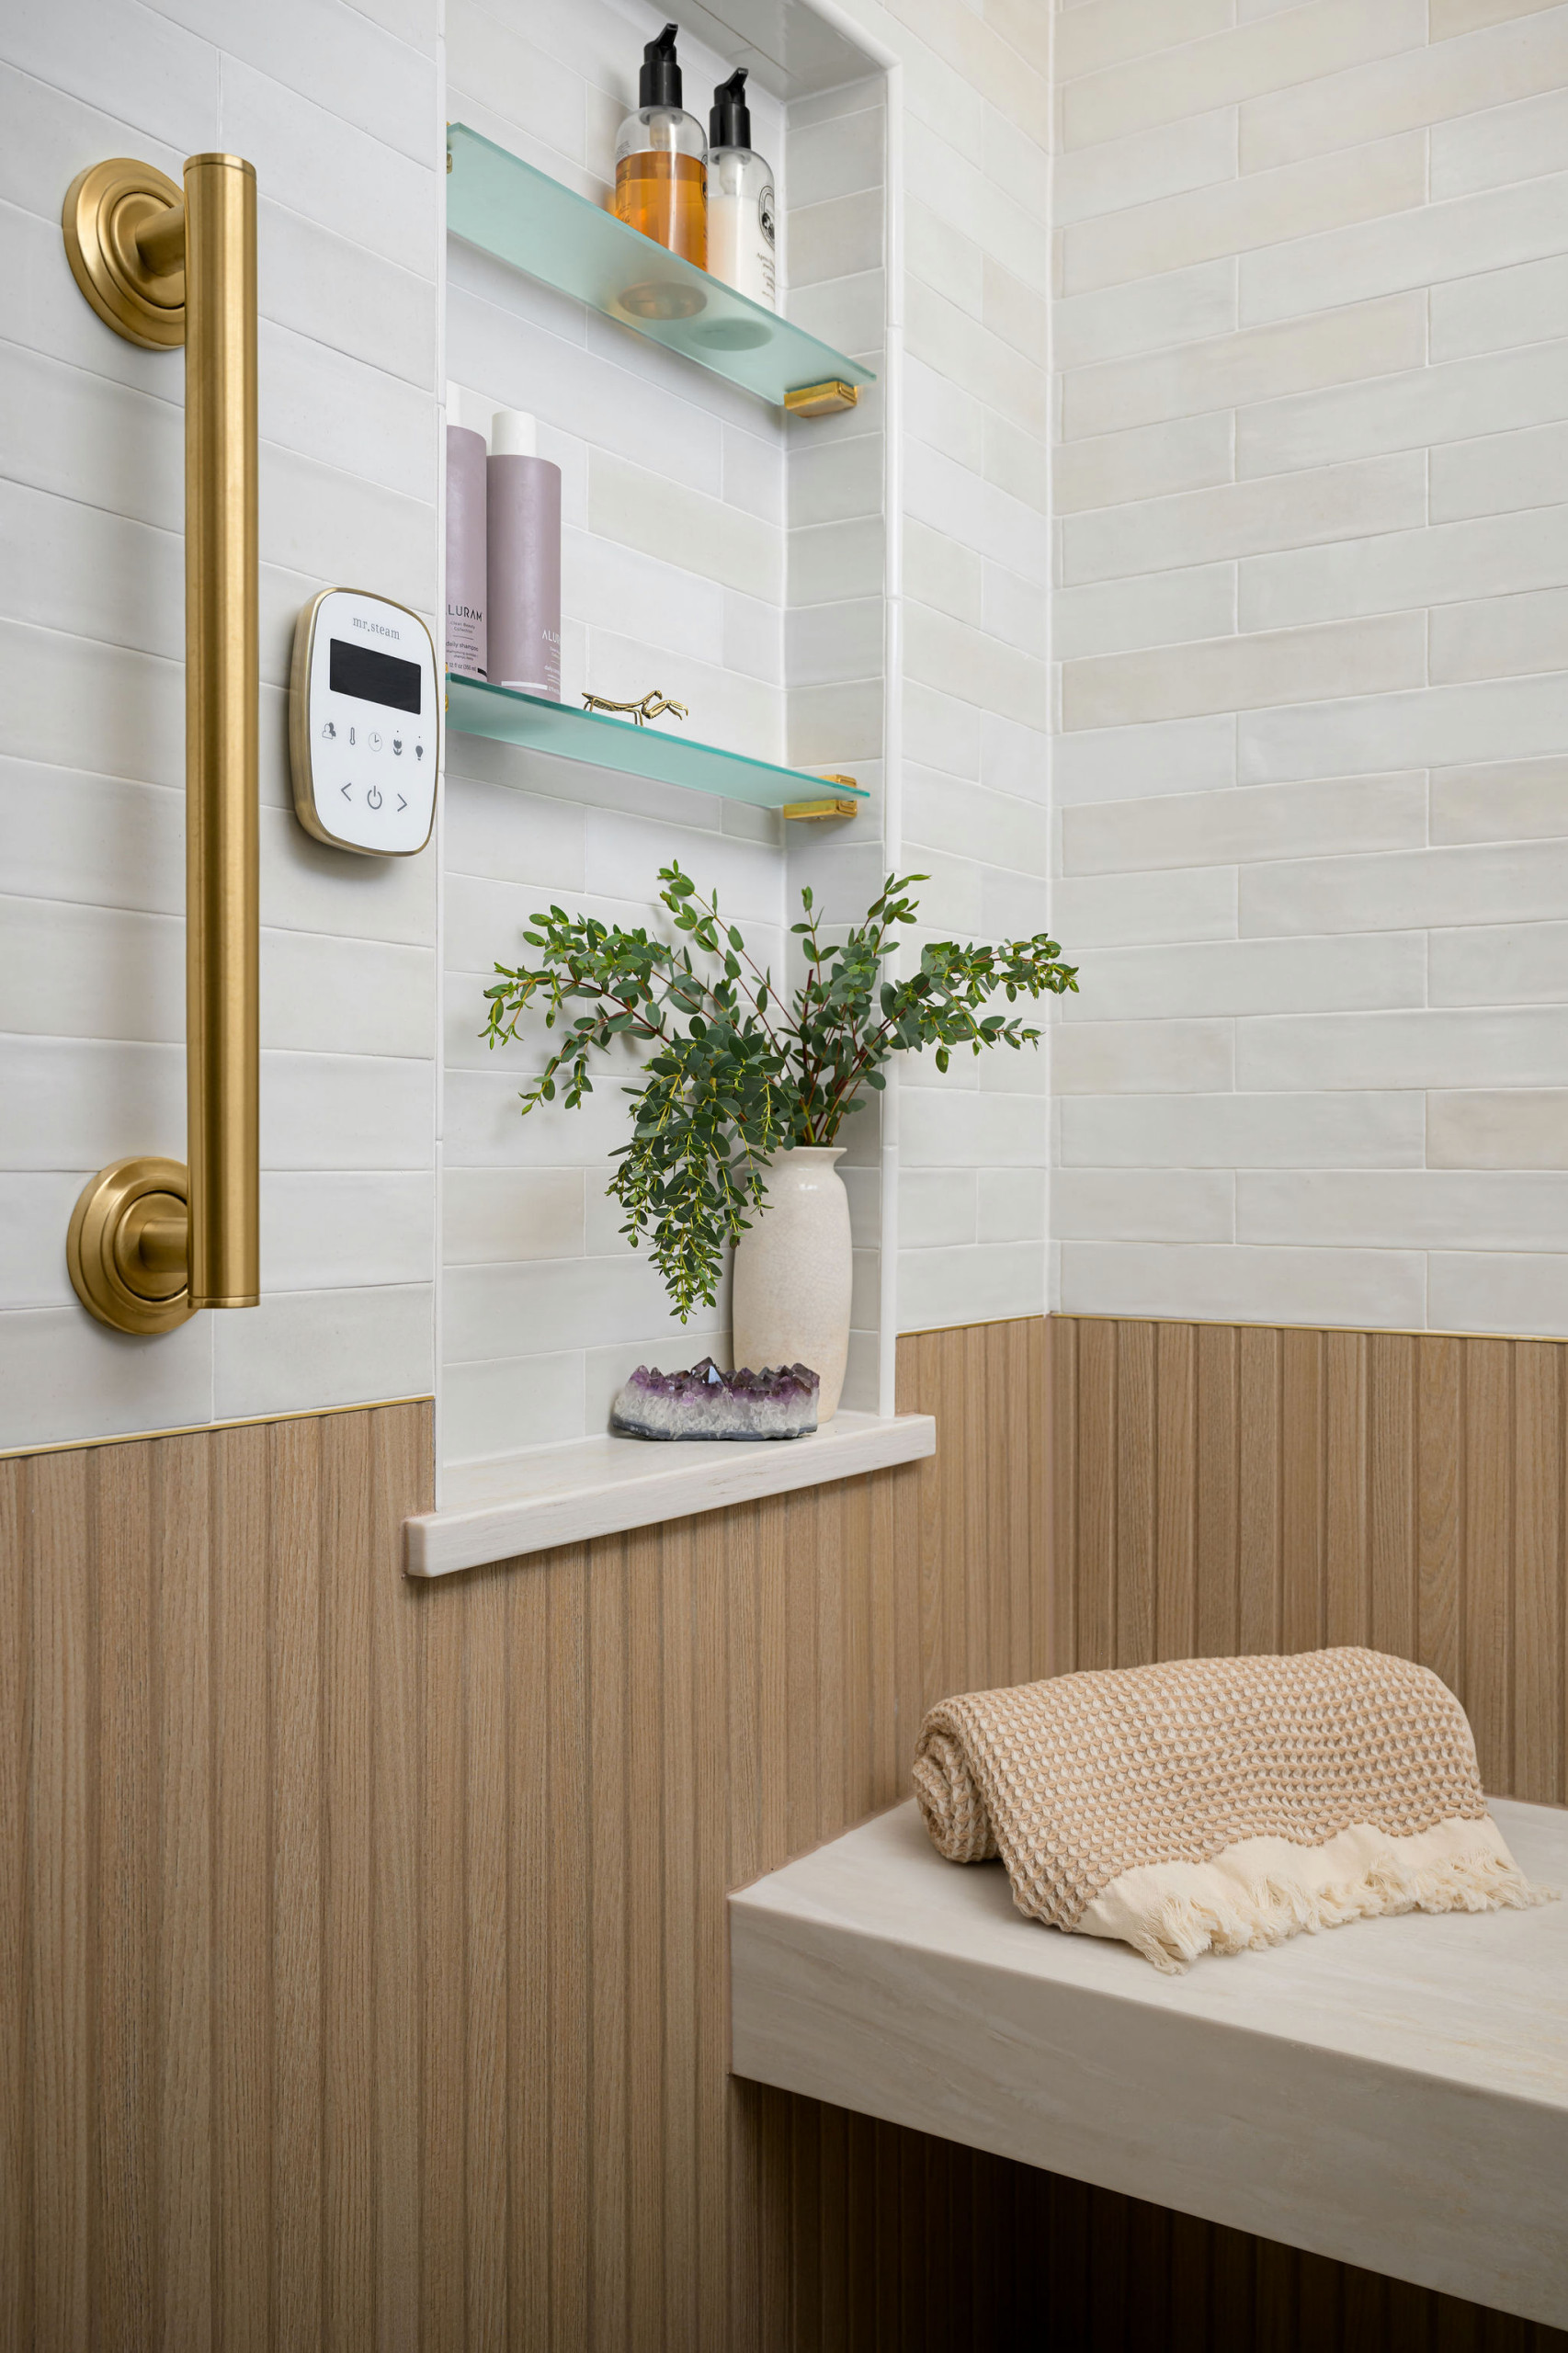
The upper shower walls feature 2½-by-12-inch glossy white porcelain tile with coordinating grout. “We wanted a tile that was neutral but had a high variation in the glaze,” Christensen says. “These tiles also skew warm instead of cool.”
A steam-shower control is mounted on the side wall, which also features a three-level niche with tempered frosted-glass shelves for bath products or a plant. The bottom ledge is topped in quartz and provides additional support when rising from the bench, complementing a nearby grab bar. The ledge opposite offers another anchor point. “So she has different heights to choose from when pushing herself off the bench,” Christensen says.
The floating bench is made from the same nonporous quartz as the vanity countertop. “Accessible design used to mean clinical, and we just don’t accept that anymore,” Christensen says. “One of the fun things about this bathroom was that we were able to actually include moments of accessibility throughout the space in ways that make it feel warm and lived-in. You’re not in a hospital; you’re at home.”
More on Houzz
Read more stories
Browse photos for ideas
Find home professionals
A steam-shower control is mounted on the side wall, which also features a three-level niche with tempered frosted-glass shelves for bath products or a plant. The bottom ledge is topped in quartz and provides additional support when rising from the bench, complementing a nearby grab bar. The ledge opposite offers another anchor point. “So she has different heights to choose from when pushing herself off the bench,” Christensen says.
The floating bench is made from the same nonporous quartz as the vanity countertop. “Accessible design used to mean clinical, and we just don’t accept that anymore,” Christensen says. “One of the fun things about this bathroom was that we were able to actually include moments of accessibility throughout the space in ways that make it feel warm and lived-in. You’re not in a hospital; you’re at home.”
More on Houzz
Read more stories
Browse photos for ideas
Find home professionals


Bathroom at a Glance
Who lives here: A retiree
Location: Castle Pines, Colorado
Size: 94 square feet (8.7 square meters)
Designer: Ashley Christensen of Lindy Design Build
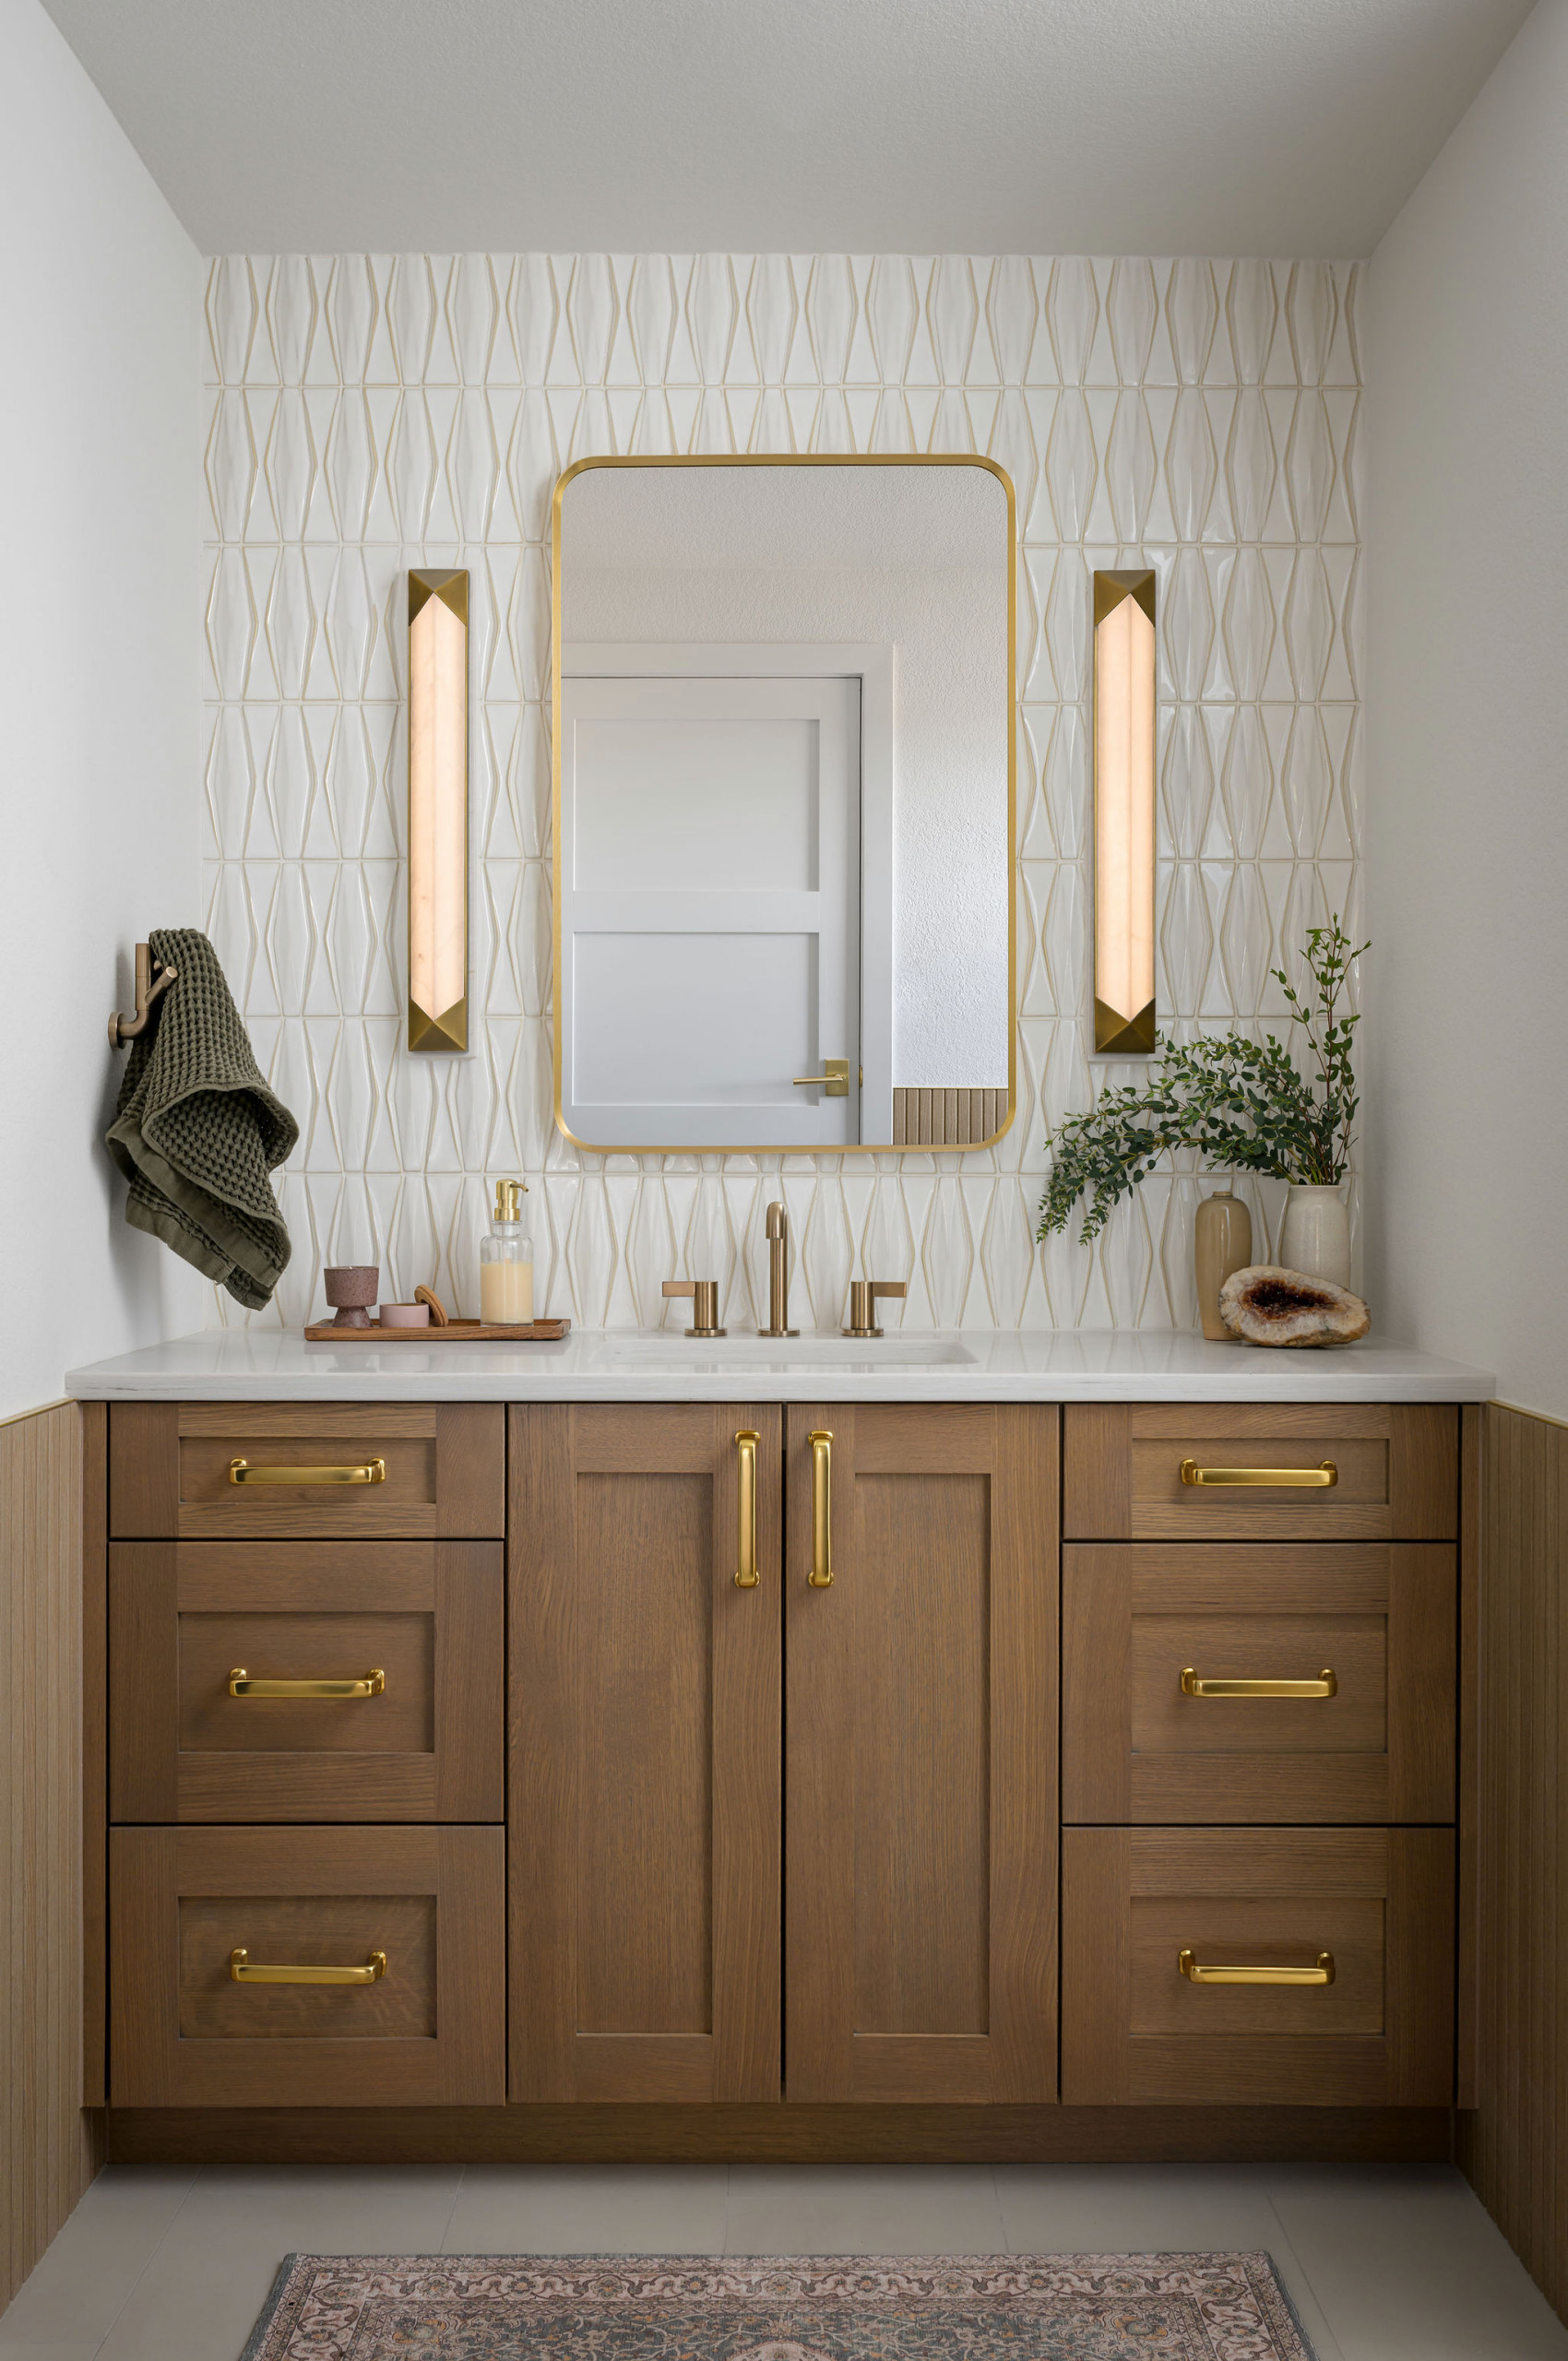
A semi-custom quarter-sawn white oak vanity sets a warm, soothing tone. Six soft-close drawers and a sink cabinet provide easy-access storage for bathroom essentials. “We wanted to get her as much drawer space as possible,” Christensen says. “We also included an outlet in one of the drawers so she could leave her hair dryer in the drawer and off the counter. Since this bathroom was going to be her aging-in-place bathroom as well as for guests, we wanted to make sure she had enough storage to put things away.” Aged brass cabinet pulls echo the room’s other brass details, adding a glamorous touch.
The backsplash features 3D 2-by-8-inch natural-white glass mosaic tile with coordinating grout. The harlequin-shaped tiles have a hand-glazed, glossy crackled surface. Two tall LED alabaster sconces in a vintage brass finish provide soft, diffused light. Because the sconces wouldn’t sit flush against the 3D tile, Christensen and her team fabricated backplates from the same quartz as the vanity countertop. “It let us lift the sconces just slightly off the wall and gave the tile a clean edge to resolve into,” she says. “We had to have six professionals in the room to make that happen.”
LED ceiling lights provide additional illumination but were removed by the photographer to highlight other design details. A streamlined mirror with a thin modern brushed-gold frame keeps the look simple. “We just wanted to keep the mirror simple so the lights and the tile could be more of the focus in that space,” Christensen says.
Backsplash: Nabi Harlequin glossy glass mosaic in natural white, 2 by 8 inches, TileBar; mirror: Essential in Moderne Brushed Gold, Kohler; sconces: Caesar LED vanity wall light, Alora Lighting
See why you should hire a professional who uses Houzz Pro software