
Blue-and-Walnut Kitchen Designed for Entertaining
A reworked layout, custom cabinetry and a larger island made this dated kitchen more functional and inviting

This Kirkland, Washington, family of four loves to cook and entertain, but their classic 1970s split-level home wasn’t making it easy. The kitchen’s dark, basic cabinetry; small, crowded island; and adjacent laundry room left little space for cooking, gathering or connecting with the backyard. The homeowners turned to designer Kate Savitch to create a more modern kitchen with better function, storage and flow to the surrounding spaces.
Relocating the laundry room freed up valuable square footage, allowing Savitch to expand the kitchen and add a cozy eating nook with a built-in banquette, along with a substantial island that seats six. Custom walnut cabinetry, a deep blue island base and smoky blue backsplash tile bring lively midcentury style to the space, creating a warm, welcoming kitchen designed for hosting crowds.
Relocating the laundry room freed up valuable square footage, allowing Savitch to expand the kitchen and add a cozy eating nook with a built-in banquette, along with a substantial island that seats six. Custom walnut cabinetry, a deep blue island base and smoky blue backsplash tile bring lively midcentury style to the space, creating a warm, welcoming kitchen designed for hosting crowds.
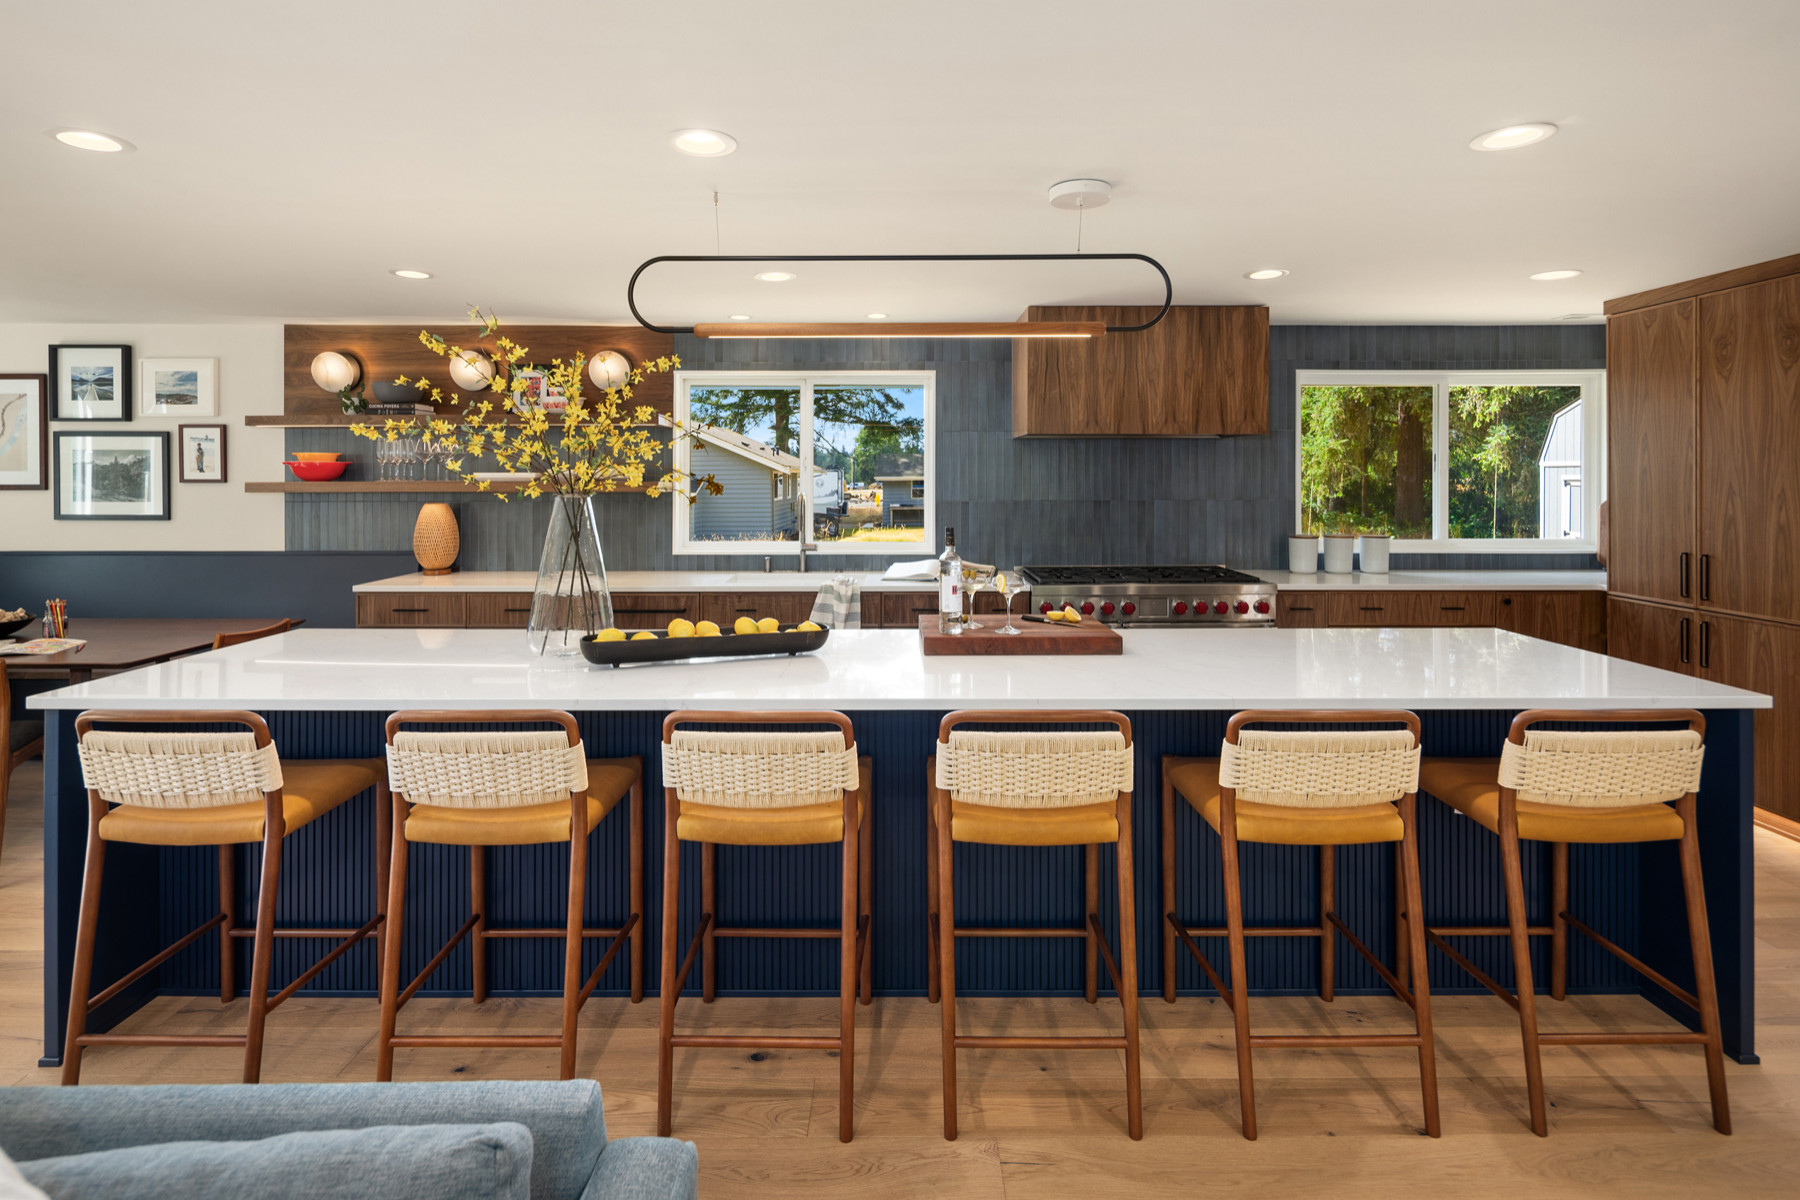
After: Savitch relocated the laundry room and expanded the kitchen, making room for a substantial island with seating for six and plenty of storage. A breakfast nook with a built-in banquette occupies the former laundry area on the left. “Because this family genuinely uses their kitchen, function was every bit as important as aesthetics,” Savitch says.
The larger island features a slatted detail and is painted a deep blue (Naval by Sherwin-Williams), creating contrast with the custom natural walnut cabinetry along the perimeter. “As Los Angeles natives, [the homeowners] love the natural, relaxed palette often found in California beach bungalows, particularly rich wood tones and shades of blue,” Savitch says. “That combination became the foundation for the design.”
The backsplash carries that palette through with 2-by-16-inch smoky blue ceramic tiles that vary subtly in tone. “We installed the tile vertically to visually draw the eye upward to trick the eye into thinking the ceiling height is taller than it actually is,” Savitch says. She also replaced the window to the right of the range, raising it to align it with the window over the sink. An engineered brushed-oak floor grounds the kitchen.
Backsplash tiles: Massimo by Equipe in Smoke Blue, United Tile; floor: Kentwood collection in Brushed Oak Destin, Metropolitan; paint: Aesthetic White (walls) and Pure White (ceiling), Sherwin-Williams
5 Home Design Trends Pros Say Have Staying Power in 2026
The larger island features a slatted detail and is painted a deep blue (Naval by Sherwin-Williams), creating contrast with the custom natural walnut cabinetry along the perimeter. “As Los Angeles natives, [the homeowners] love the natural, relaxed palette often found in California beach bungalows, particularly rich wood tones and shades of blue,” Savitch says. “That combination became the foundation for the design.”
The backsplash carries that palette through with 2-by-16-inch smoky blue ceramic tiles that vary subtly in tone. “We installed the tile vertically to visually draw the eye upward to trick the eye into thinking the ceiling height is taller than it actually is,” Savitch says. She also replaced the window to the right of the range, raising it to align it with the window over the sink. An engineered brushed-oak floor grounds the kitchen.
Backsplash tiles: Massimo by Equipe in Smoke Blue, United Tile; floor: Kentwood collection in Brushed Oak Destin, Metropolitan; paint: Aesthetic White (walls) and Pure White (ceiling), Sherwin-Williams
5 Home Design Trends Pros Say Have Staying Power in 2026
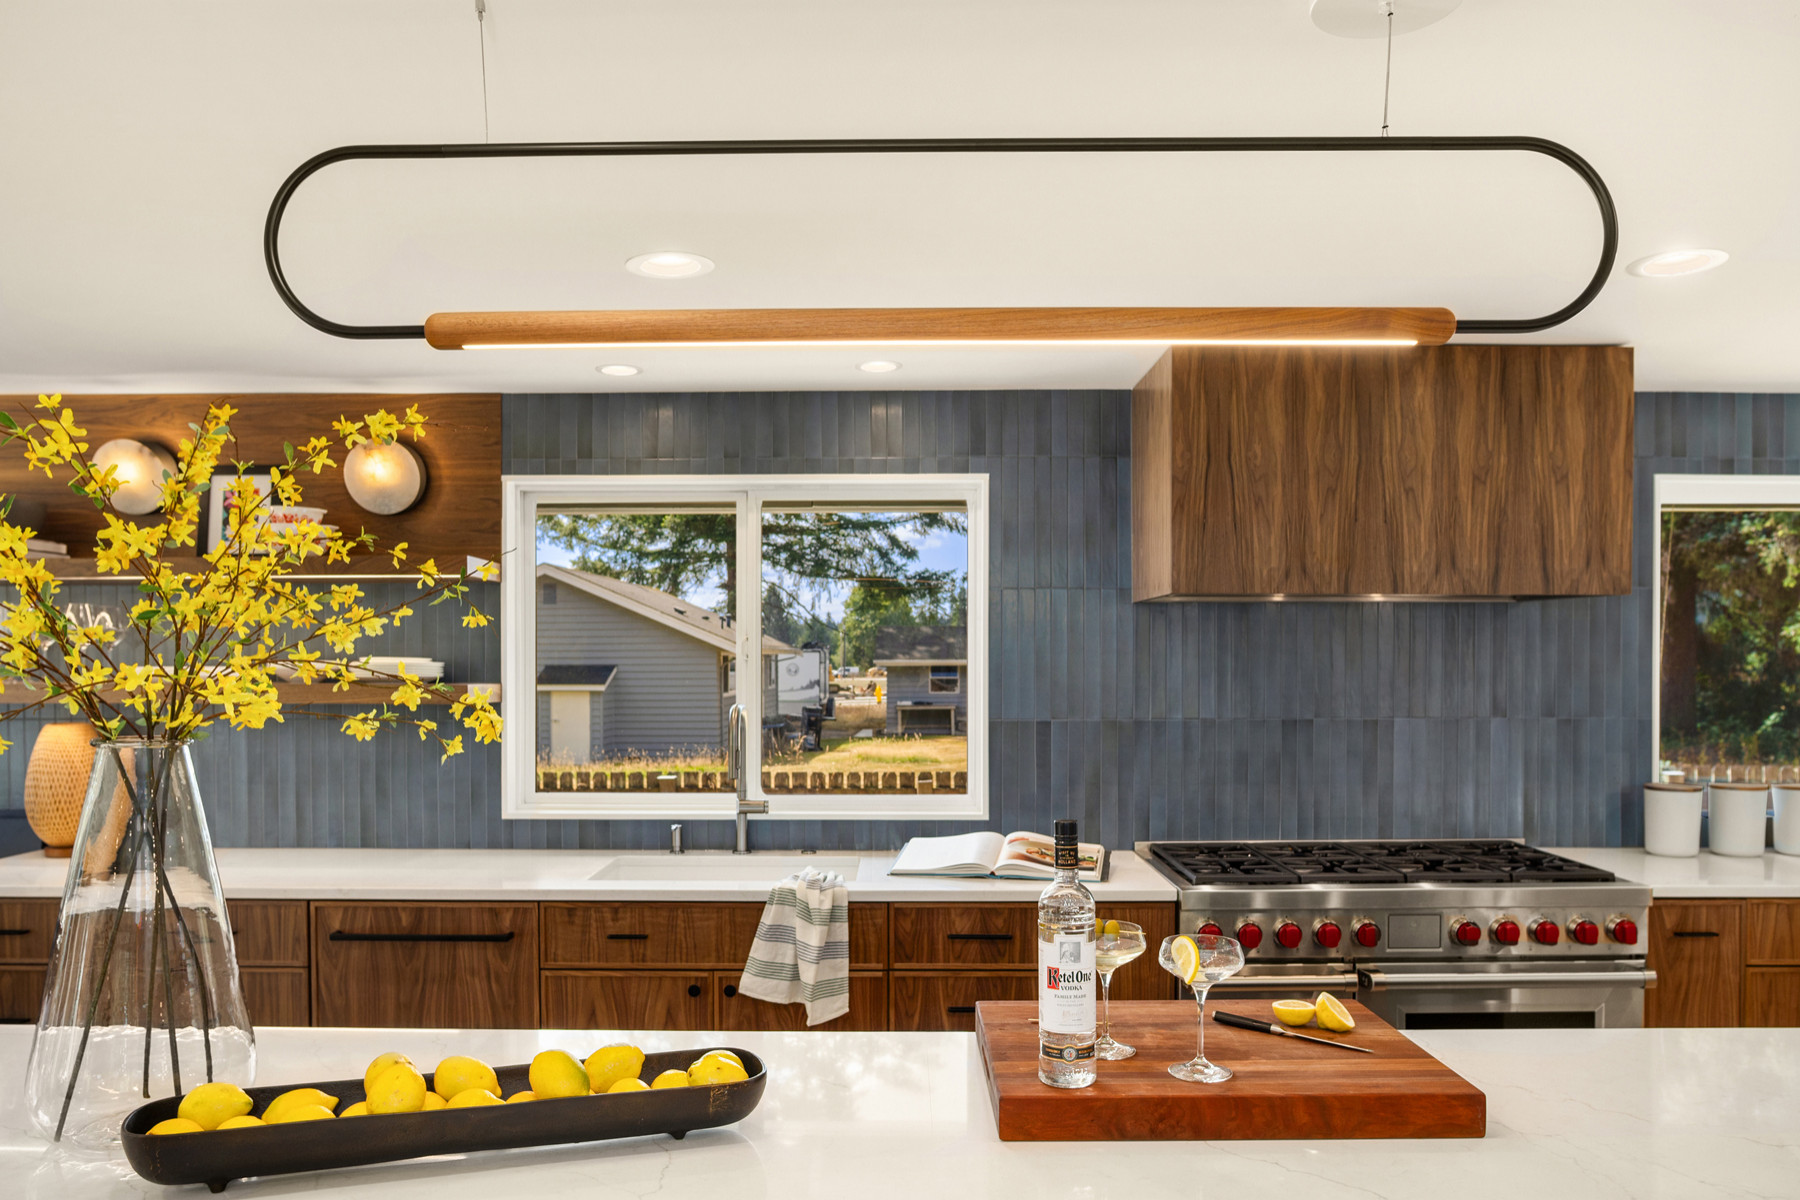
A layered lighting scheme includes a horizontal loop pendant over the island, combining walnut with black powder-coated metal. “Its linear profile gives the island presence without visually overwhelming the room,” Savitch says. “Because the island is substantial and the ceilings are standard height, I wanted something with enough presence to anchor the island and provide functional light, but I didn’t want to obstruct the sightline of someone cooking while talking with guests.”
The countertops are a polished marble-look quartz with a cool white base and subtle warm veining that “connects the cooler blues with the warmth of the walnut cabinetry,” Savitch says.
Light: Link Horizontal pendant, Hollis + Morris
See why you should hire a professional who uses Houzz Pro software
The countertops are a polished marble-look quartz with a cool white base and subtle warm veining that “connects the cooler blues with the warmth of the walnut cabinetry,” Savitch says.
Light: Link Horizontal pendant, Hollis + Morris
See why you should hire a professional who uses Houzz Pro software
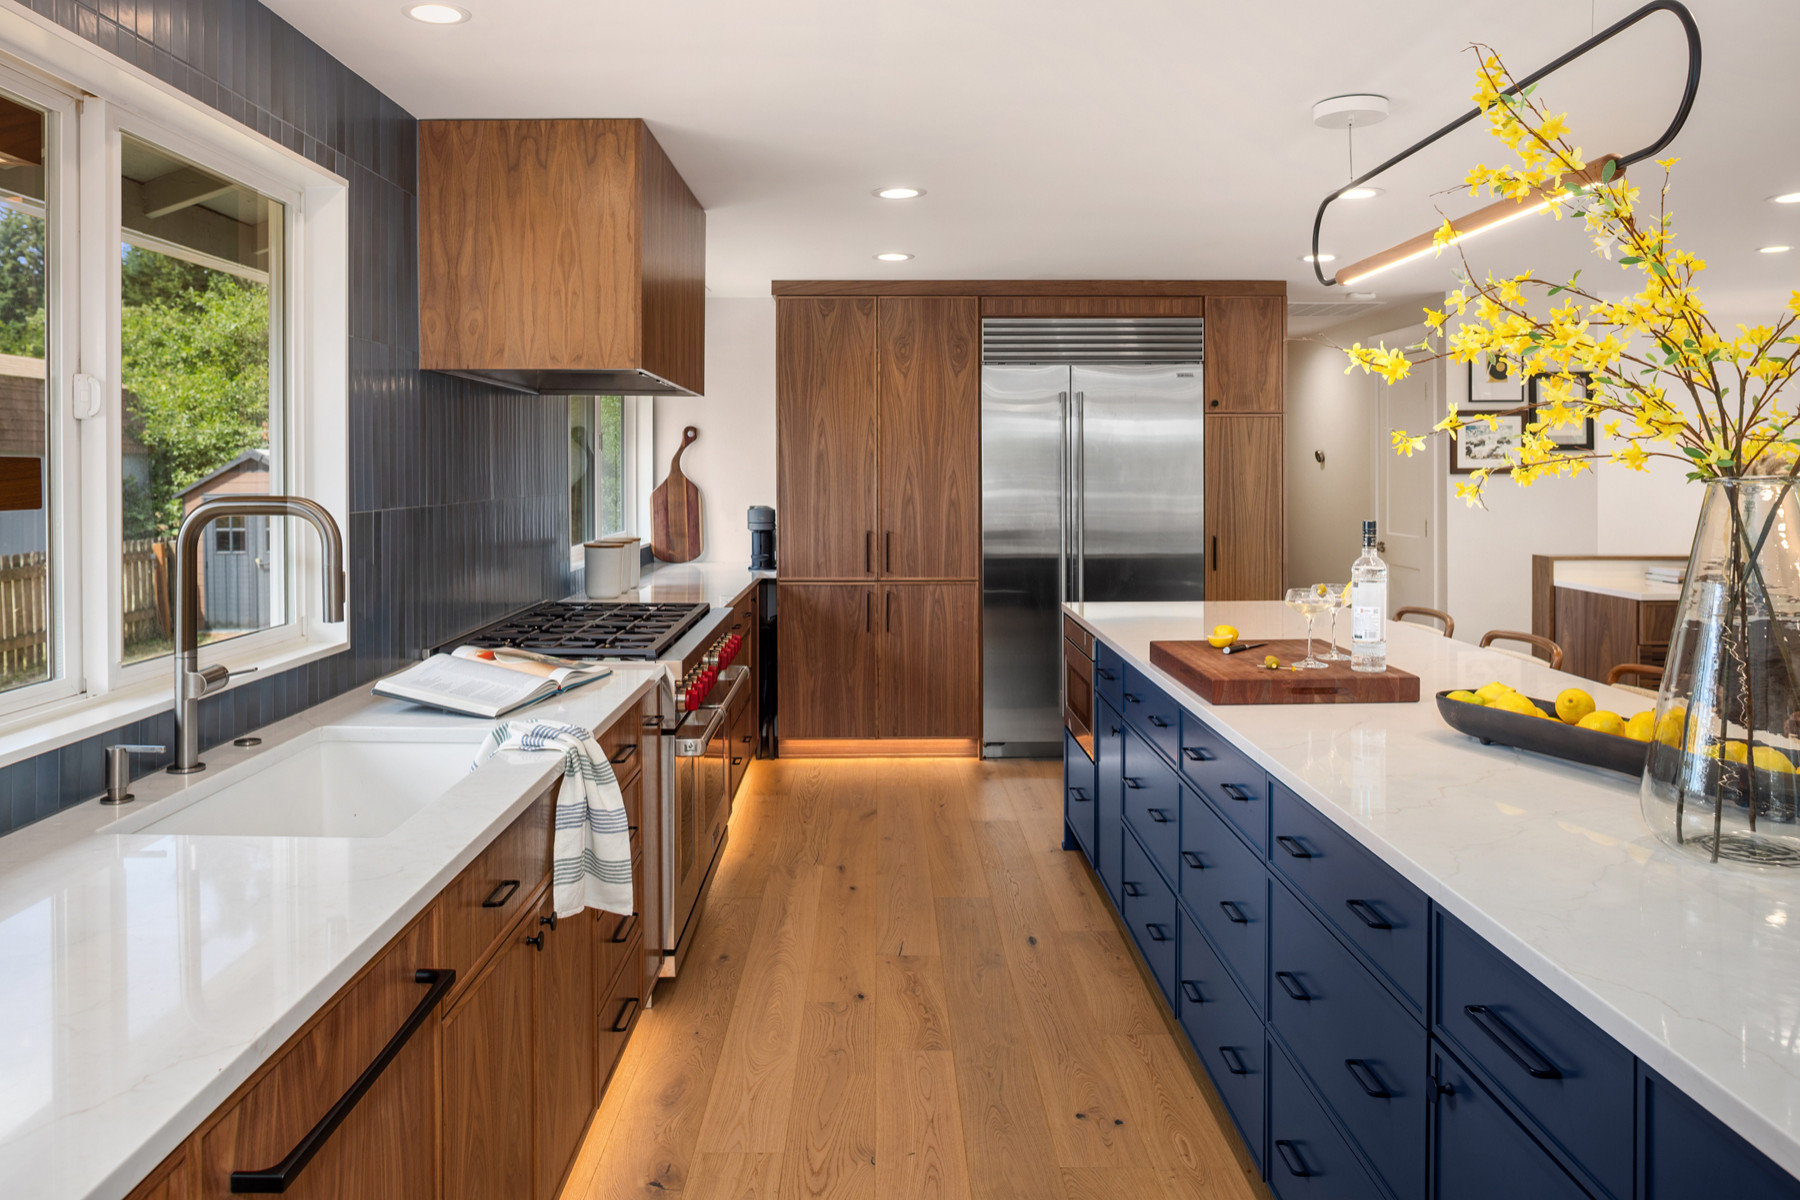
LED toe-kick lighting illuminates the walkway and provides a safety feature at night. A new 42-inch side-by-side stainless steel refrigerator, relocated across the kitchen, anchors a highly functional refrigerator-and-pantry wall. Two large double-door pantry cabinets to the left feature interior rollouts for easy access to dry goods and small appliances. A slim, tall cabinet to the right of the refrigerator stores canned goods, extra spices and grab-and-go items for the kids. “Previously, the family had been using a small reach-in closet within the former laundry room as their pantry,” Savitch says.
On the sink and range wall, a 32-inch white granite-and-quartz composite undermount sink is paired with a stainless pull-down faucet. A panel-ready 24-inch built-in, top-control dishwasher sits just below and to the left of the sink.
To the right of the sink, a 48-inch stainless steel dual-fuel range sits beneath a custom slab walnut hood that coordinates with the surrounding cabinetry. “I wanted it to really resonate with the modern midcentury feel they were going for,” Savitch says. “I didn’t want to add something busy there.”
The island features abundant drawers and a built-in microwave on the side facing the range.
On the sink and range wall, a 32-inch white granite-and-quartz composite undermount sink is paired with a stainless pull-down faucet. A panel-ready 24-inch built-in, top-control dishwasher sits just below and to the left of the sink.
To the right of the sink, a 48-inch stainless steel dual-fuel range sits beneath a custom slab walnut hood that coordinates with the surrounding cabinetry. “I wanted it to really resonate with the modern midcentury feel they were going for,” Savitch says. “I didn’t want to add something busy there.”
The island features abundant drawers and a built-in microwave on the side facing the range.
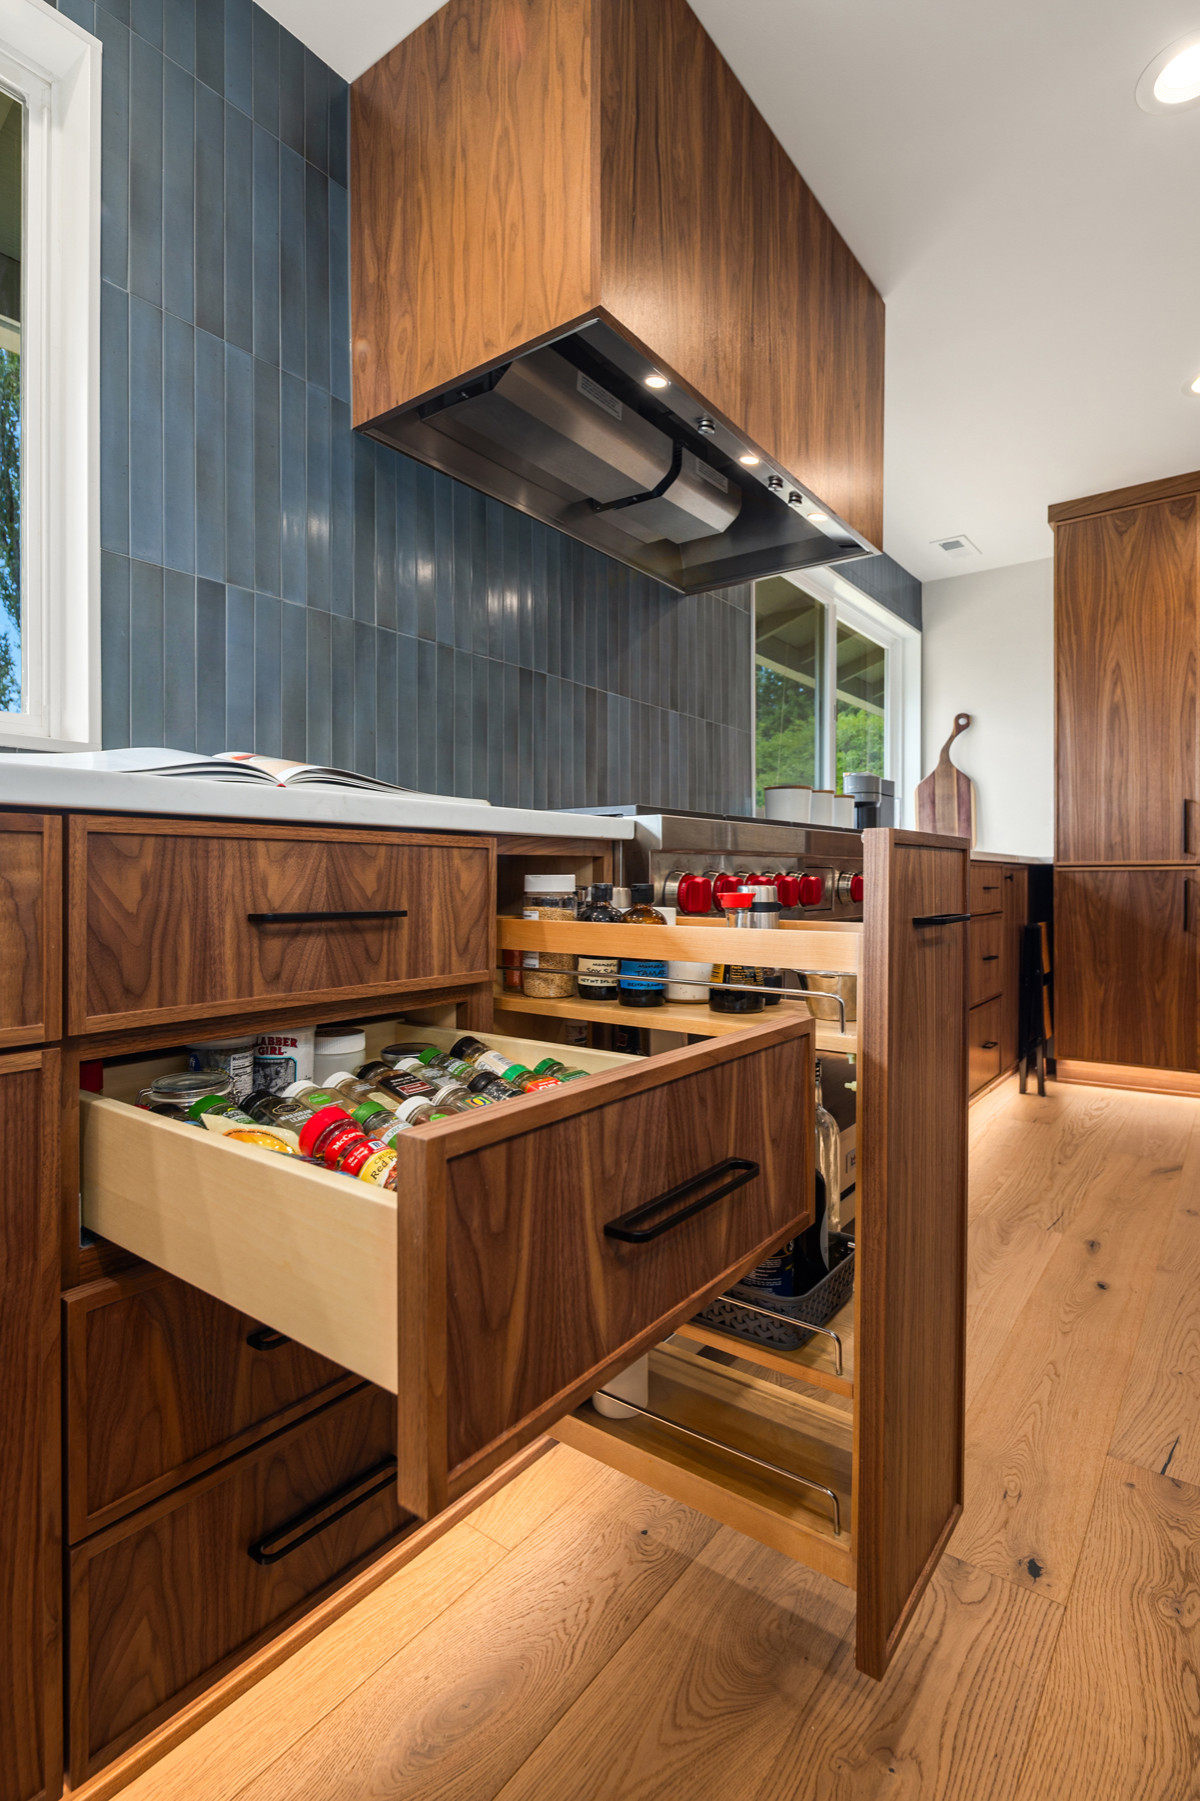
A tiered drawer keeps spices organized near the range, and a pullout keeps oils within easy reach. “I work closely with a local custom cabinet shop, and the cabinetmaker and I had several meetings to make sure we were using every available inch in a way that supported the family’s daily life,” Savitch says.
25 Genius Kitchen Storage Ideas
25 Genius Kitchen Storage Ideas
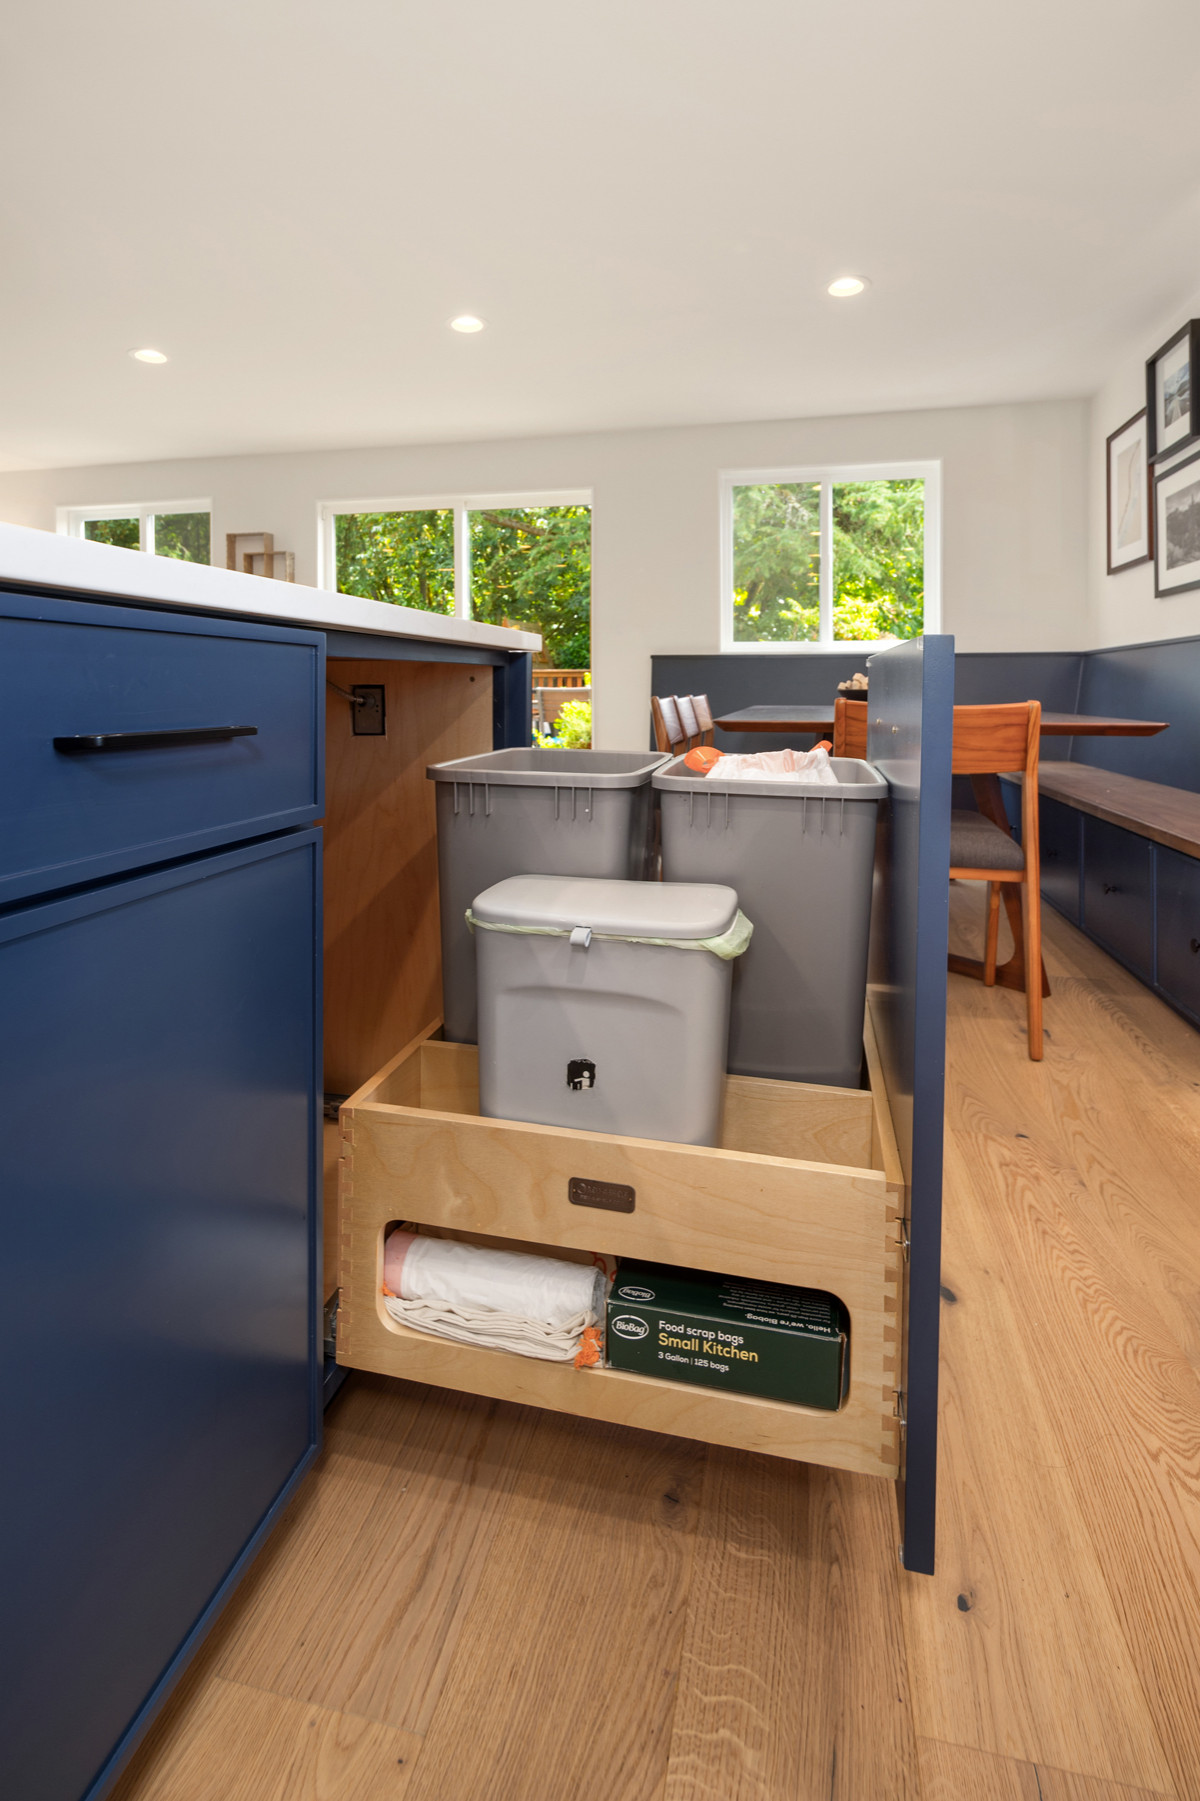
A large pullout across from the sink houses trash, recycling and compost bins, with additional space for garbage bags and liners. “A standard double trash pullout simply wasn’t going to work, so we designed a more hardworking solution specifically for [the homeowners],” Savitch says.
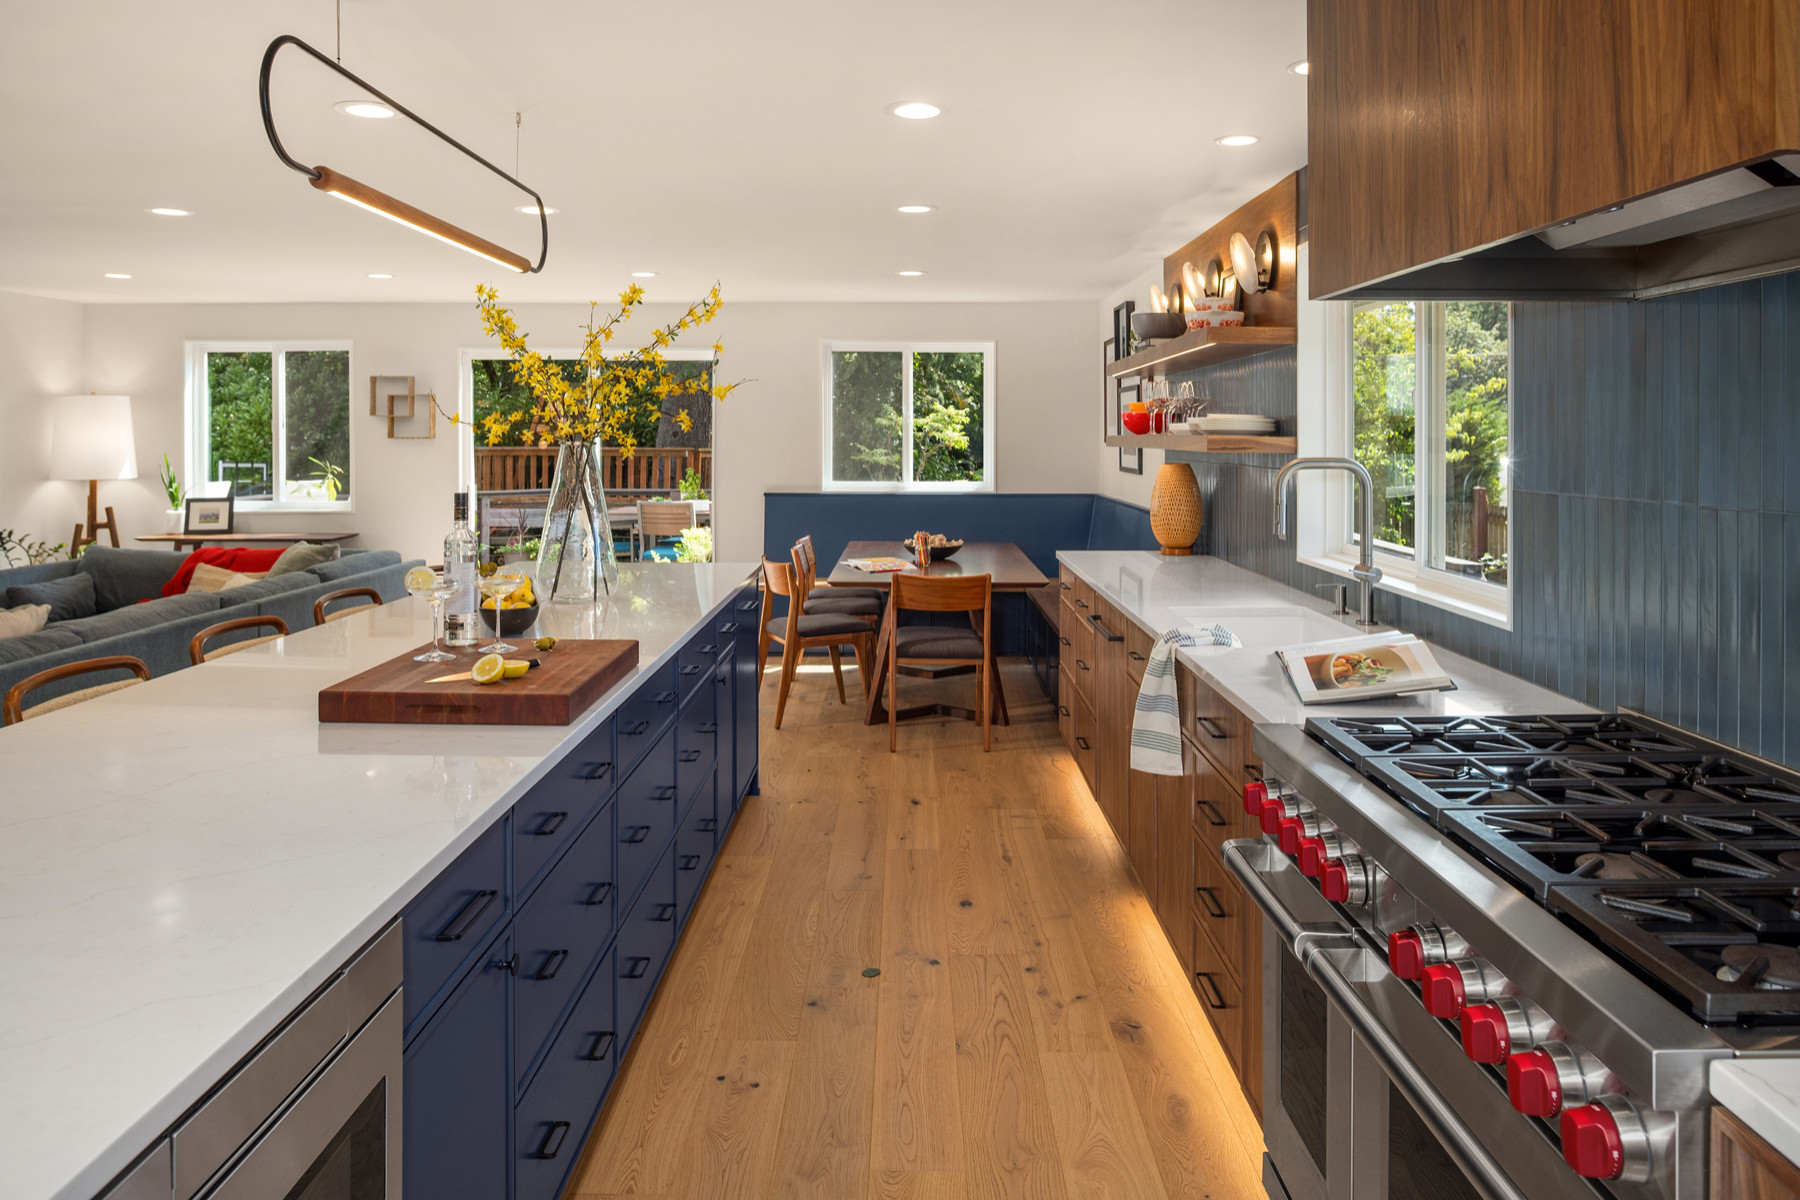
With the laundry room relocated, Savitch expanded the kitchen and added a breakfast nook beneath a new window that brings in more natural light. Natural light is “something we especially appreciate during our gray Pacific Northwest winters,” Savitch says. A sliding glass door connects the kitchen to the backyard. The living room is on the left.
10 Aging-in-Place Features Pros Swear By
10 Aging-in-Place Features Pros Swear By
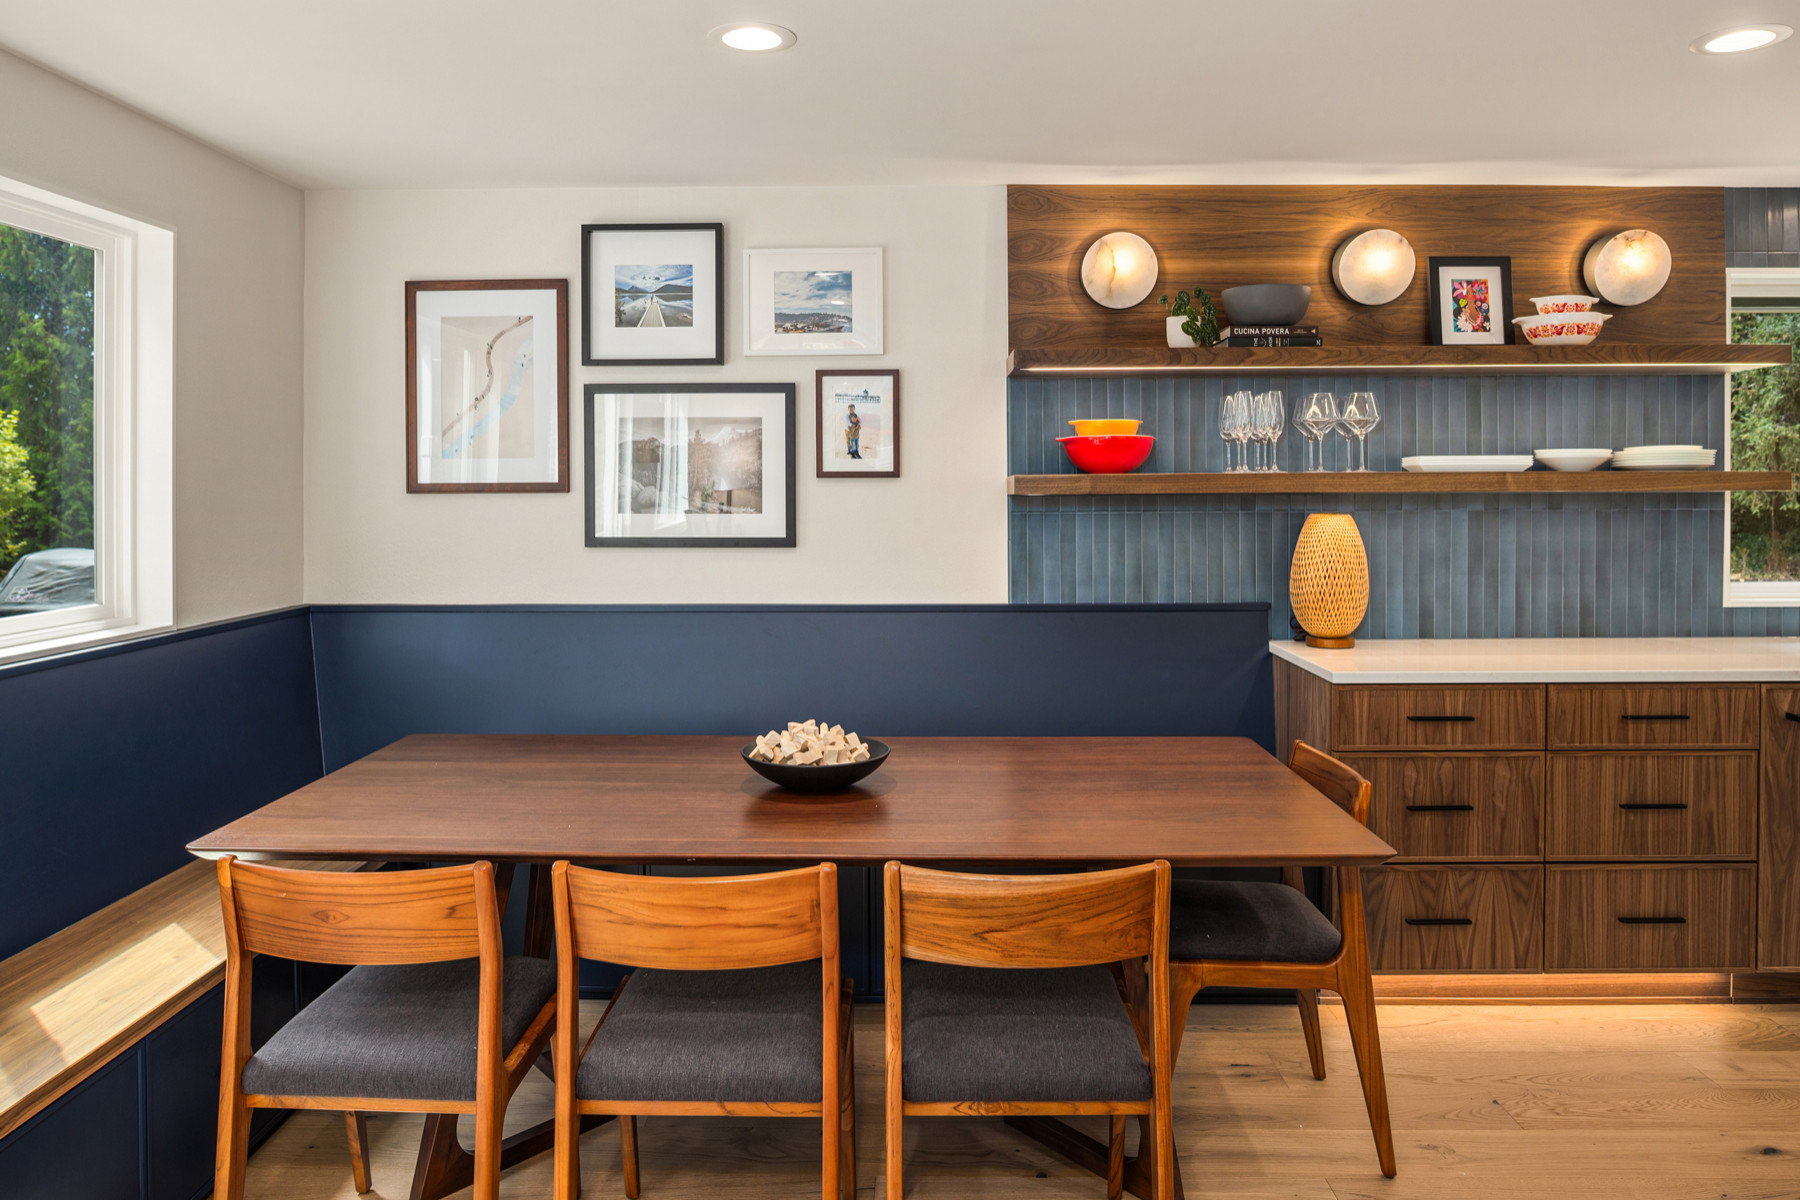
The built-in banquette provides drawer storage and wraps partway around the homeowners’ existing midcentury-style dining table and chairs. Three stone-look sconces mounted against a walnut backdrop illuminate floating walnut shelves styled with glasses, dishware and decor.
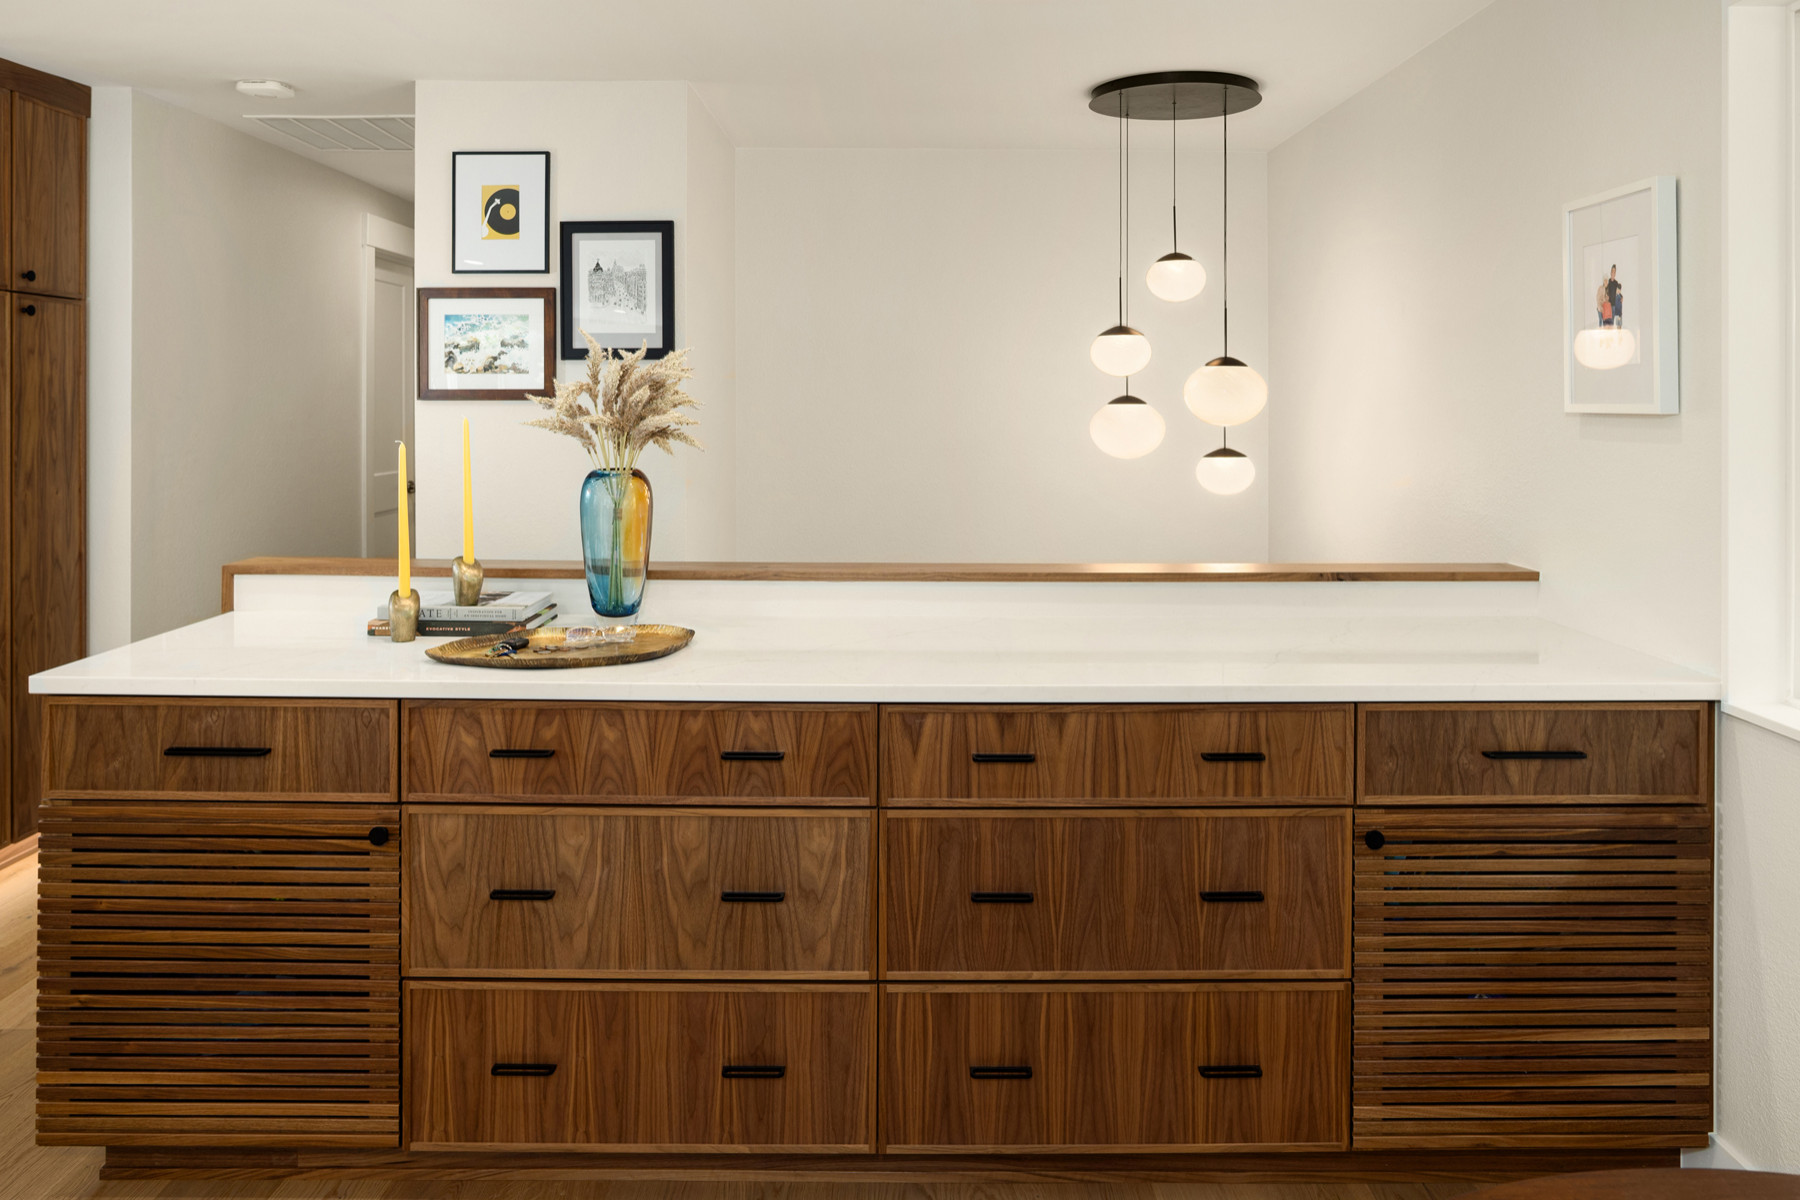
Across the kitchen, off the living room and at the top of the entry stairs, a custom walnut buffet doubles as a drop zone and additional storage. “It provides a natural place for keys and everyday items while also storing oversize serving platters and entertaining pieces,” Savitch says. “Custom vented doors conceal the family’s AV equipment, allowing another functional necessity to disappear into the architecture.”
The kitchen and surrounding spaces now have a cohesive look and flow easily together, making the home better suited to entertaining large groups. “The clients recently invited me back for a party, and seeing the space full of people was probably the best test of the design,” Savitch says. “The kitchen was functioning exactly as we had intended, with people cooking, gathering, moving between the dining area and deck, and enjoying the space together.”
More on Houzz
Read more stories
Browse photos for ideas
Find home professionals
The kitchen and surrounding spaces now have a cohesive look and flow easily together, making the home better suited to entertaining large groups. “The clients recently invited me back for a party, and seeing the space full of people was probably the best test of the design,” Savitch says. “The kitchen was functioning exactly as we had intended, with people cooking, gathering, moving between the dining area and deck, and enjoying the space together.”
More on Houzz
Read more stories
Browse photos for ideas
Find home professionals
Sponsored

Central Ohio's Trusted Home Remodeler Specializing in Kitchens & Baths

Kitchen at a Glance
Who lives here: A family of four
Location: Kirkland, Washington
Size: 310 square feet (29 square meters)
Designer: Kate Savitch Design
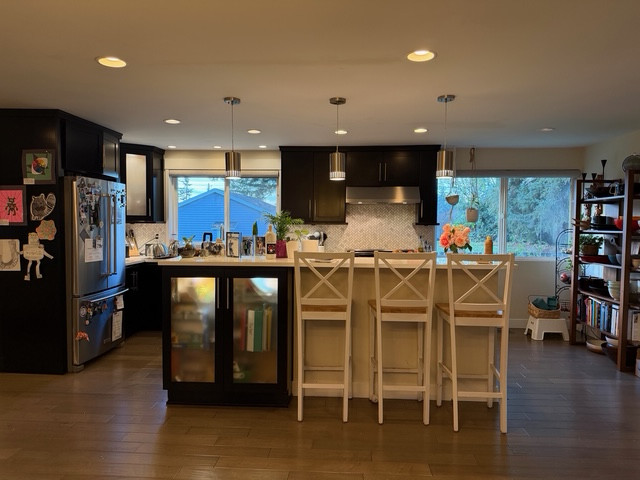
Before: Windows in the former kitchen brought in natural light and backyard views, but the dark cabinetry gave the room a heavy feel. The basic cabinets and small island also fell short on storage, so the homeowners had added freestanding shelving units on the right. “My first thought was that every inch of this kitchen wasn’t being used,” Savitch says. “There was that dead space.”
The island, with a raised bar-height countertop, had a glass-front cabinet that left room for just three stools. The refrigerator stood along the wall shared with the laundry room, which occupied valuable square footage. “Beyond being inconvenient, the laundry room also occupied valuable space along the back of the house, limiting natural light and interrupting the connection to the backyard,” Savitch says. “The clients have a large deck and a wonderful outdoor entertaining space, so one of our primary goals was to create a much more seamless flow between the kitchen, dining area, deck and backyard.”
Find a kitchen designer on Houzz