
Before and After: 4 Bathrooms From 55 to 65 Square Feet
More open and larger-feeling without expanding the footprint? These baths show how it’s done

In a bathroom without much elbow room, a smart layout and storage are essential for a good vibe. Here, see how designers turned tight, dysfunctional baths with cluttered counters into oases of openness and calm that work beautifully for the homeowners — all without borrowing space or adding on. Worked some magic yourself to make your petite bath feel bigger and function better? Let us know in the Comments.
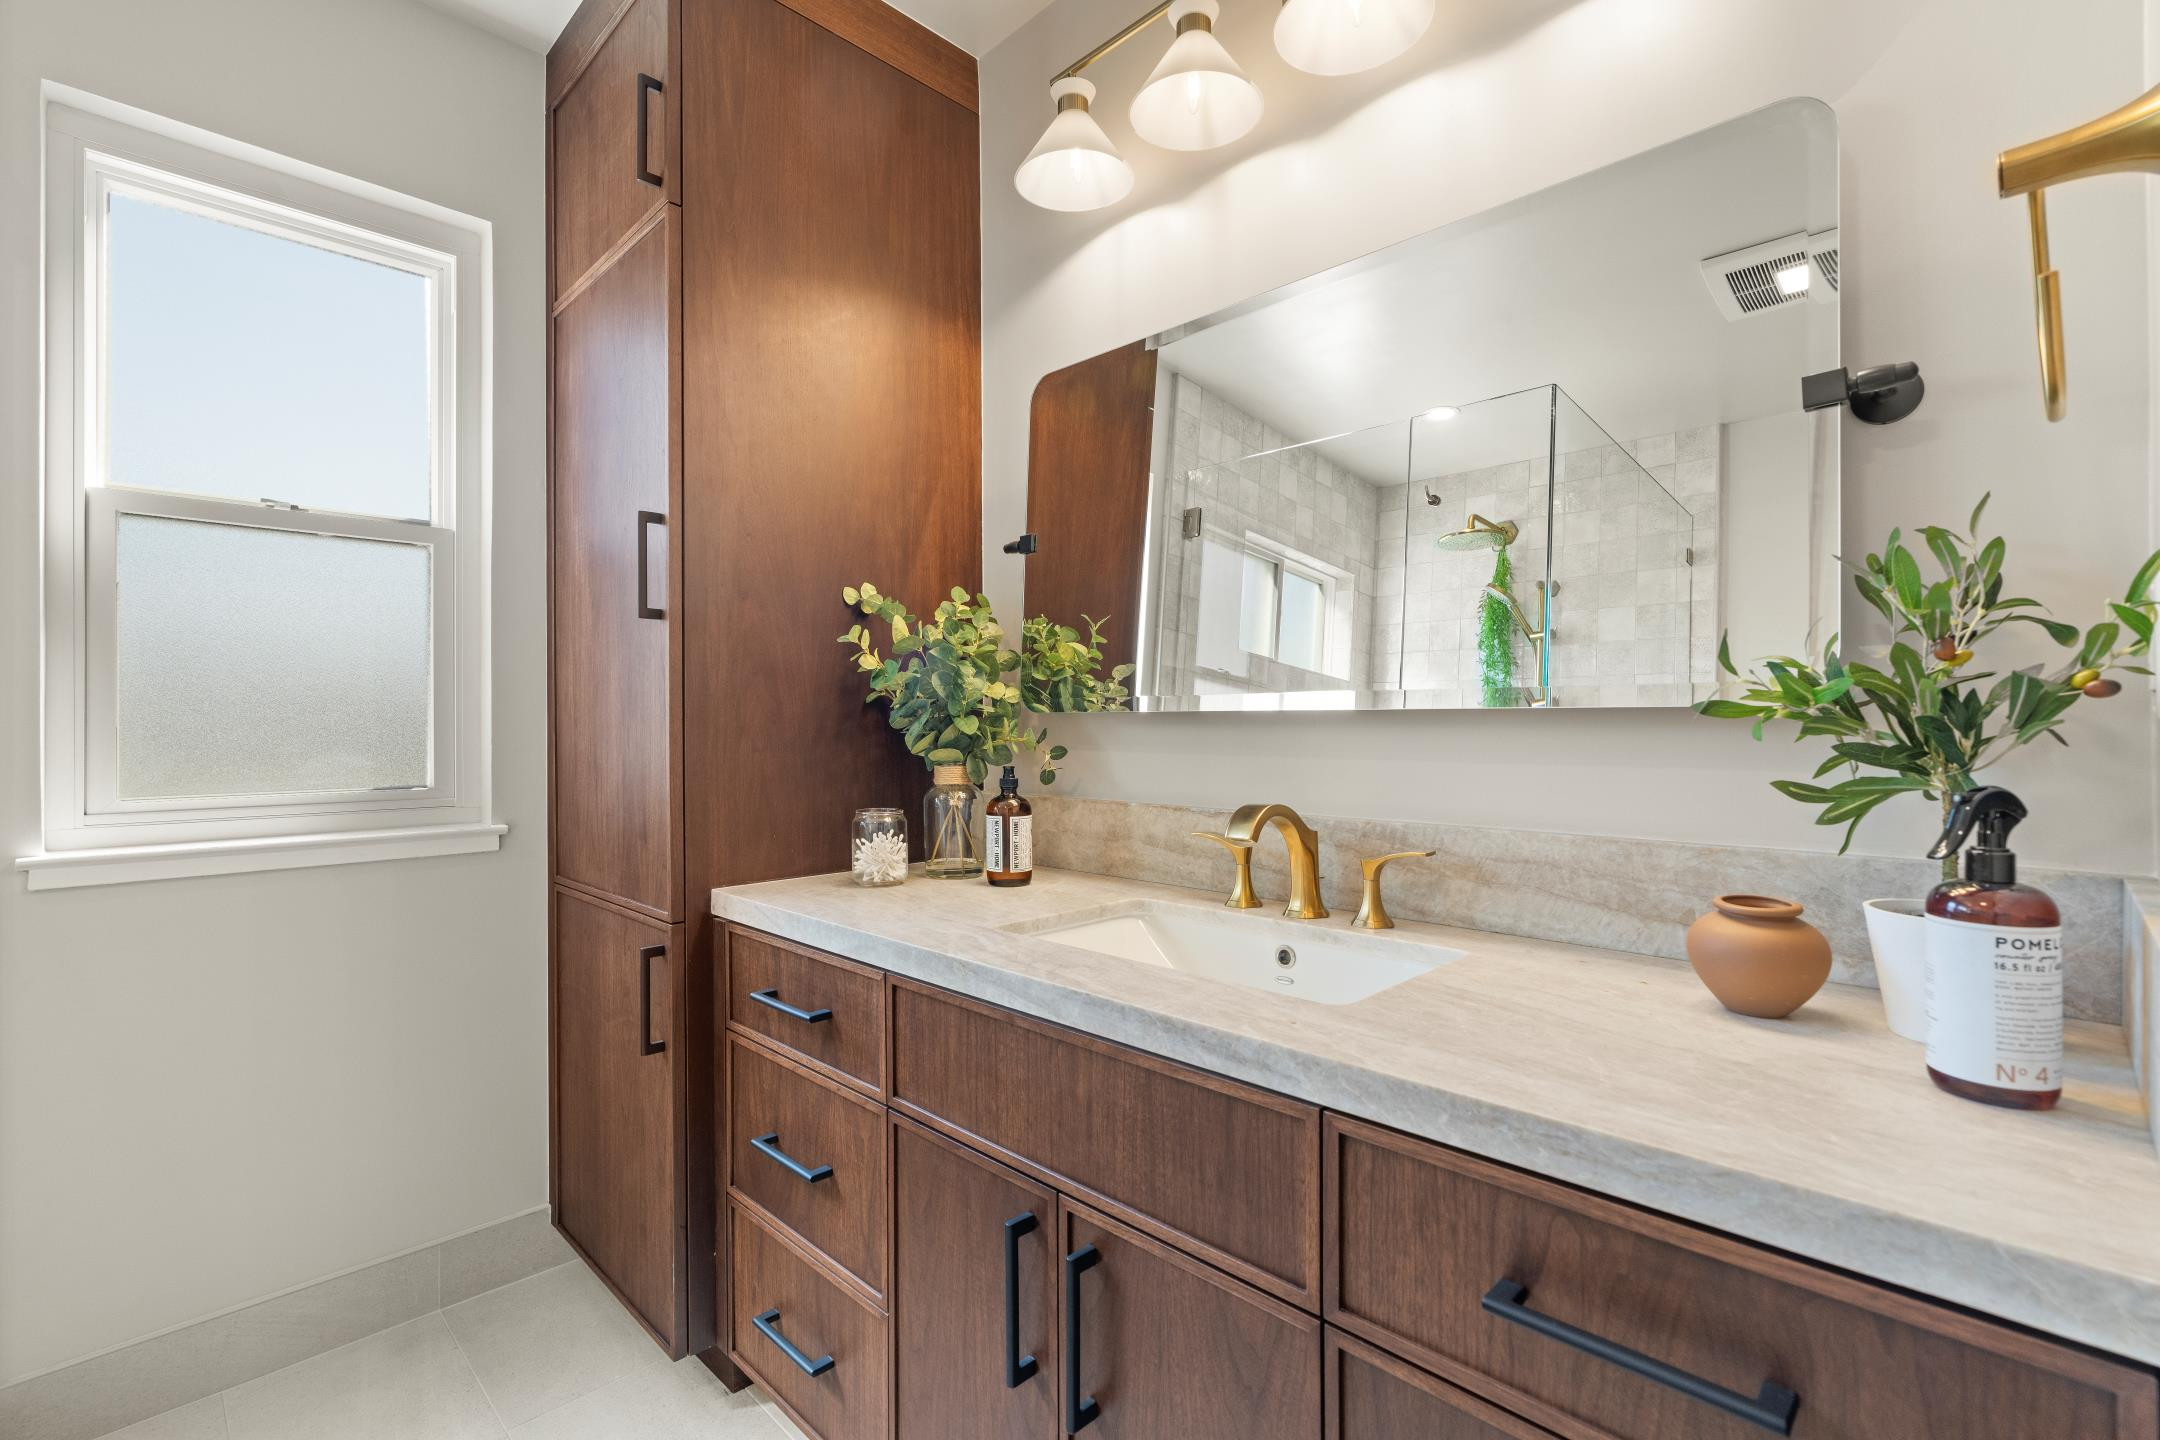
After: Down came the unneeded walls. Out went the vinyl flooring, shower stall, toilet and vanity. And in came a cohesive custom walnut vanity and storage tower with plenty of room for linens, makeup and hair appliances. The tower has built-in electrical outlets. Creamy beige finishes, including a Taj Mahal quartzite counter and backsplash, create a clean backdrop to showcase the beauty of the walnut, which has a protective finish. Recessed ceiling lights join a four-light vanity fixture and the existing window in brightening the newly streamlined space.
Paint: Cedar Key (walls) and Swiss Coffee (trim), both by Benjamin Moore; vanity light: Belcarra in satin brass, Studio collection, Visual Comfort
Paint: Cedar Key (walls) and Swiss Coffee (trim), both by Benjamin Moore; vanity light: Belcarra in satin brass, Studio collection, Visual Comfort
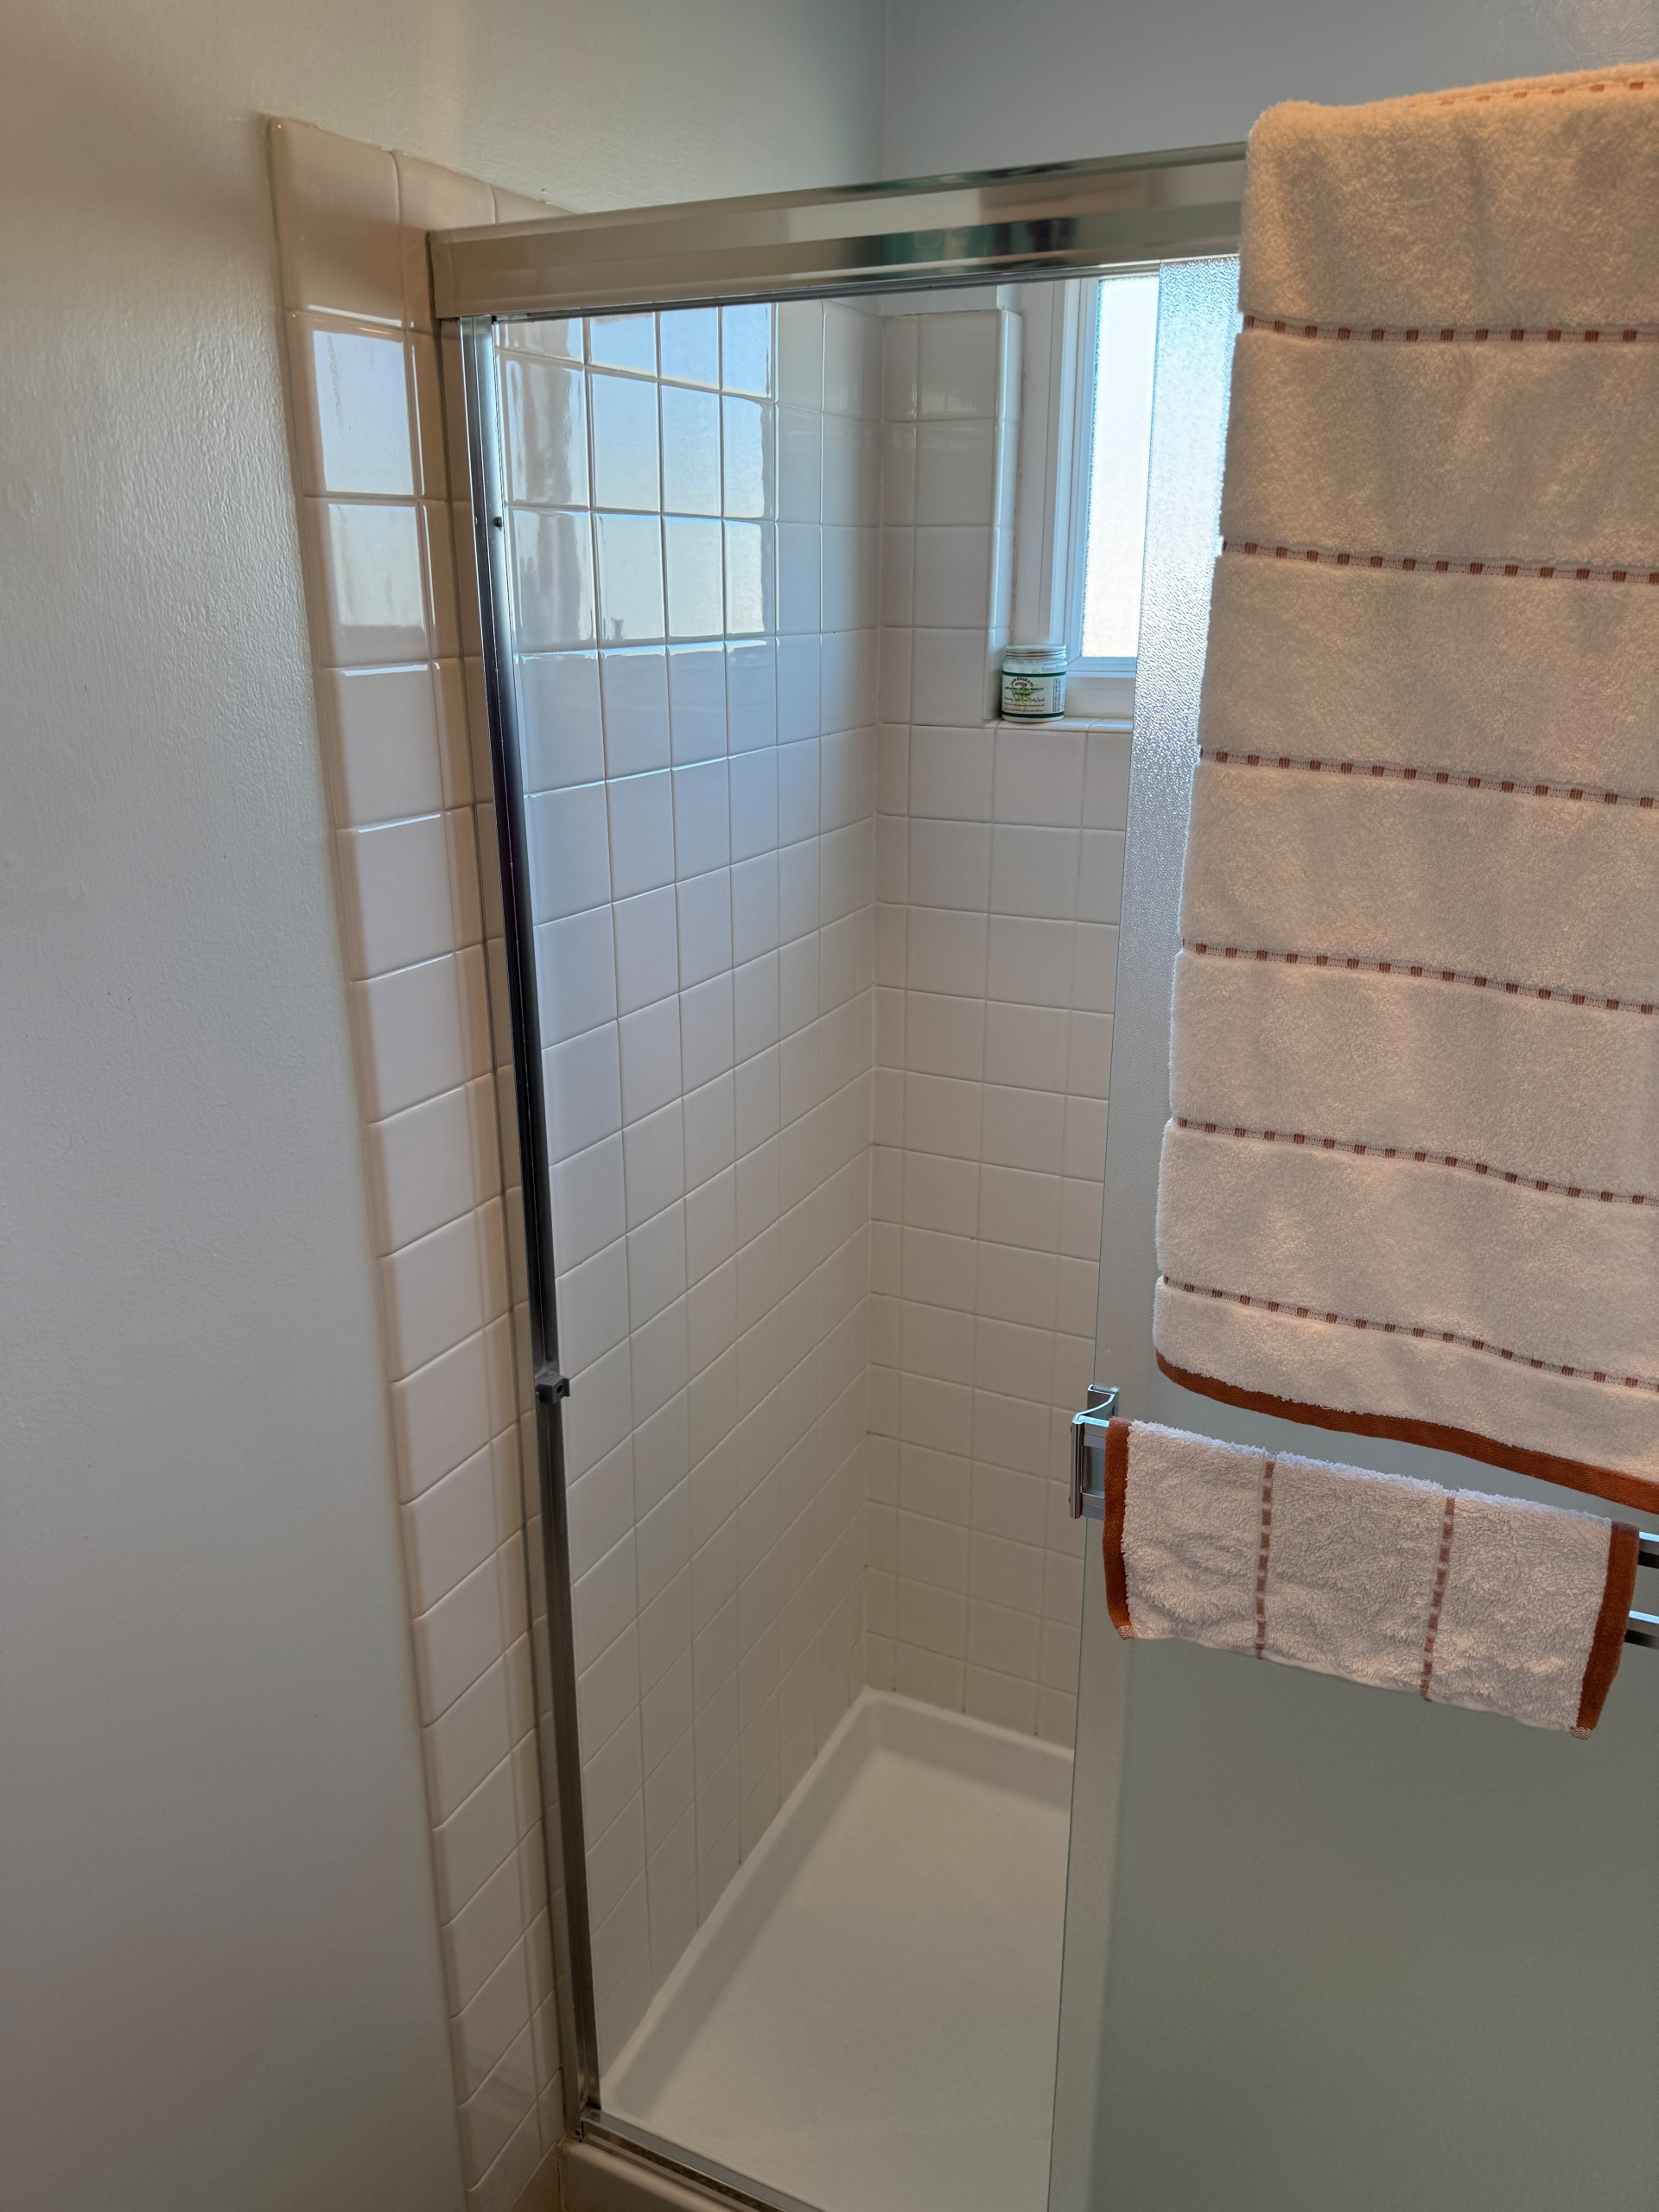
Before: Plain white tiles and a basic pan gave the tight shower an uninspired feel. One advantageous feature stayed, however: a small window.
The 10 Most Popular New Bathrooms Right Now
The 10 Most Popular New Bathrooms Right Now
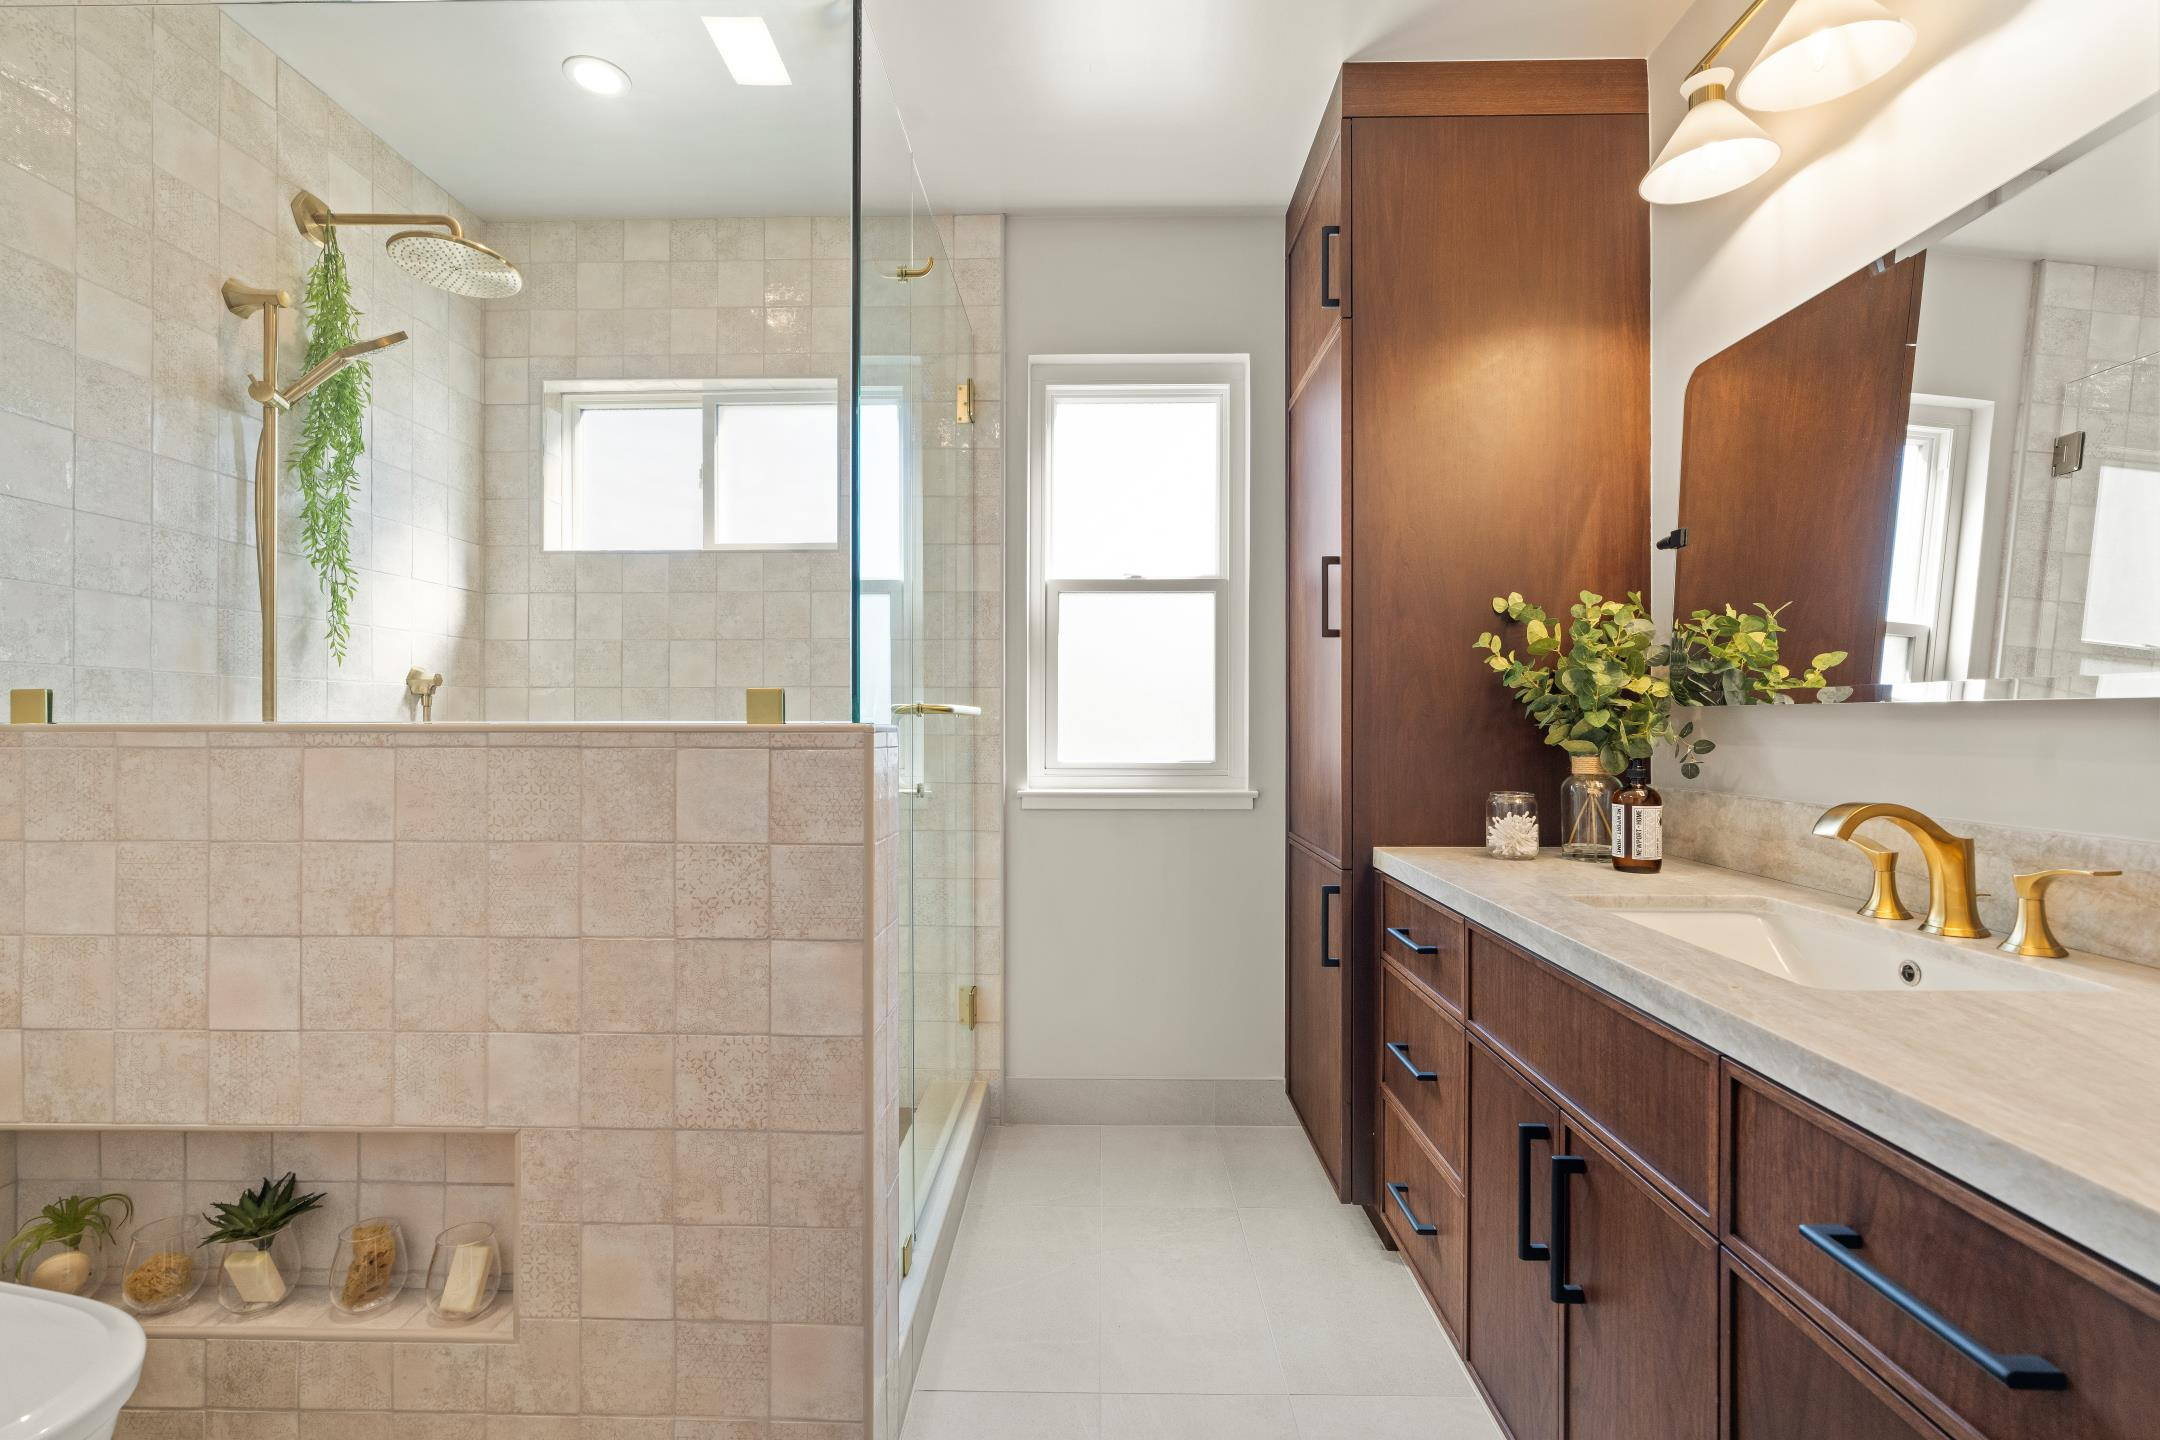
After: Losing the room within a room allowed the team to triple the shower area and create a more open feel without increasing the bathroom’s footprint. Niches on both sides of the new pony wall add precious storage, while ivory ceramic tiles covering both the wall and the shower interior have varying textural tones for interest. Large beige porcelain floor tiles underscore the clean look, while mixed metals throughout — satin brass, brushed gold, oil-rubbed bronze — elevate the design and add dimension.
Shower wall tiles: Enso collection, Wow
Read more about this project
Shower wall tiles: Enso collection, Wow
Read more about this project
Before Photo
Photos by Tetiana Maikhrovska of Capture Studio
2. Natural Appeal
Bathroom at a Glance
Who lives here: A couple
Location: Oakland, California
Size: 56 square feet (5.2 square meters)
Designer: William Adams Design
Before: Never updated previously, this 56-square-foot primary bath in a 1952 Northern California home had an impractical layout, little storage and a sliver of a shower. For their down-to-the studs renovation, the homeowners found designer William Adams on Houzz, and in turn he found ways to make the space feel bigger while raising the style bar and even nodding to the neighborhood.
2. Natural Appeal
Bathroom at a Glance
Who lives here: A couple
Location: Oakland, California
Size: 56 square feet (5.2 square meters)
Designer: William Adams Design
Before: Never updated previously, this 56-square-foot primary bath in a 1952 Northern California home had an impractical layout, little storage and a sliver of a shower. For their down-to-the studs renovation, the homeowners found designer William Adams on Houzz, and in turn he found ways to make the space feel bigger while raising the style bar and even nodding to the neighborhood.
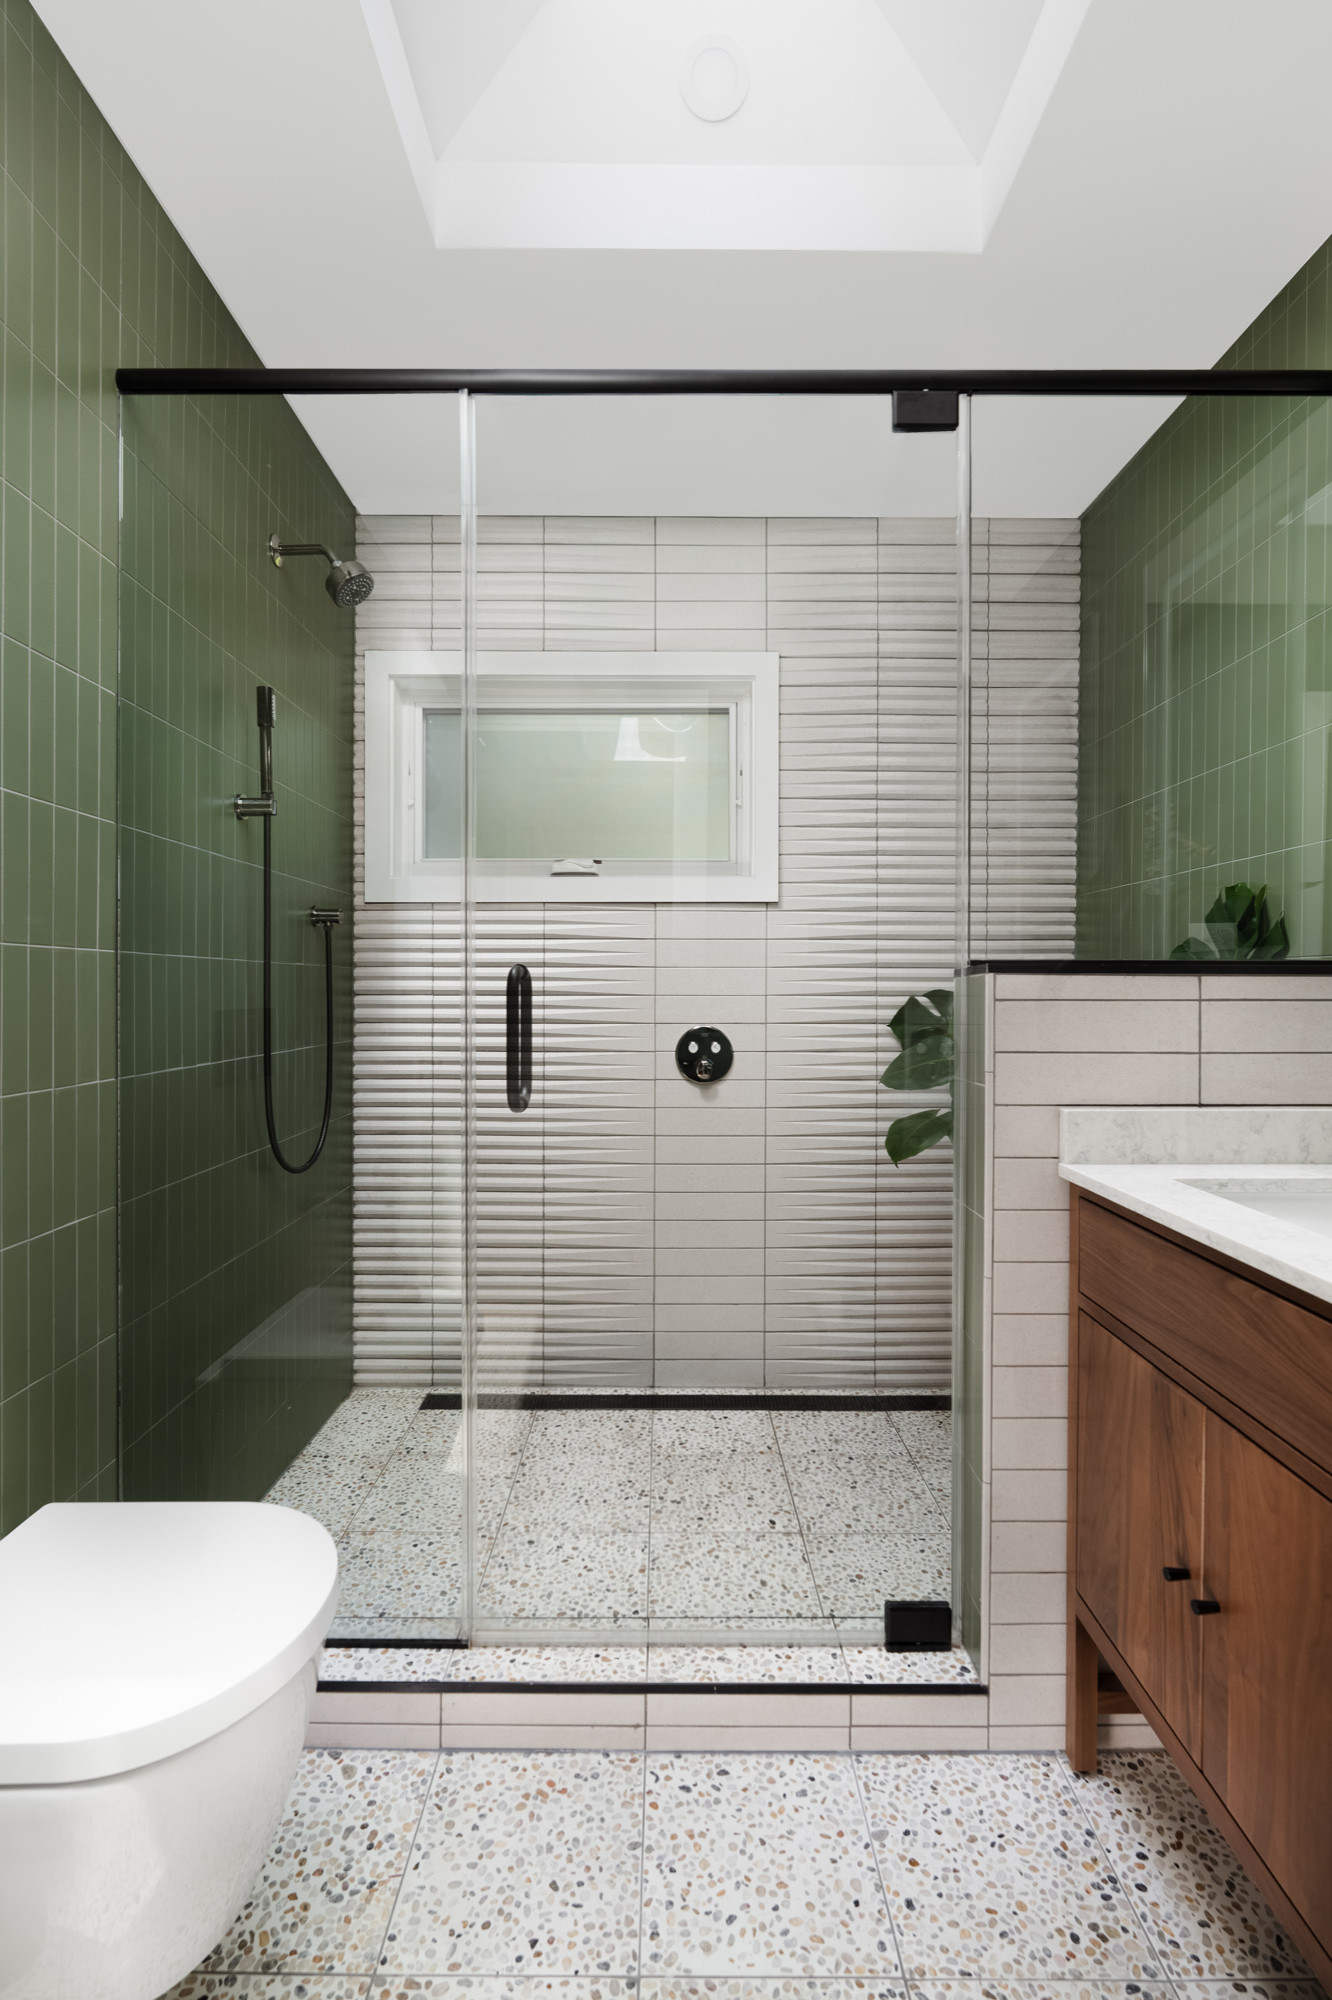
After: Adams jettisoned the unwanted tub, which made room for a much bigger shower without adding square footage to the overall design. A clear glass panel draws the eye through to the back wall, where 3D elongated subway tiles are flanked by slender elongated tiles in a shade reminiscent of the home’s leafy views. Notice how the green tiles’ vertical orientation creates the illusion of higher walls, and the uninterrupted flow of terrazzo from the main area through the shower makes the flooring seem more expansive. The wall-hung toilet’s tank is hidden behind the wall, freeing up several inches of real estate and supporting the modern look, while a skylight enhances the open, natural feel.
3D tiles: White Stone, 3 by 12 inches, Stripes collection, Wow; green ceramic tiles: Sequoia, 2 by 8 inches, Zia Tile
3D tiles: White Stone, 3 by 12 inches, Stripes collection, Wow; green ceramic tiles: Sequoia, 2 by 8 inches, Zia Tile
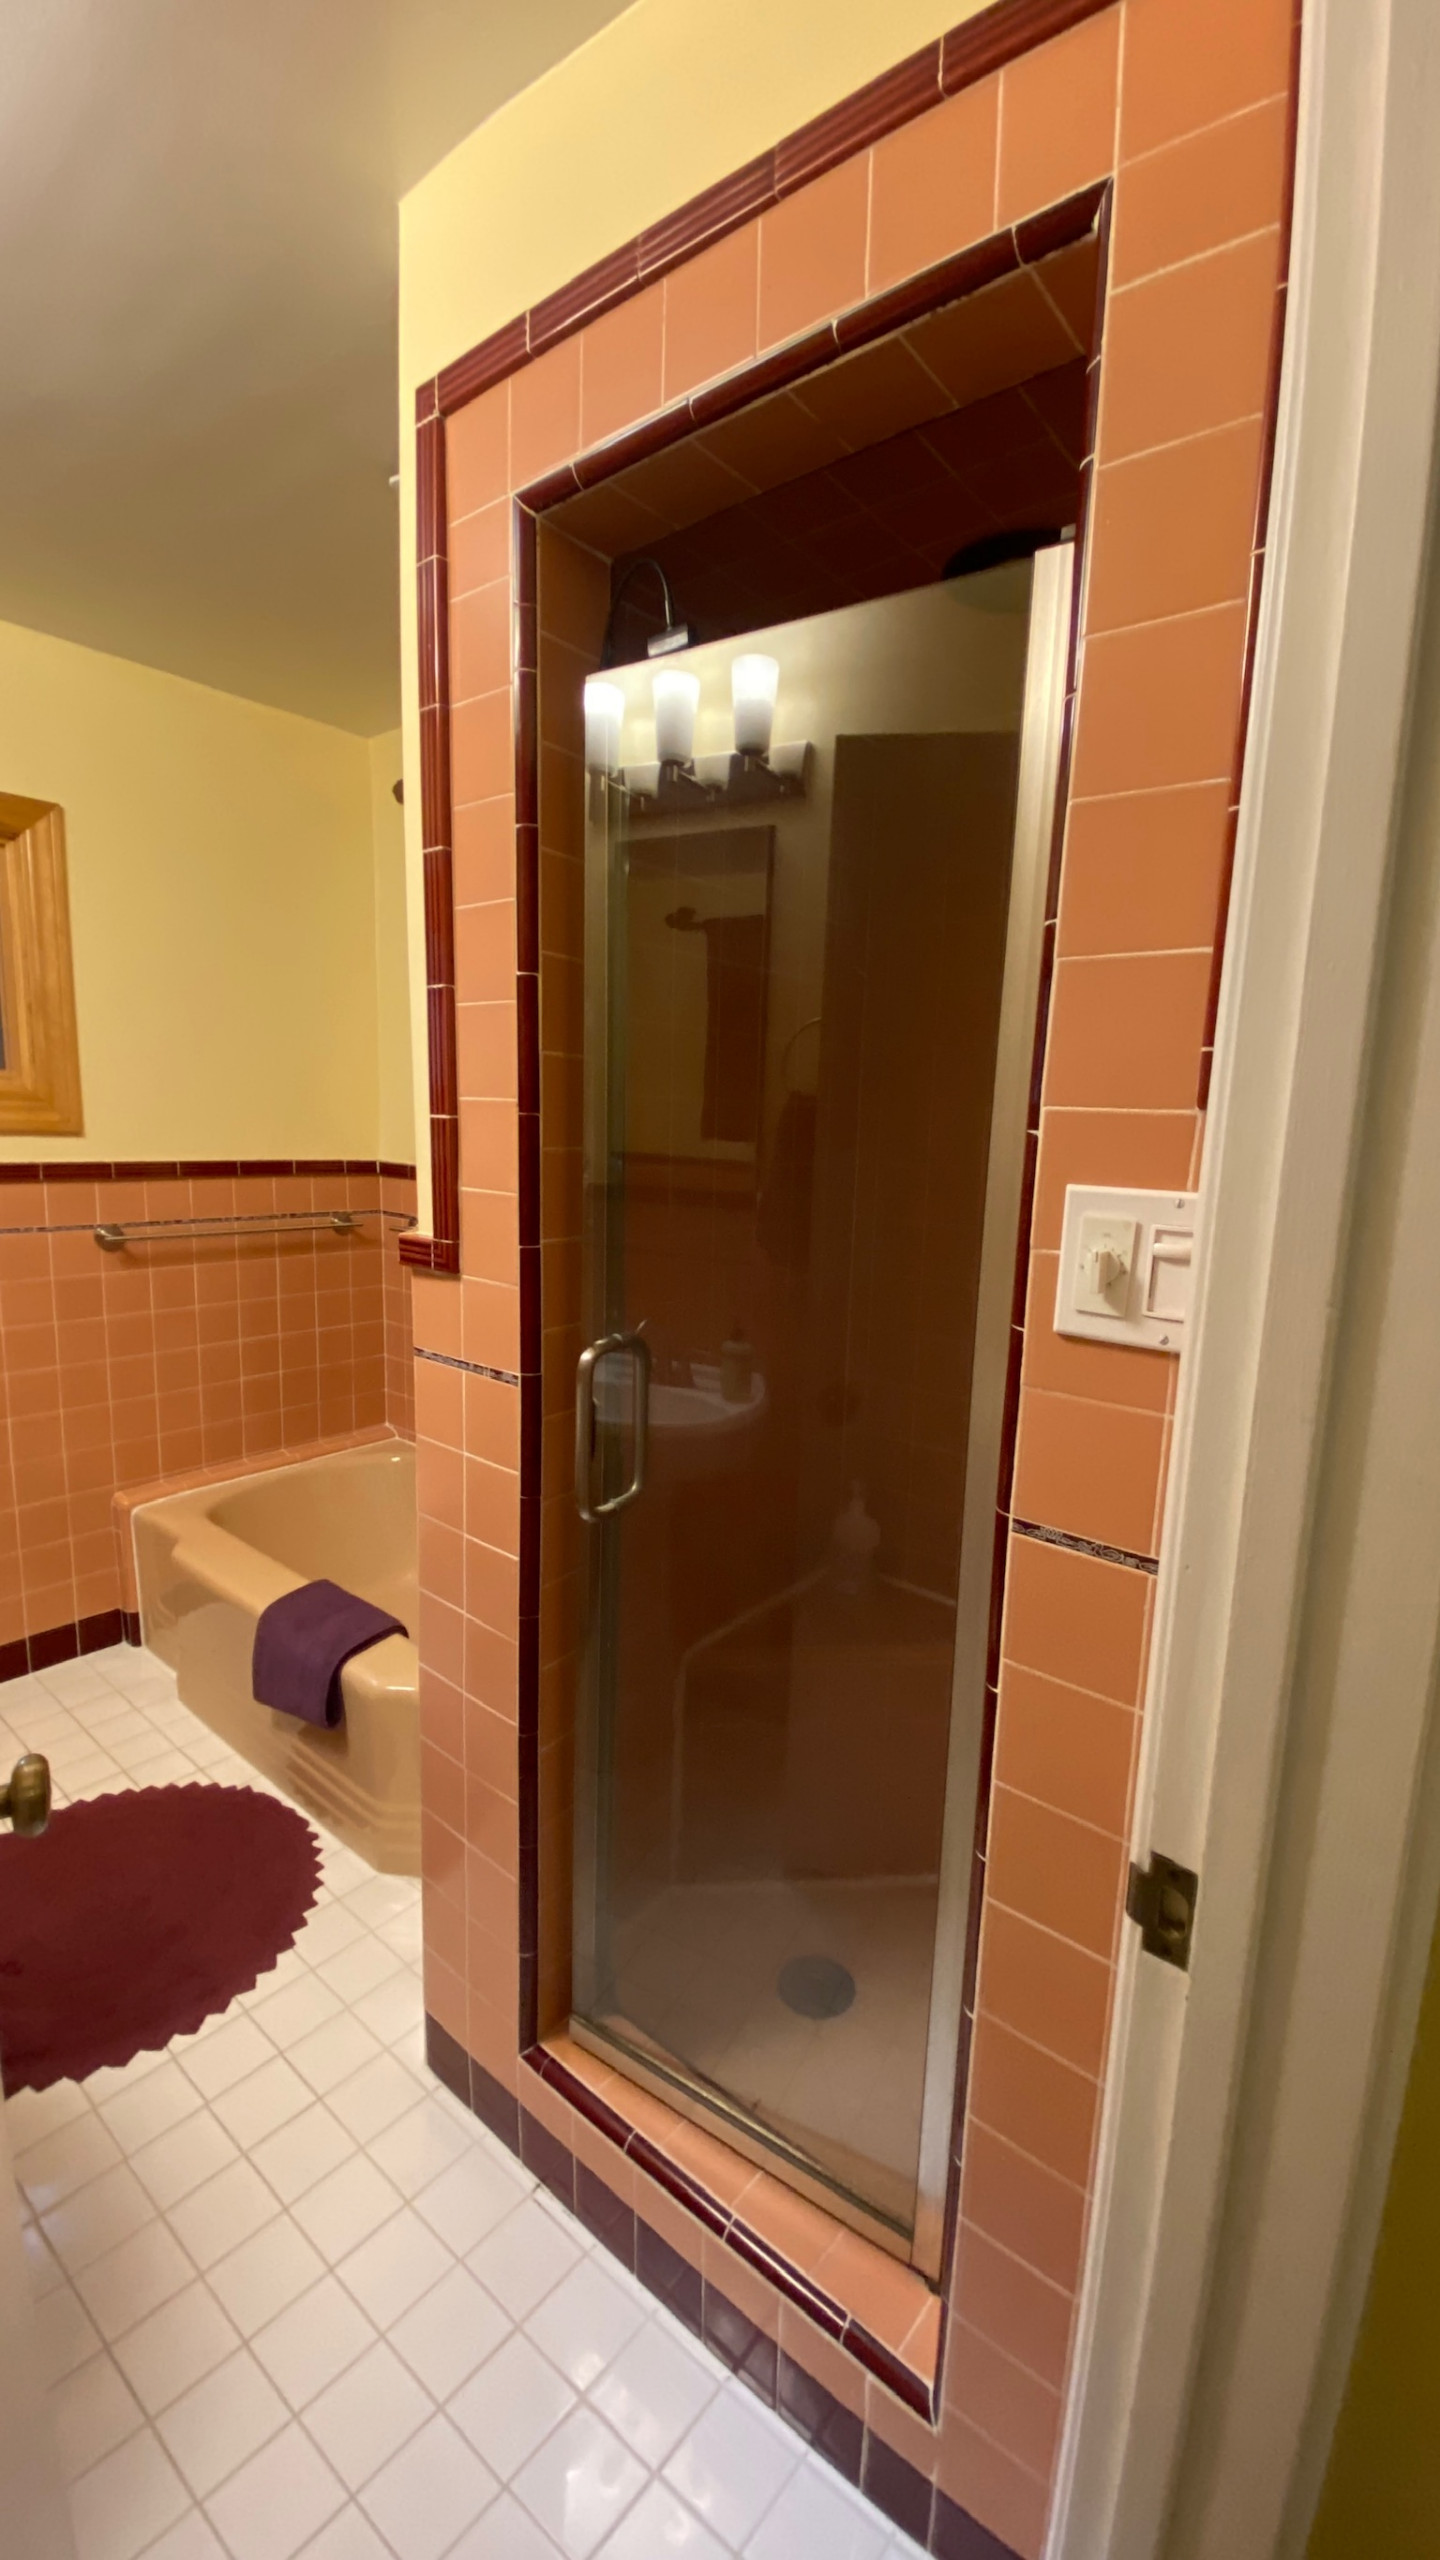
Before Photo
Before: The original shower wasn’t just tight, it was dark and closed off.
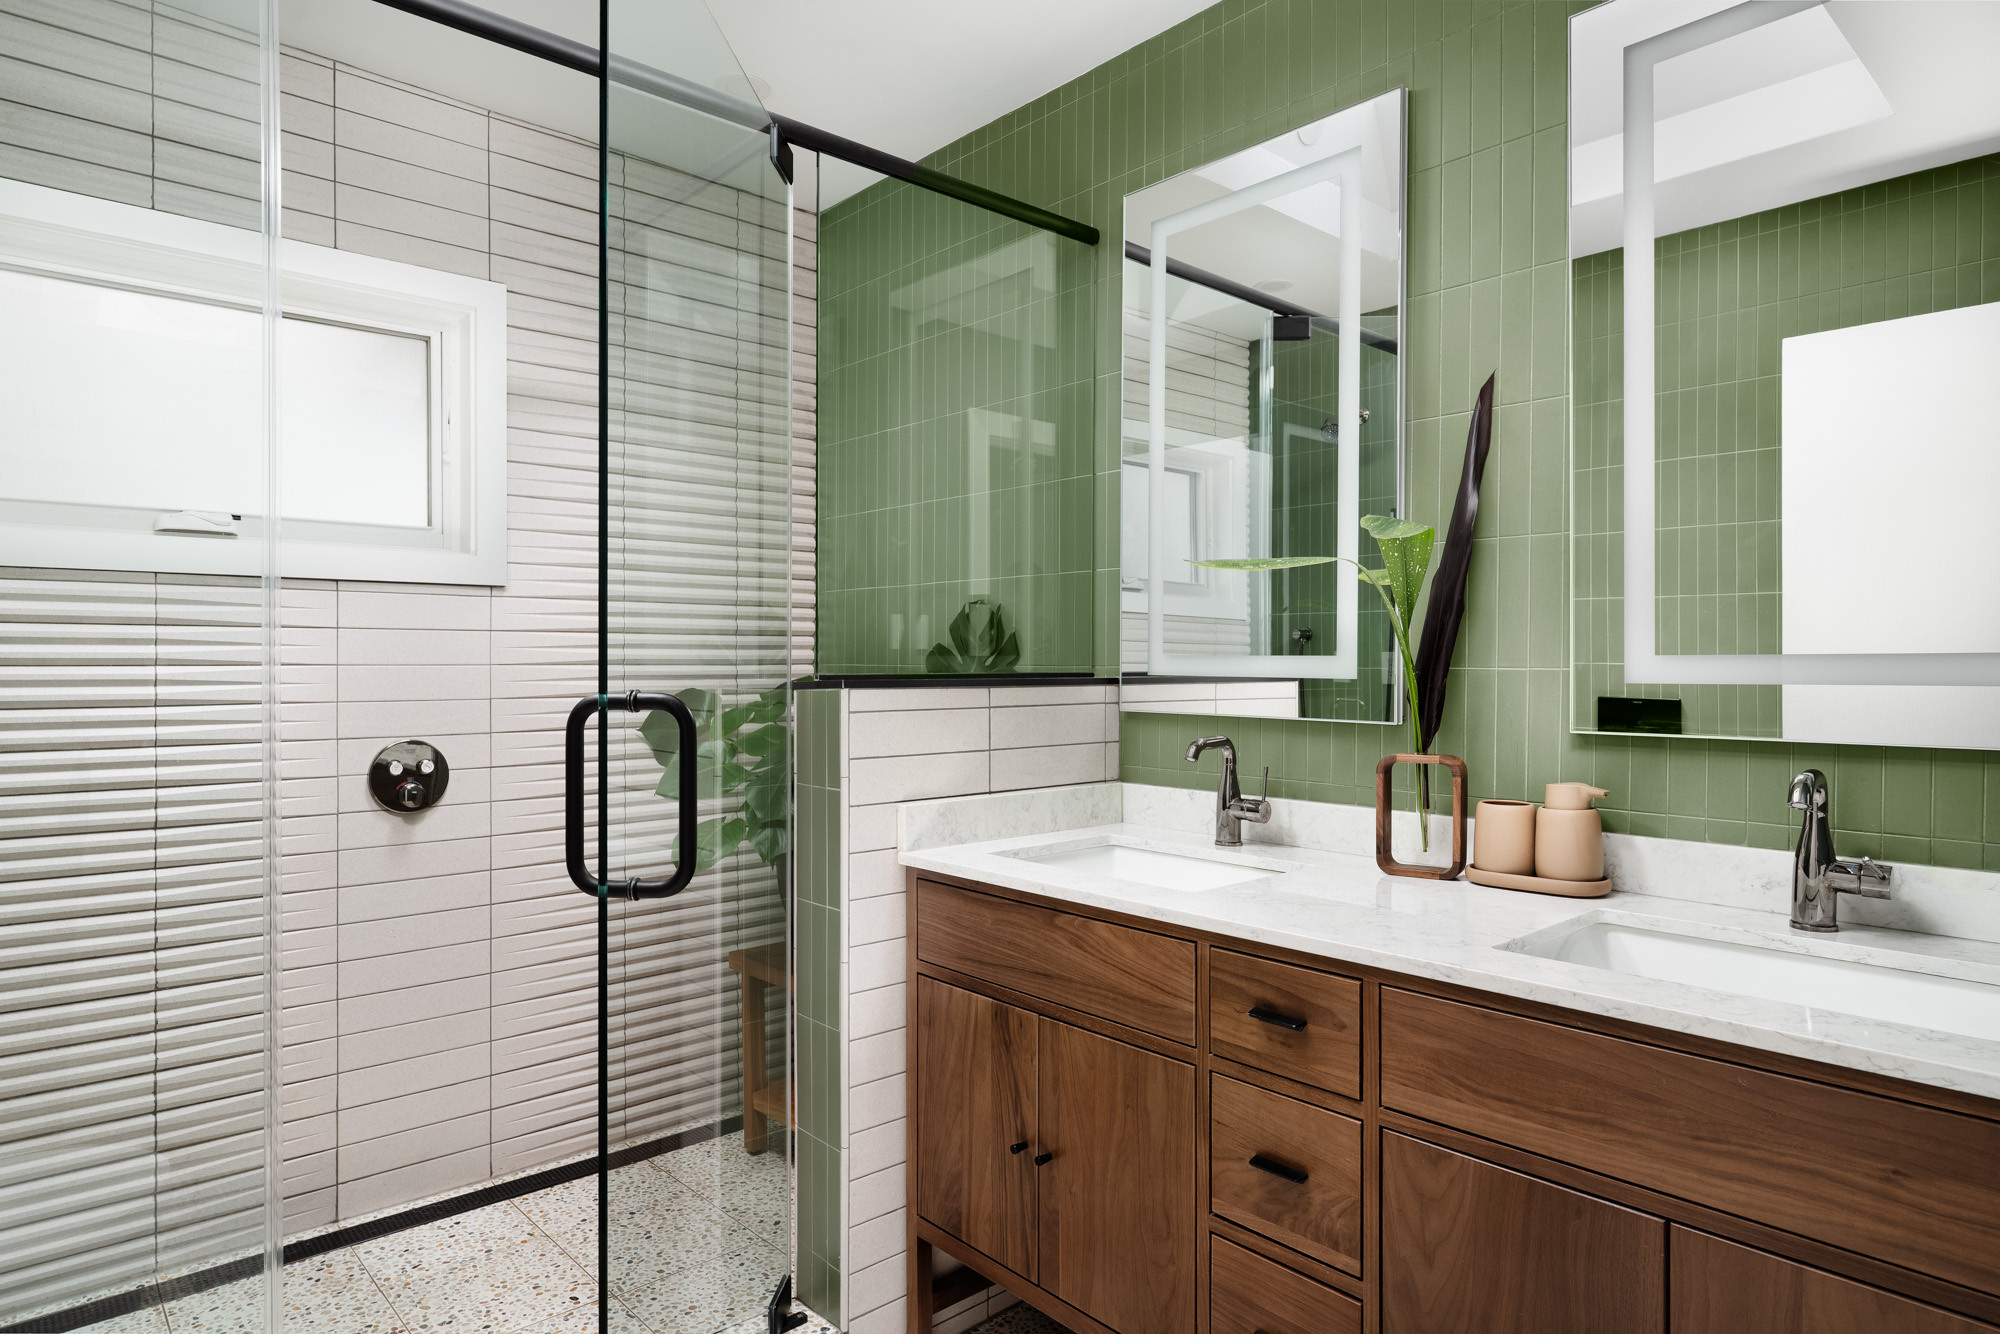
After: The spacious new shower has an operable awning window and a teak bench that can be moved around as needed. Thanks to losing the tub, Williams also was able to fit in a double vanity where the old shower stood. This one is a 5-foot-long semicustom walnut model with tall legs that continue the open vibe. Two mirrored medicine cabinets with integrated lighting keep the look clean, and minimalist natural decor adds organic touches without creating clutter.
Vanity: Room & Board
Read more about this project
Vanity: Room & Board
Read more about this project
“After” photos by Sean Dooley Photography
3. Blues Cues
Bathroom at a Glance
Who lives here: A family with school-age sons
Location: Eagleville, Pennsylvania
Size: 65 square feet (6 square meters)
Designer: Brittany Murray, design manager for Custom Craft
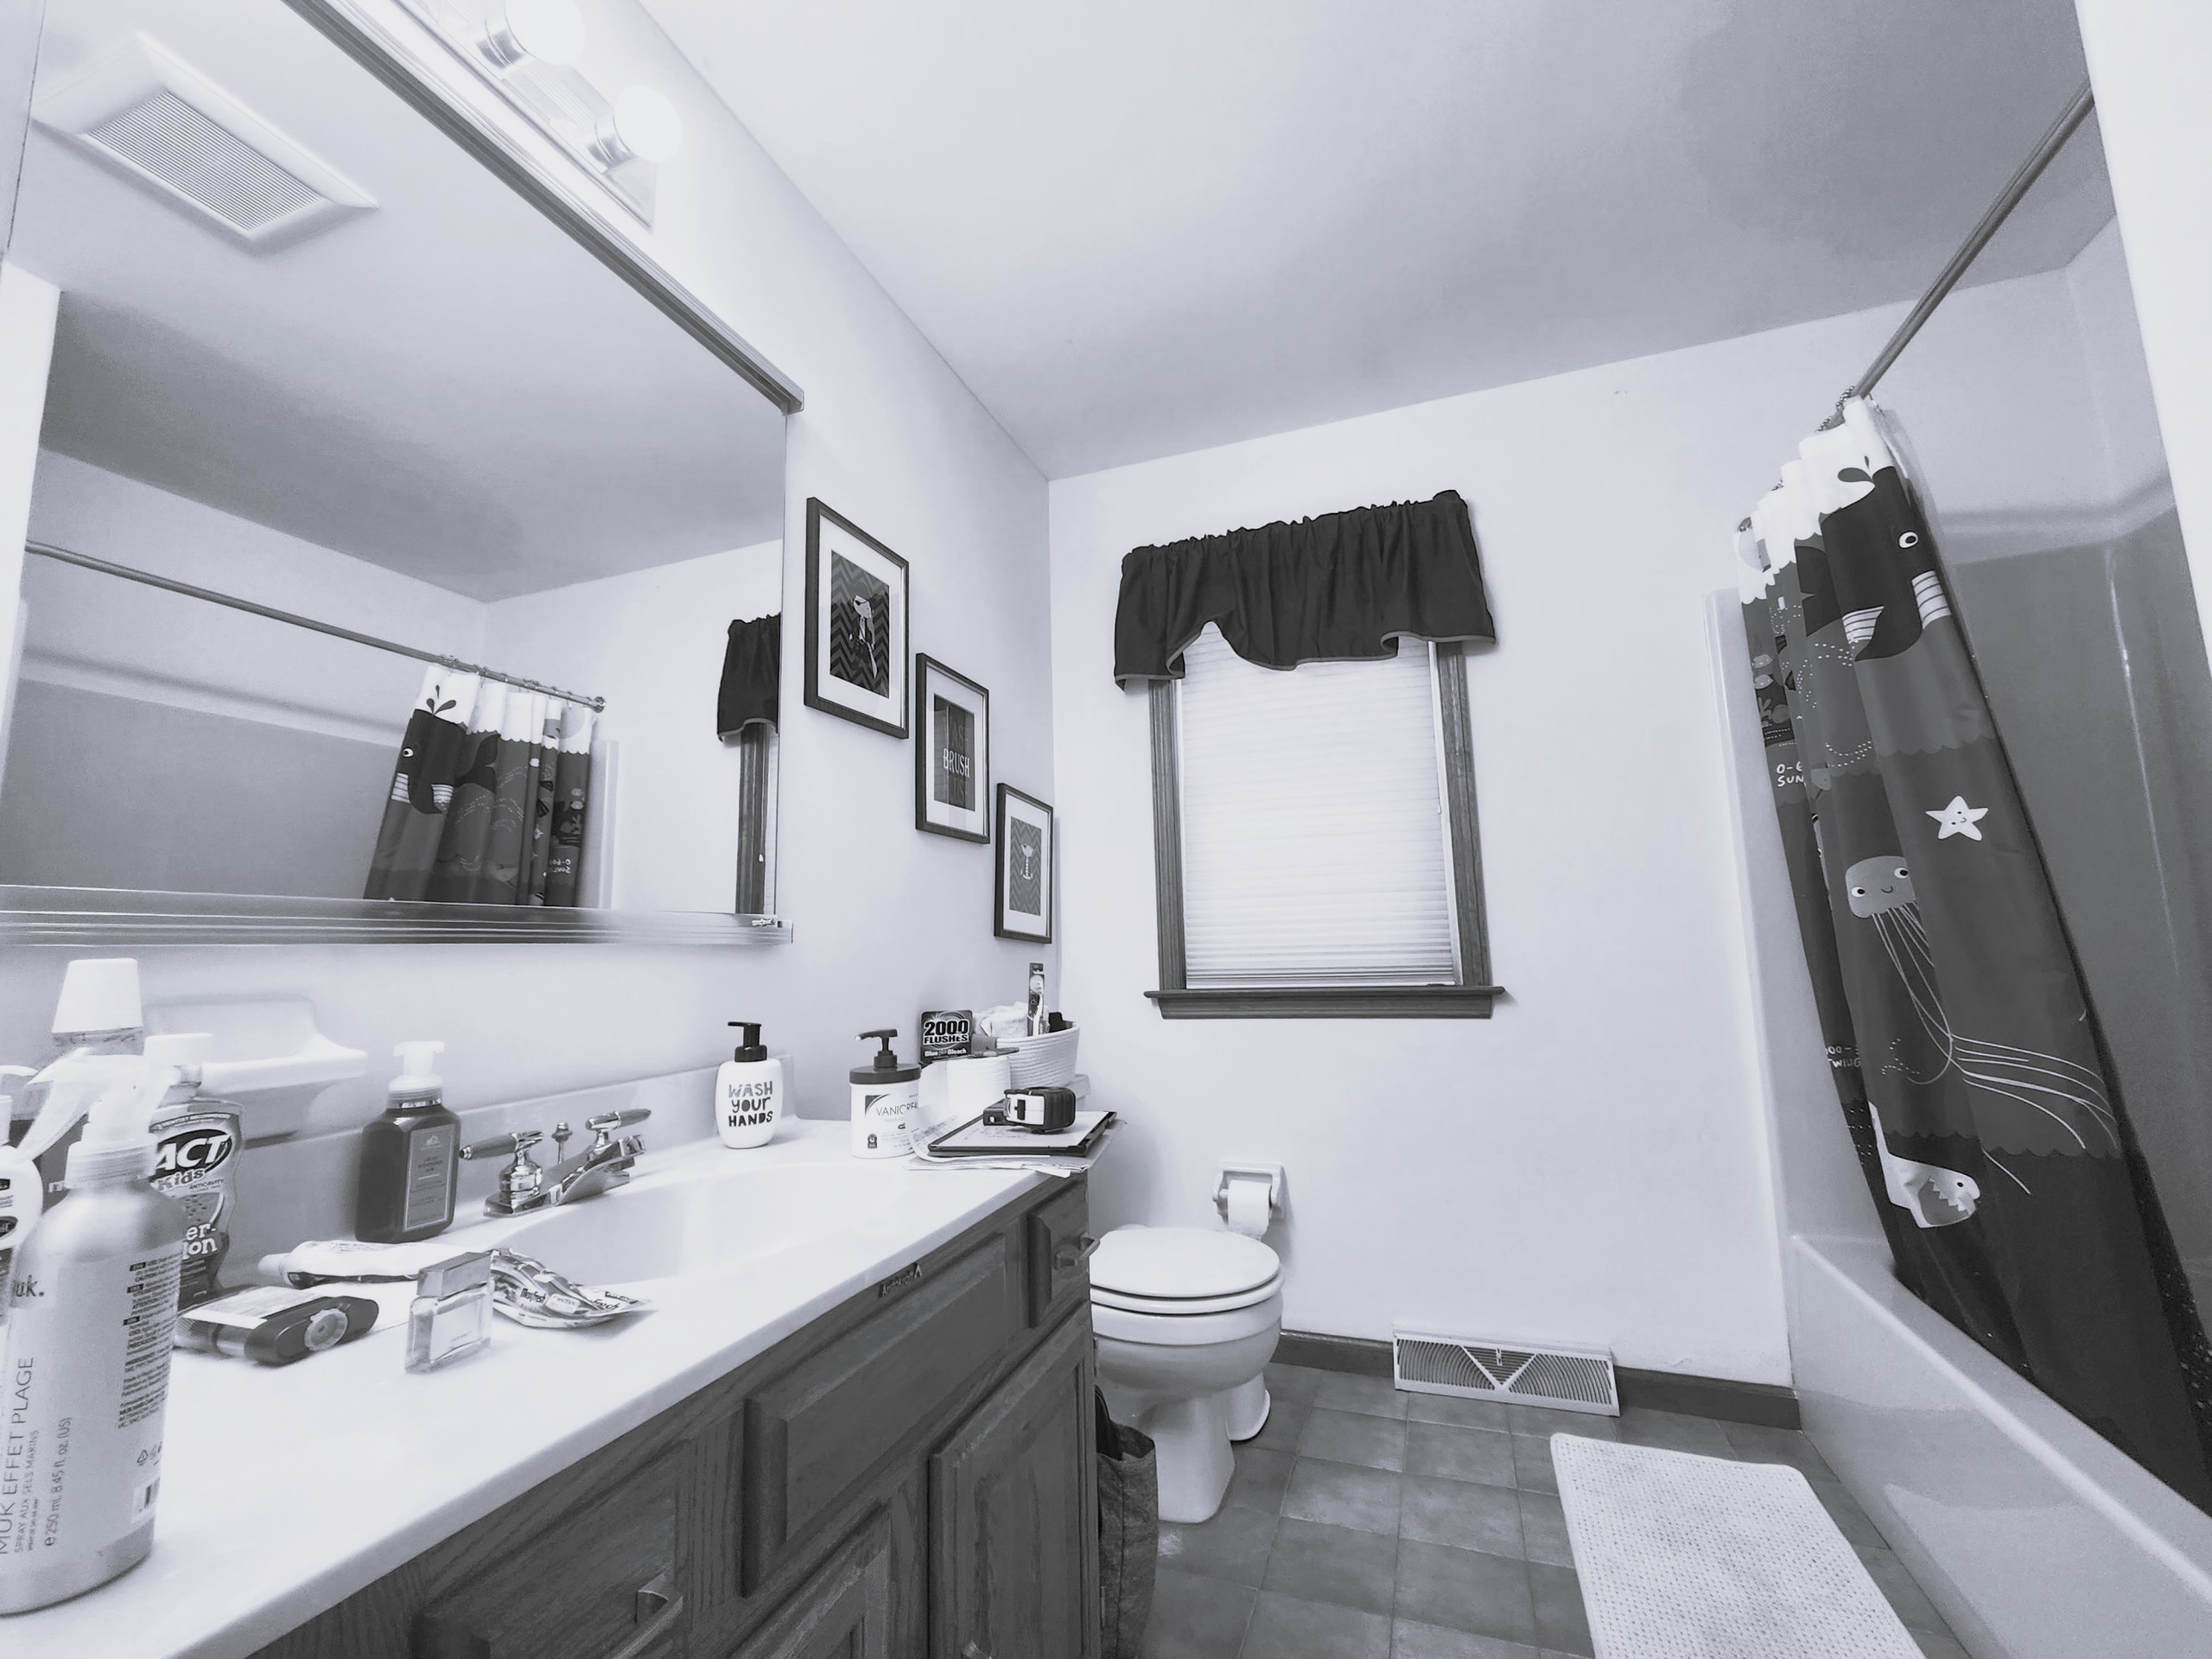
Before: Meant for guests and the homeowners’ school-age sons, this 65-square-foot Pennsylvania hall bath was functional but very basic and underused. It lacked style and energy even when viewed in full color, and the tub-shower combo had few takers. The owners tasked designer Brittany Murray of Custom Craft with giving the space a glow-up so that it would fit with the rest of the newly renovated home and work better for the family.
3. Blues Cues
Bathroom at a Glance
Who lives here: A family with school-age sons
Location: Eagleville, Pennsylvania
Size: 65 square feet (6 square meters)
Designer: Brittany Murray, design manager for Custom Craft
Before: Meant for guests and the homeowners’ school-age sons, this 65-square-foot Pennsylvania hall bath was functional but very basic and underused. It lacked style and energy even when viewed in full color, and the tub-shower combo had few takers. The owners tasked designer Brittany Murray of Custom Craft with giving the space a glow-up so that it would fit with the rest of the newly renovated home and work better for the family.
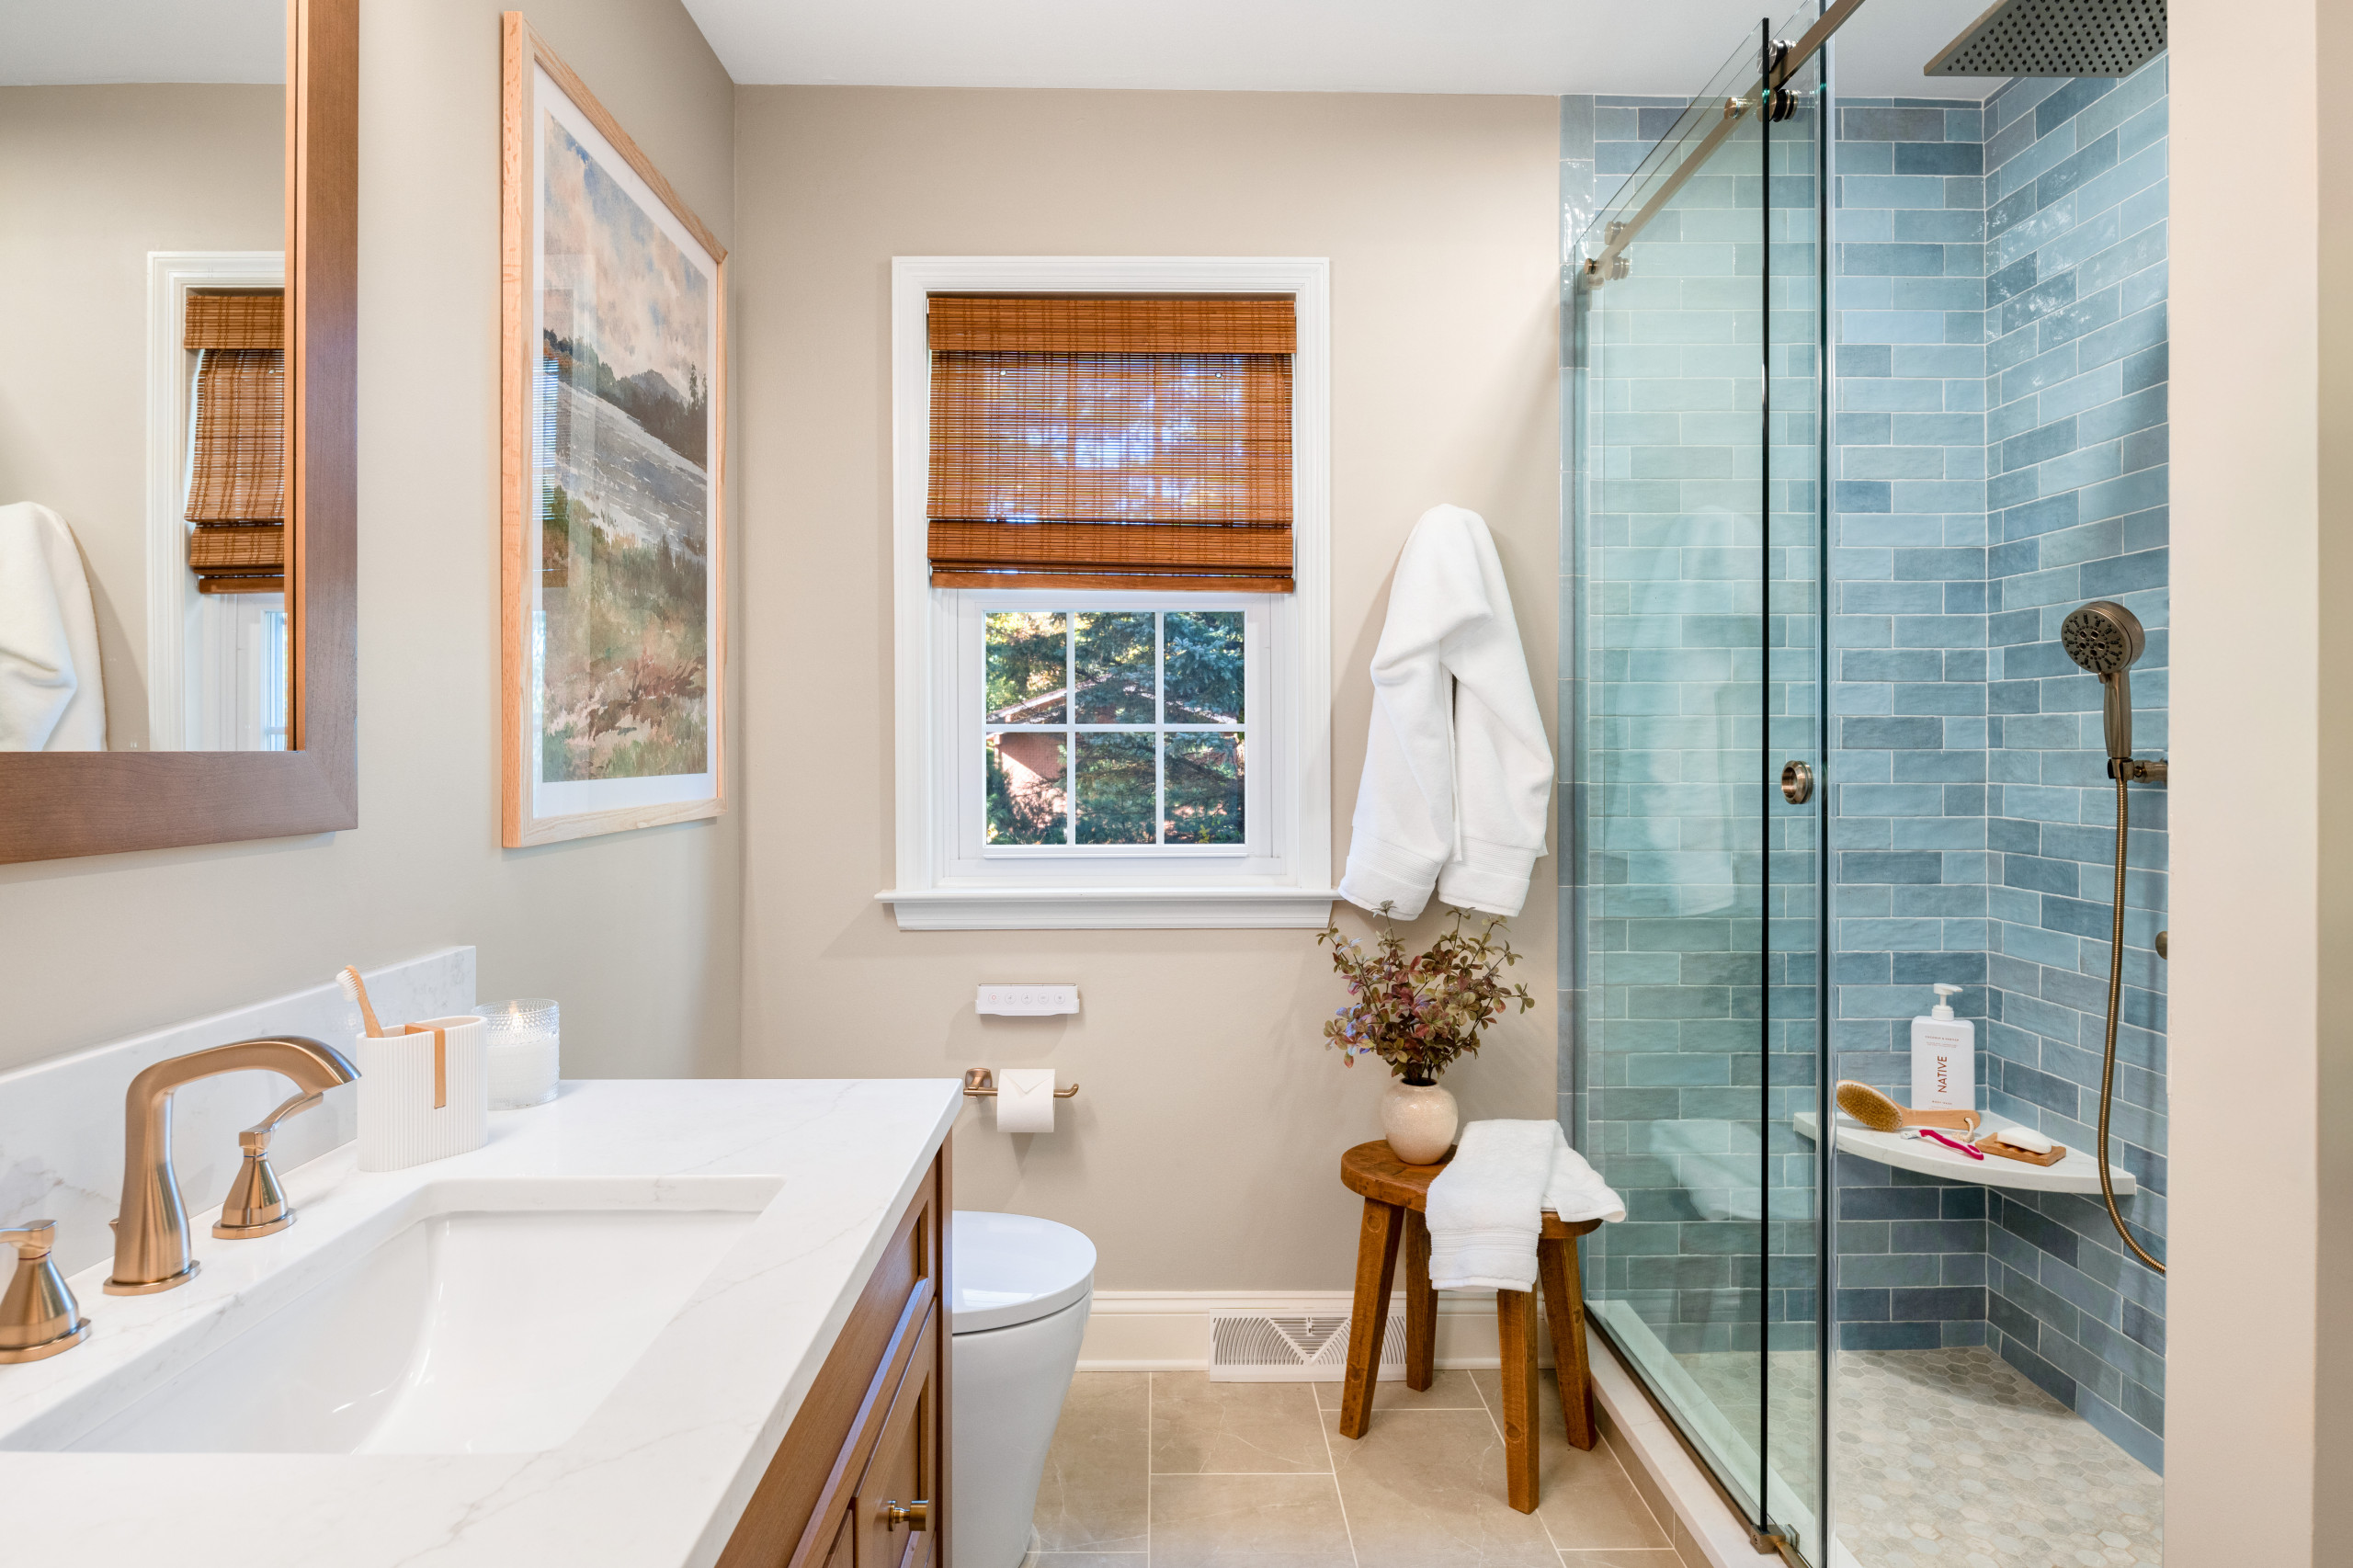
After: Without changing the layout or adding square footage, Murray made the bath feel more open and energized. She updated the electrical and plumbing and ditched the unneeded tub, creating an inviting low-curb shower with glossy wall tiles in varying shades of blue, set in a dynamic staggered brick pattern. A rain shower head, wall-mounted shower head (not shown) and handheld sprayer, plus a flexible-use built-in corner shelf strong enough to sit on, make the shower work for all ages. Slip-resistant floor tiles as well as a grab bar to the right of the handheld sprayer boost safety.
A new tankless smart toilet tucked in next to the vanity offers plenty of welcome features, including adjustable seat temperature, an air dryer, UV sterilization and a night light. Just beyond, the existing operable window got a woven Roman shade for texture and privacy.
Blue tile: Portmore Sky Blue, 3 by 8 inches, TileBar; toilet: Vela Plus smart toilet, Signature Hardware
A new tankless smart toilet tucked in next to the vanity offers plenty of welcome features, including adjustable seat temperature, an air dryer, UV sterilization and a night light. Just beyond, the existing operable window got a woven Roman shade for texture and privacy.
Blue tile: Portmore Sky Blue, 3 by 8 inches, TileBar; toilet: Vela Plus smart toilet, Signature Hardware
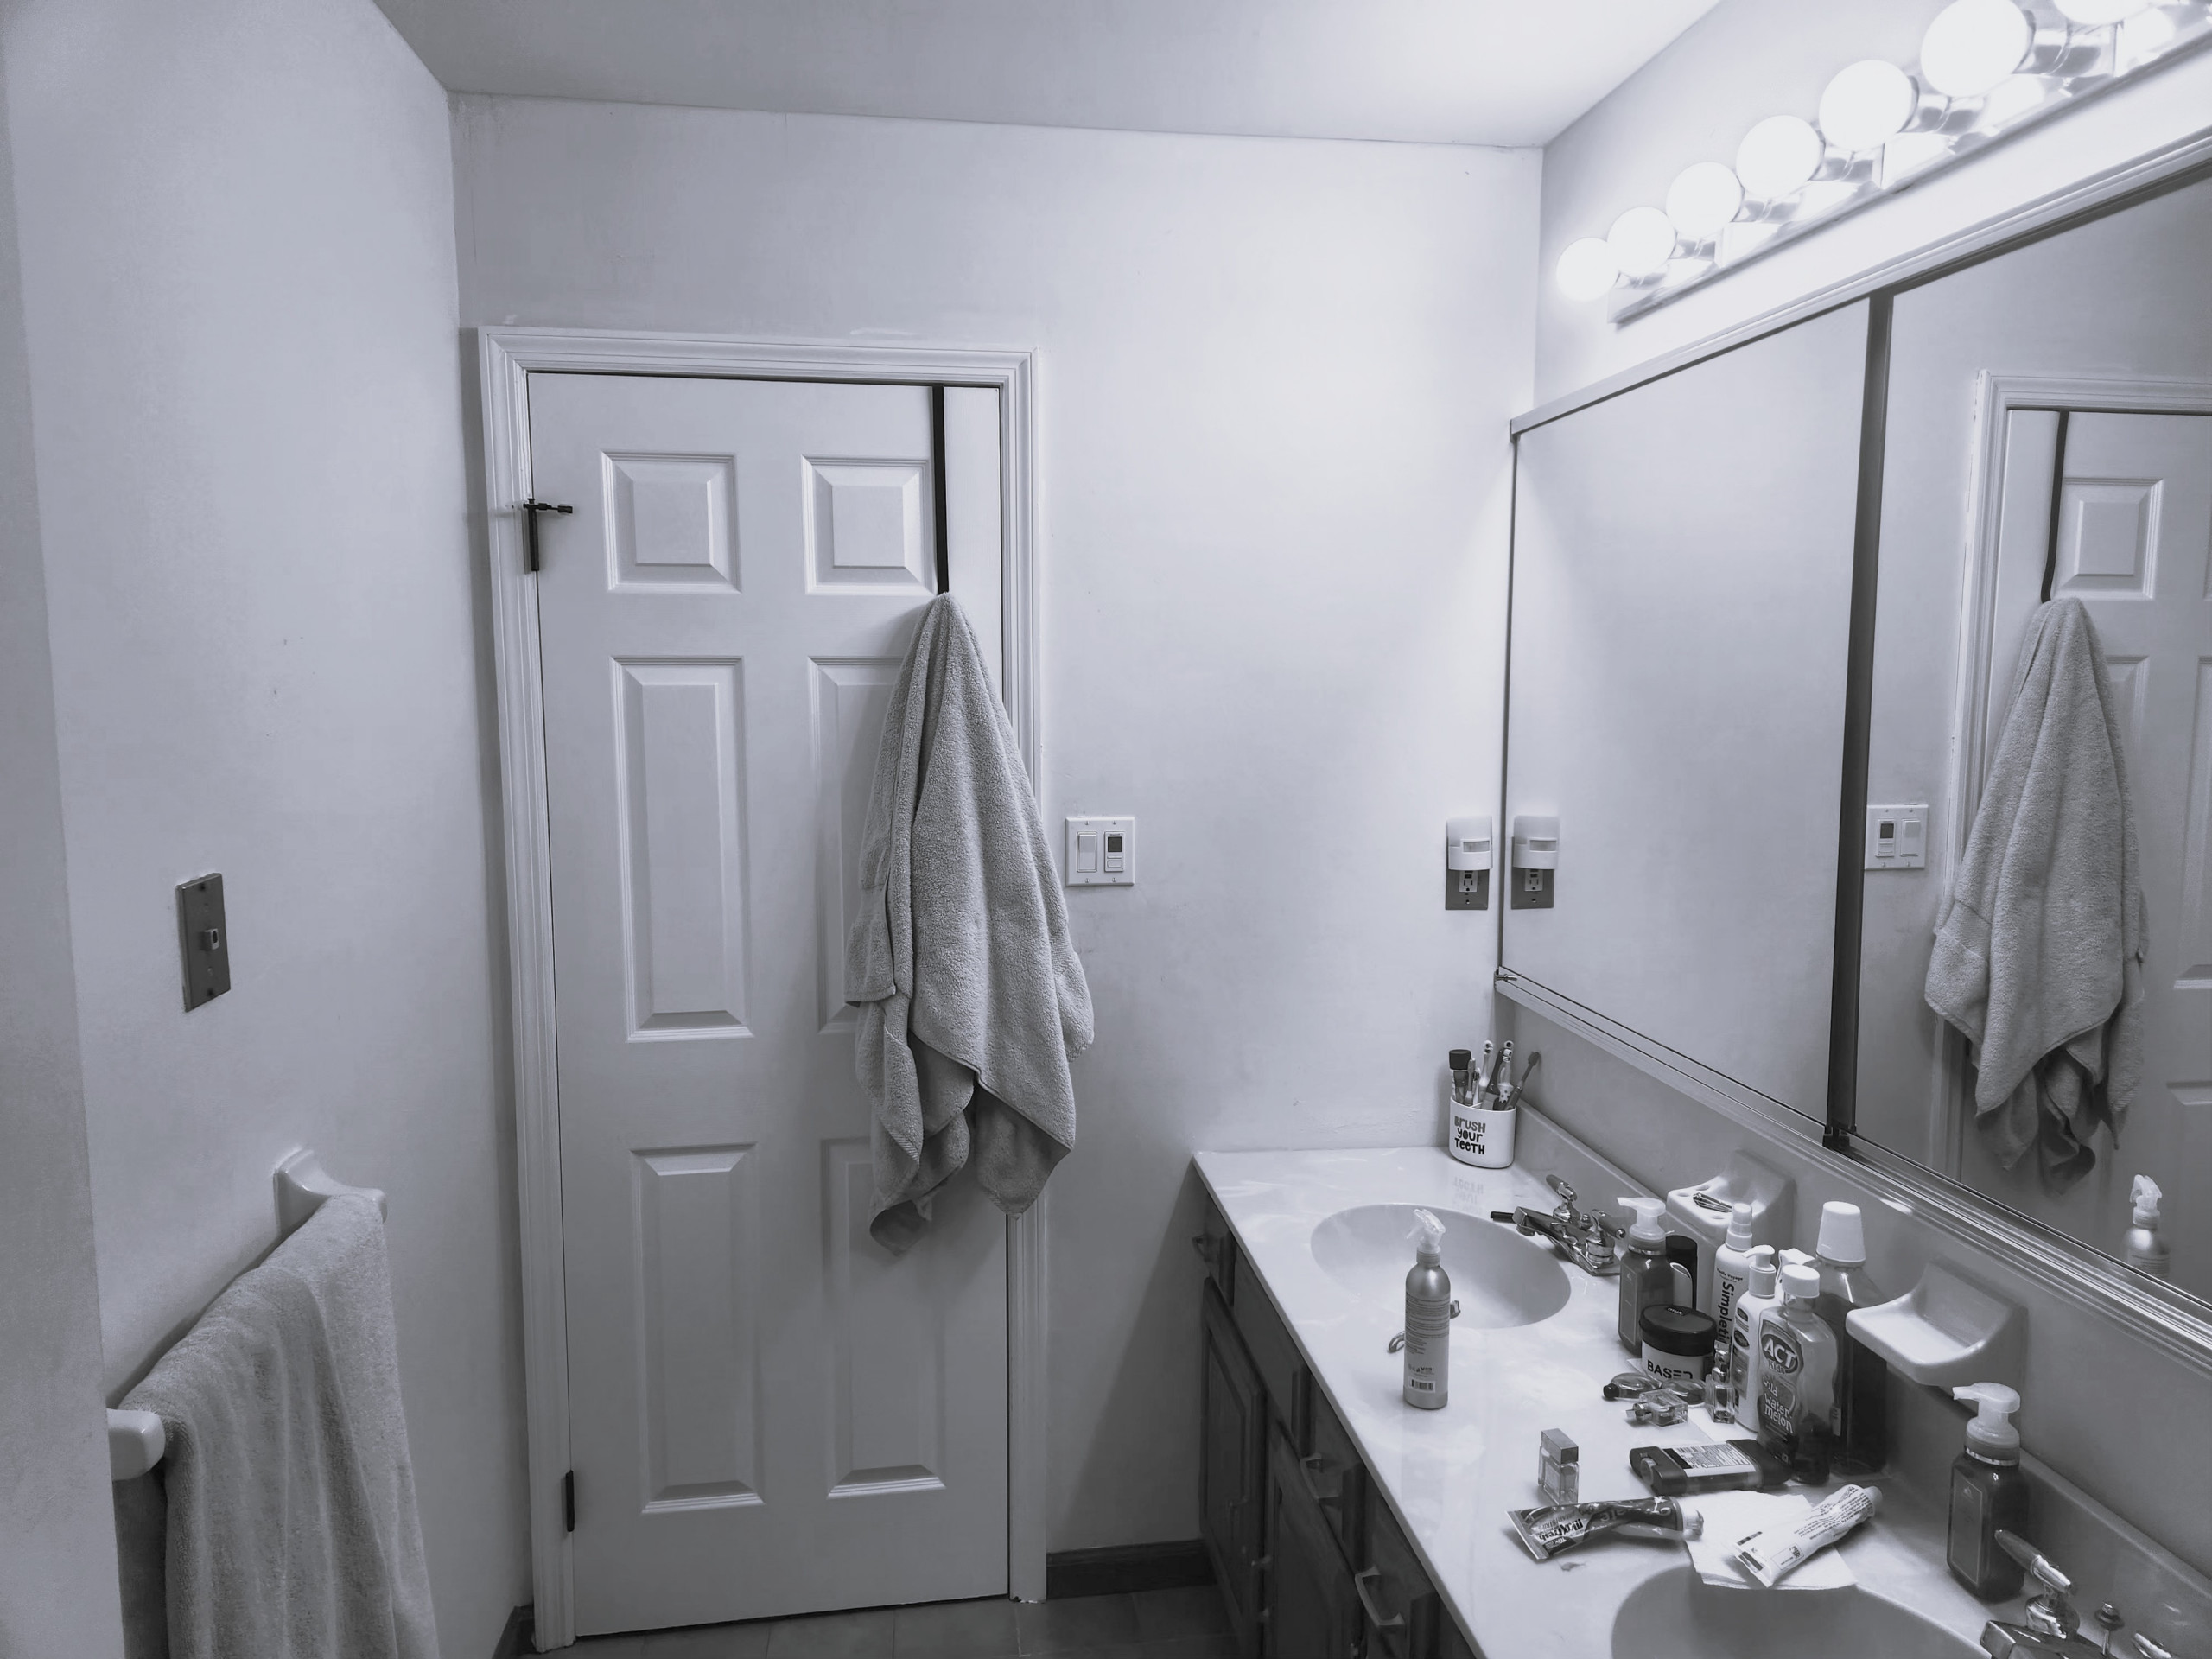
Before: The wall across from the vanity had nothing going for it except a single towel bar. And the vanity top was cluttered due to a lack of storage.
New to home remodeling? Learn the basics
New to home remodeling? Learn the basics
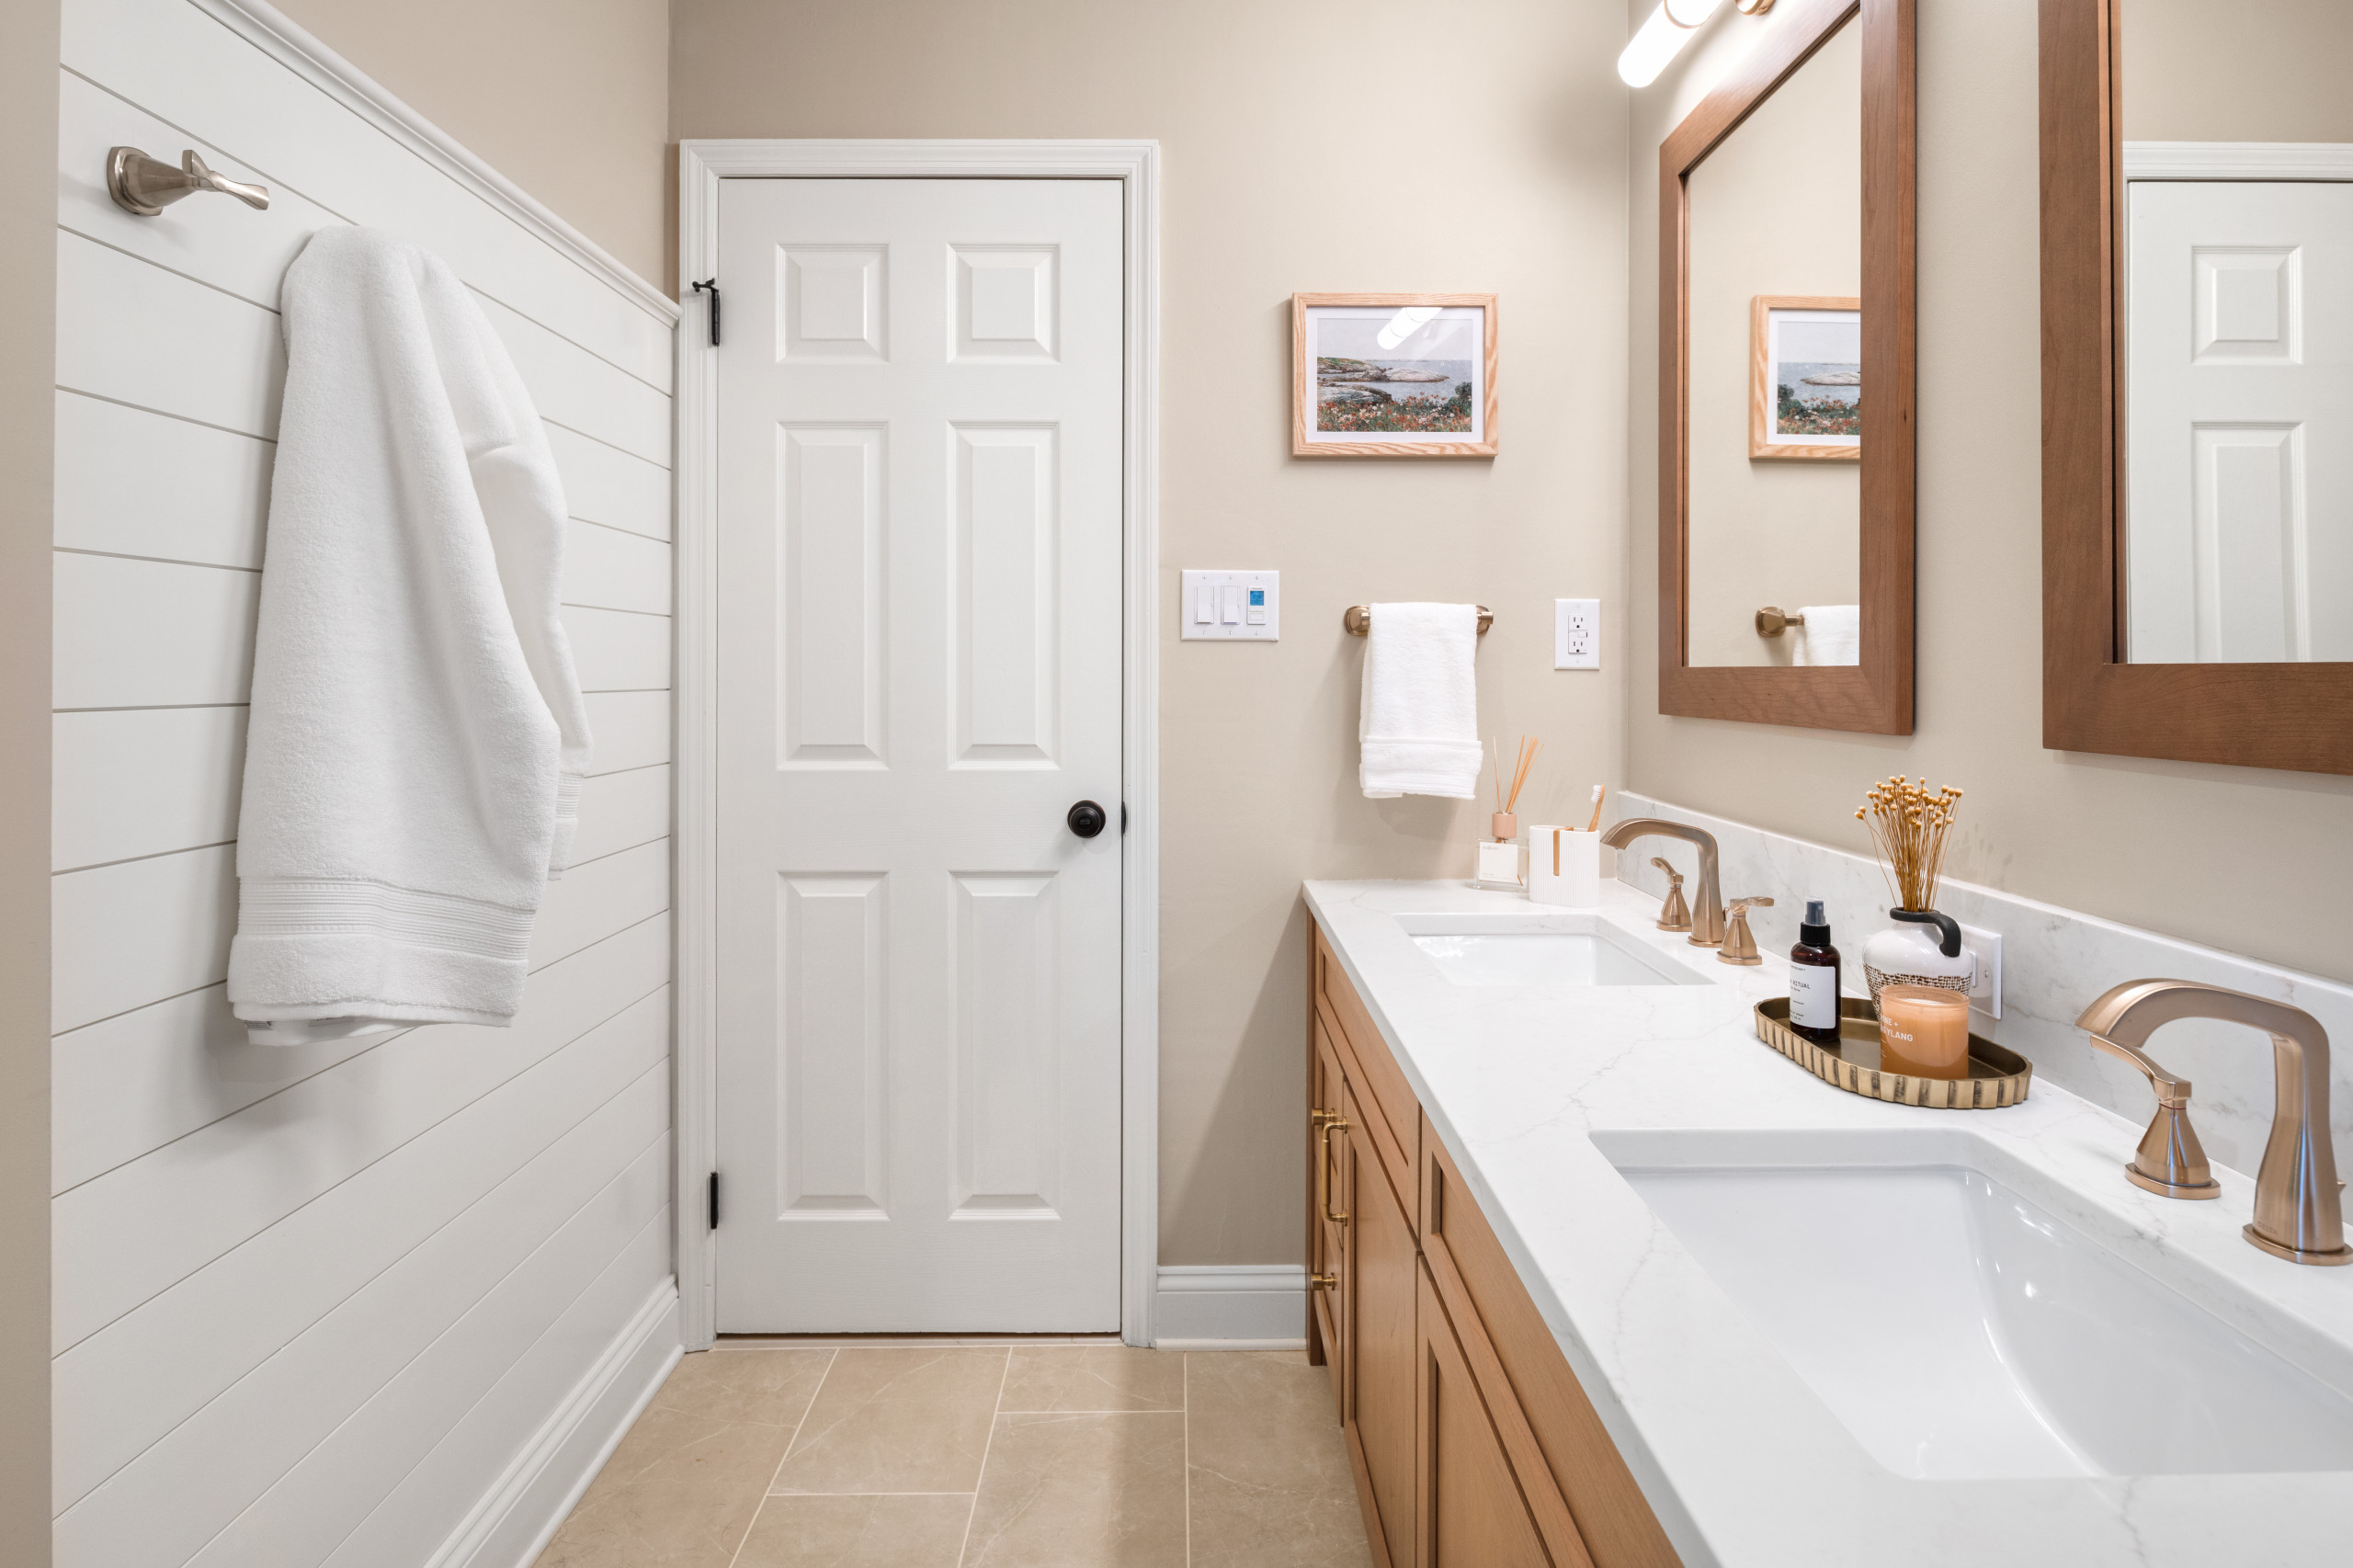
After: Nickel-gap shiplap with towel hooks turned the formerly bland wall into a standout feature. A cherry double vanity topped with easy-to-clean quartz offers plenty of places for storing toiletries, and double mirrors provide a more tailored look than the previous single long one. Above the mirrors, sleek bar lights replaced a row of standard globe lights.
Taupe walls, soft alabaster ceiling and trim, and ivory floor tiles with almond-colored grout create a warm, cohesive backdrop for all the wood and white elements.
Paint: Accessible Beige (walls) and Alabaster (ceiling and trim), both by Sherwin-Williams; vanity: cherry in Sandy Cove finish, Legacy Crafted Cabinets; vanity lighting: Rosh bath bar in champagne bronze, Kichler; floor tiles: Sterlina II in ivory, 12 by 24 inches, Emser Tile
Read more about this project
Taupe walls, soft alabaster ceiling and trim, and ivory floor tiles with almond-colored grout create a warm, cohesive backdrop for all the wood and white elements.
Paint: Accessible Beige (walls) and Alabaster (ceiling and trim), both by Sherwin-Williams; vanity: cherry in Sandy Cove finish, Legacy Crafted Cabinets; vanity lighting: Rosh bath bar in champagne bronze, Kichler; floor tiles: Sterlina II in ivory, 12 by 24 inches, Emser Tile
Read more about this project
“After” photos by Avery Nicole Photography
4. Toast to French
Bathroom at a Glance
Who lives here: A family of three
Location: Austin, Texas
Size: 55 square feet (5.1 square meters)
Design-build firm: Realty Restoration
Interior designer: Lauren Jerden of Lauren Allyn Interiors
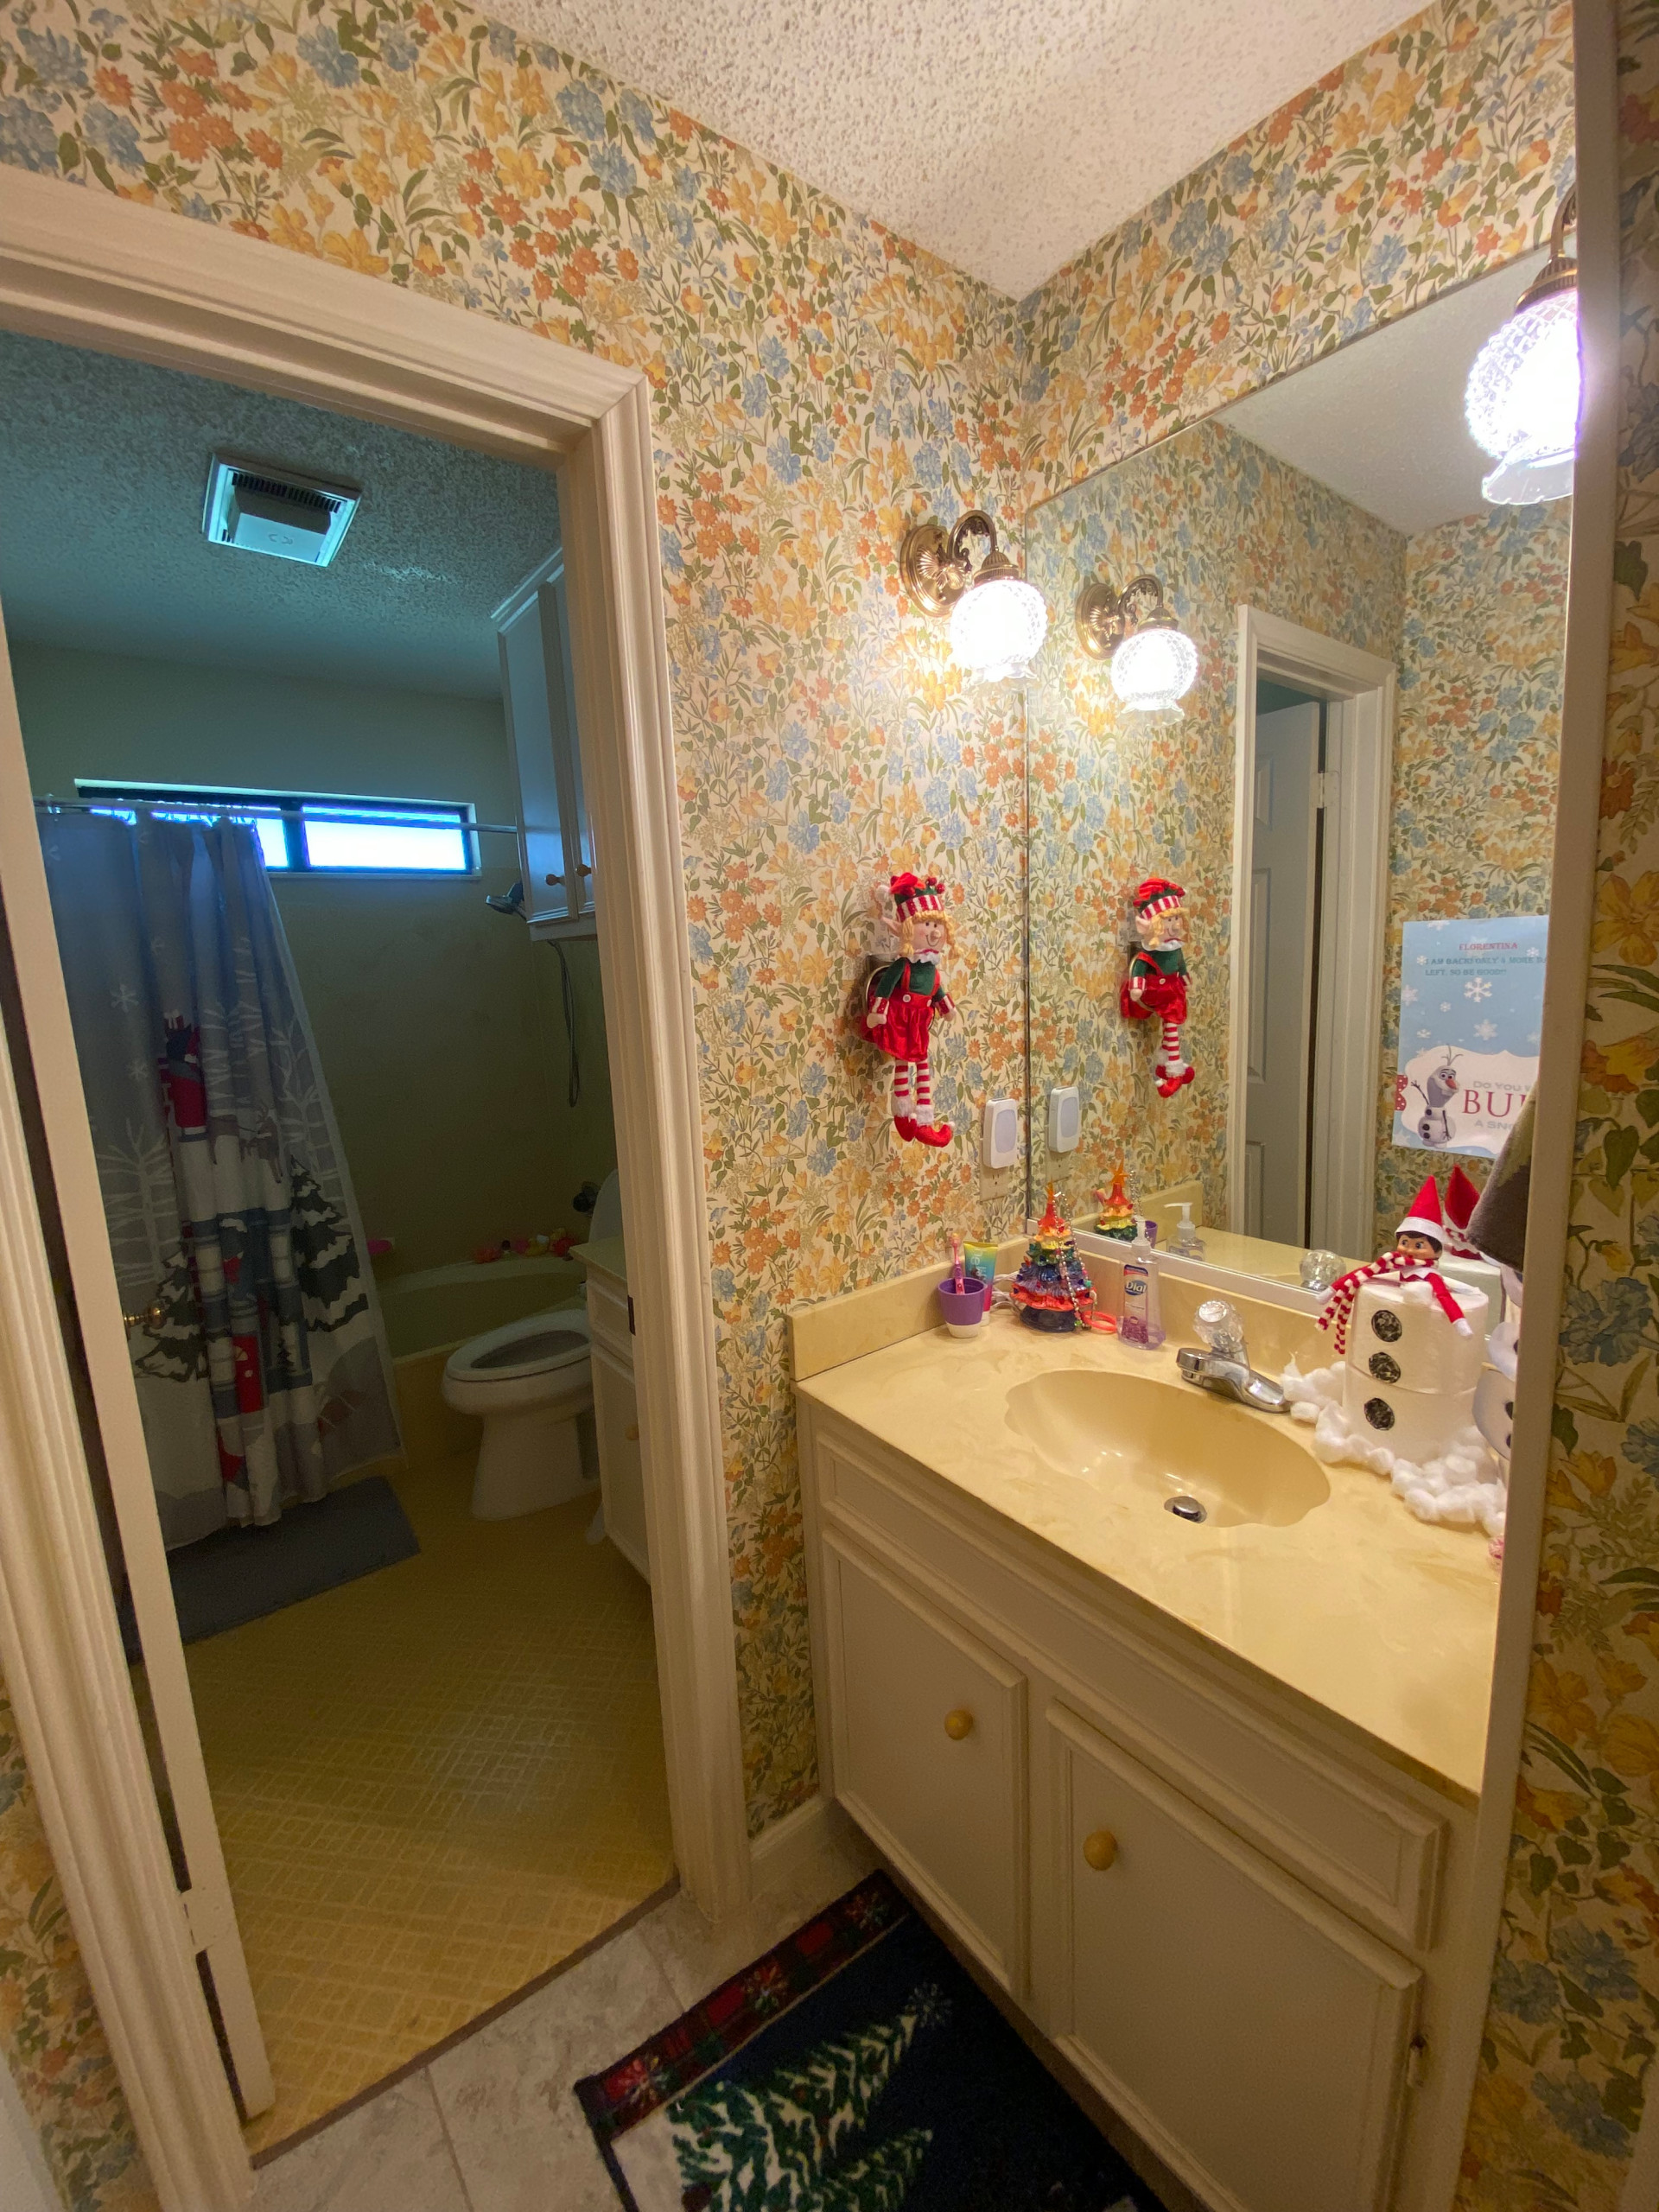
Before: Untouched since 1978, when the home was built, this Texas bath originally served three bedrooms and acted as a powder room as well. Remodeling other rooms in the home created the opportunity to turn the awkwardly laid-out space, composed of a sink area open to the hallway and an area with a toilet and shower-tub combo behind a door, into an en suite bathroom for the guest bedroom. Design-build firm Realty Restoration — whose project manager, Jenny Curtiss, sends clients to Houzz for gathering ideas — and Lauren Jerden of Lauren Allyn Interiors collaborated on the makeover.
See why you should hire a professional who uses Houzz Pro software
4. Toast to French
Bathroom at a Glance
Who lives here: A family of three
Location: Austin, Texas
Size: 55 square feet (5.1 square meters)
Design-build firm: Realty Restoration
Interior designer: Lauren Jerden of Lauren Allyn Interiors
Before: Untouched since 1978, when the home was built, this Texas bath originally served three bedrooms and acted as a powder room as well. Remodeling other rooms in the home created the opportunity to turn the awkwardly laid-out space, composed of a sink area open to the hallway and an area with a toilet and shower-tub combo behind a door, into an en suite bathroom for the guest bedroom. Design-build firm Realty Restoration — whose project manager, Jenny Curtiss, sends clients to Houzz for gathering ideas — and Lauren Jerden of Lauren Allyn Interiors collaborated on the makeover.
See why you should hire a professional who uses Houzz Pro software
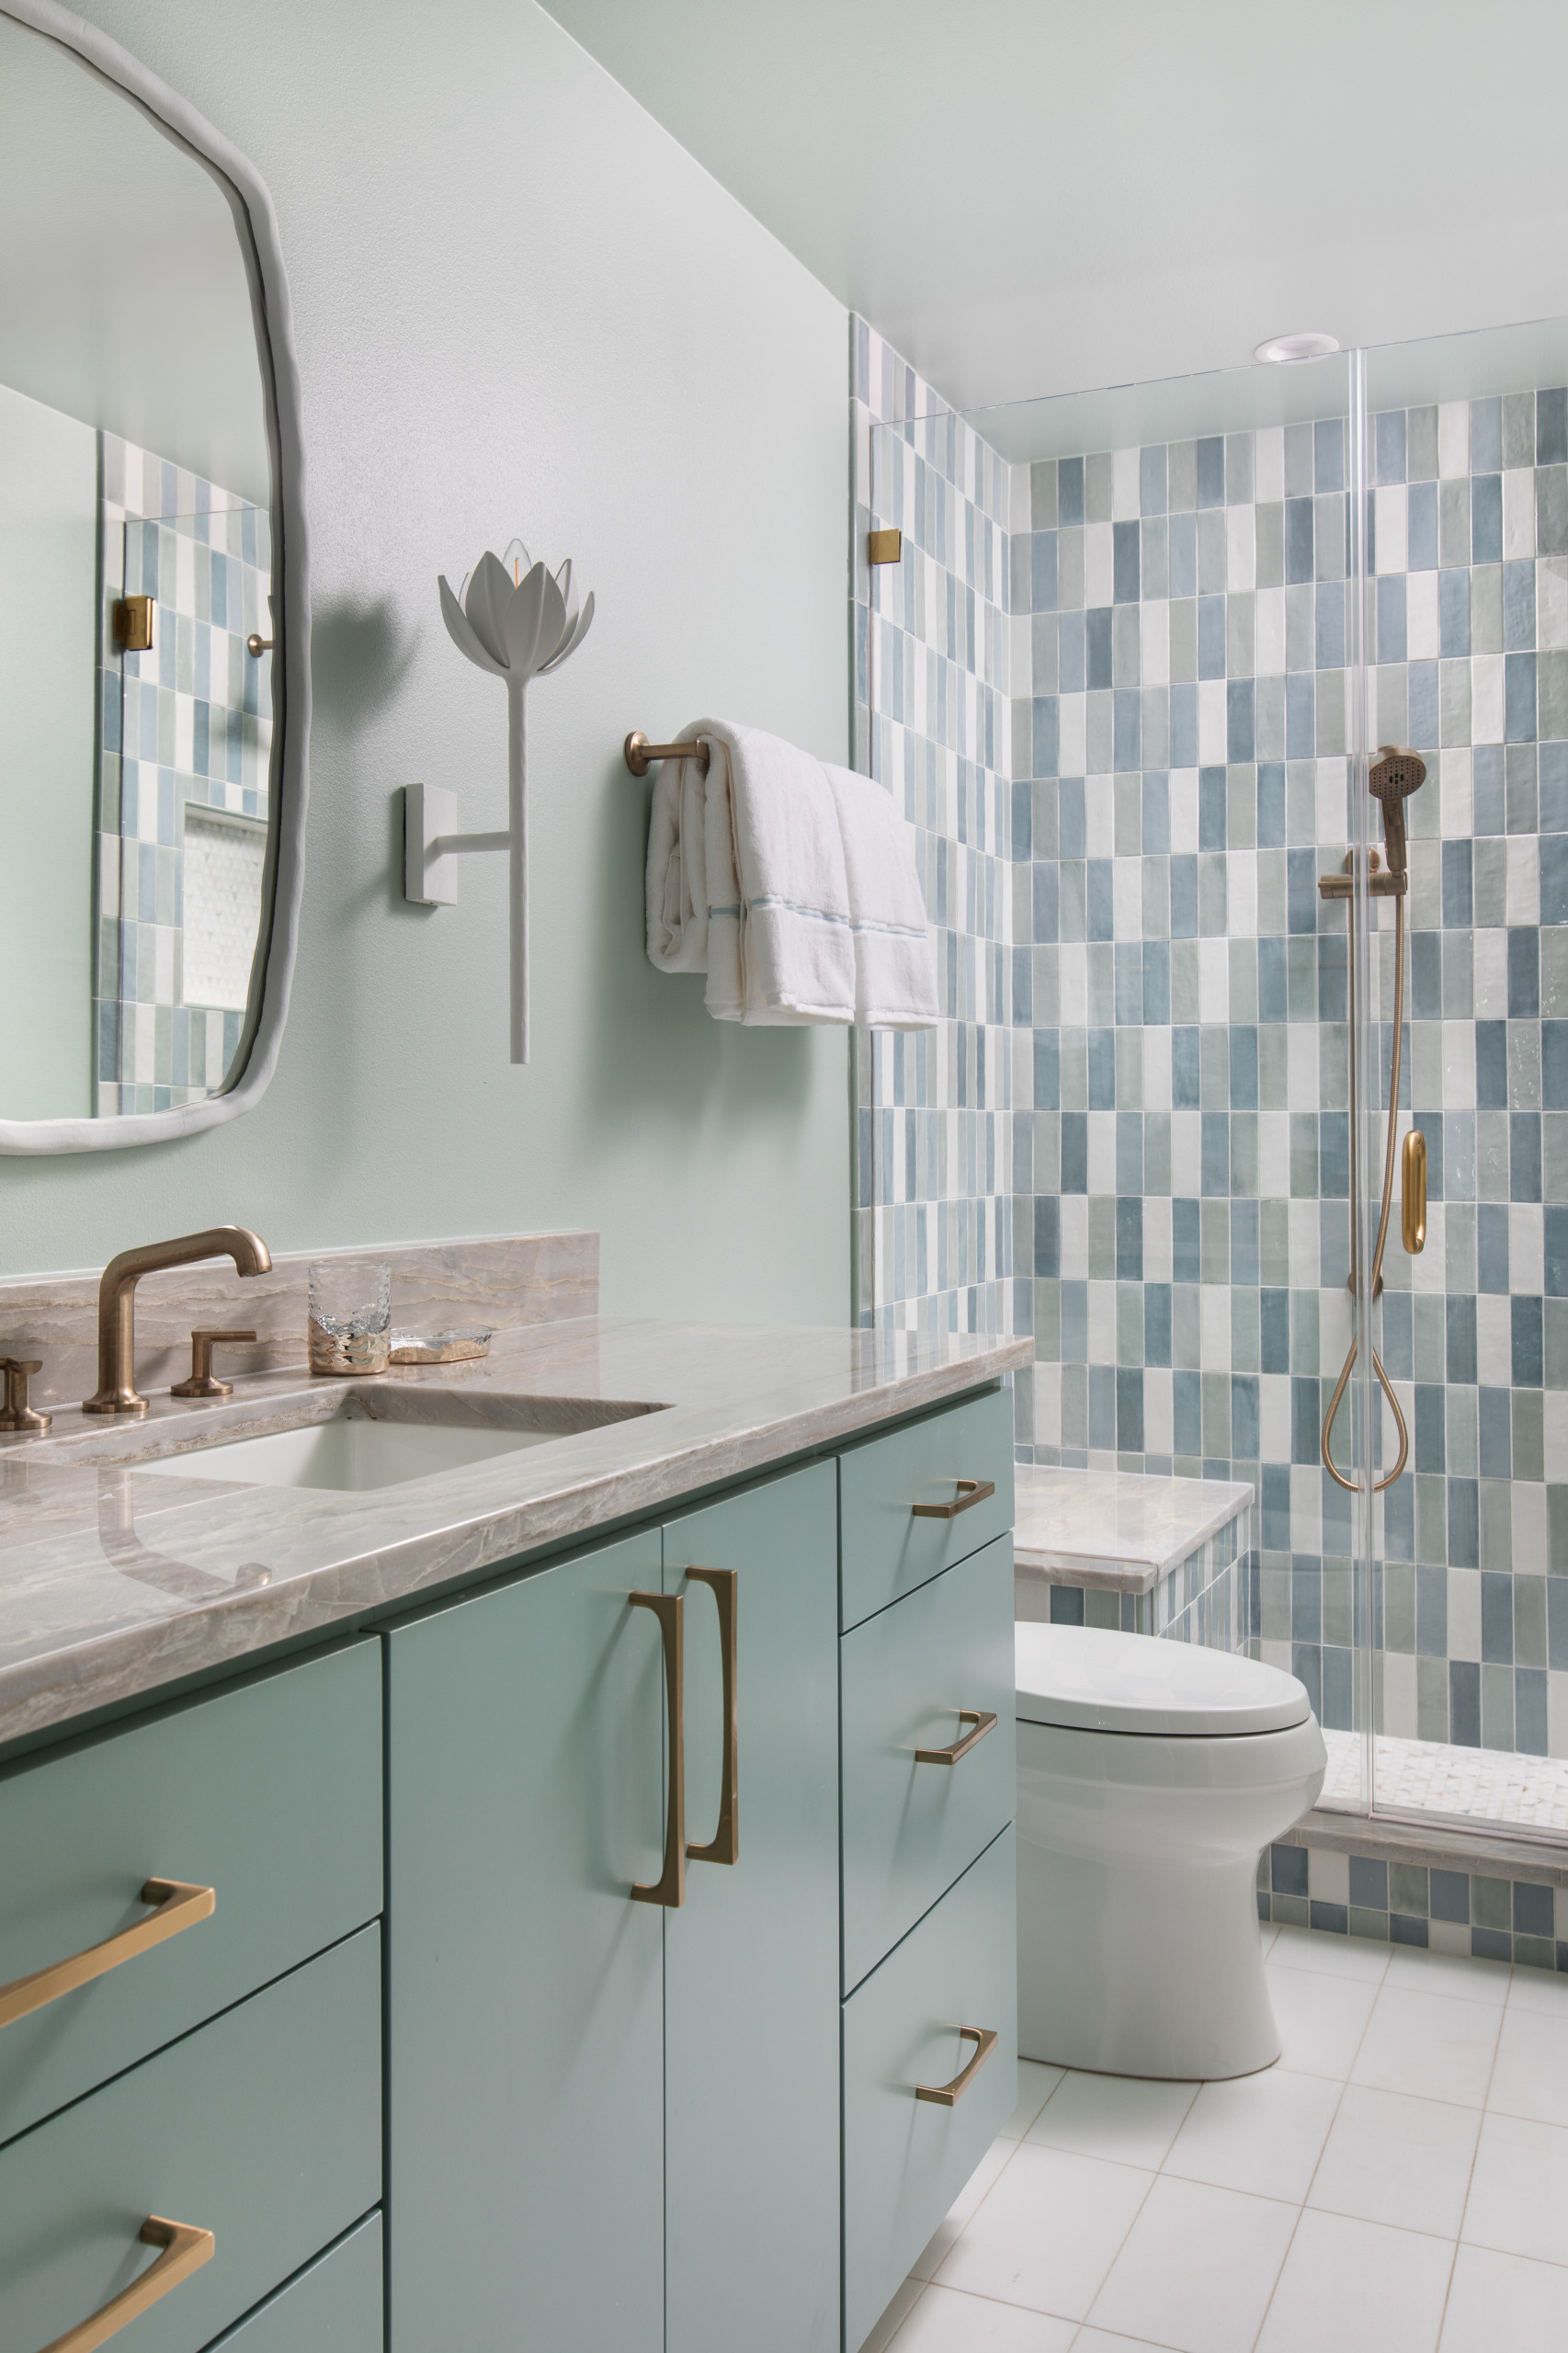
After: The team removed the wall separating the original sink area and shower room, creating one bigger space and adding doors to the hallway and guest bedroom. Crisp yet soothing, the new design celebrates Parisian style without any literal references. The vanity’s paint color, Del Mar Blue by Benjamin Moore, recalls the City of Lights’ patinated zinc roofs, for instance, and the mirror’s plaster frame and flower sconces nod to the city’s beautiful sculptures and gardens.
Glossy shower tile in three colors forms a dynamic focal point and ushers the eye to the back wall, gleaming handheld shower wand and bench. Another shower head sits out of frame to the right. The bench is made of the same cream-and-gray quartzite used for the vanity top; the stone has hints of light green that pick up on the wall color.
Shower wall tile: Tbrick in 40% Cerulean, 40% Aquamarine and 20% Coconut, Sartoria; wall, trim and ceiling paint: Sage Tint, Benjamin Moore; sconces: Alberto, Visual Comfort
Read more about this project
Your turn: Planning to borrow any of these ideas, or have some of your own? Share in the Comments!
More on Houzz
Read more bathroom stories
Browse bathroom photos for ideas
Find design and remodeling pros
Glossy shower tile in three colors forms a dynamic focal point and ushers the eye to the back wall, gleaming handheld shower wand and bench. Another shower head sits out of frame to the right. The bench is made of the same cream-and-gray quartzite used for the vanity top; the stone has hints of light green that pick up on the wall color.
Shower wall tile: Tbrick in 40% Cerulean, 40% Aquamarine and 20% Coconut, Sartoria; wall, trim and ceiling paint: Sage Tint, Benjamin Moore; sconces: Alberto, Visual Comfort
Read more about this project
Your turn: Planning to borrow any of these ideas, or have some of your own? Share in the Comments!
More on Houzz
Read more bathroom stories
Browse bathroom photos for ideas
Find design and remodeling pros

Sponsored

1. Neutral Party
Bathroom at a Glance
Who lives here: A retired empty nester
Location: San Jose, California
Size: 63 square feet (5.9 square meters)
Design-build firm: May Construction
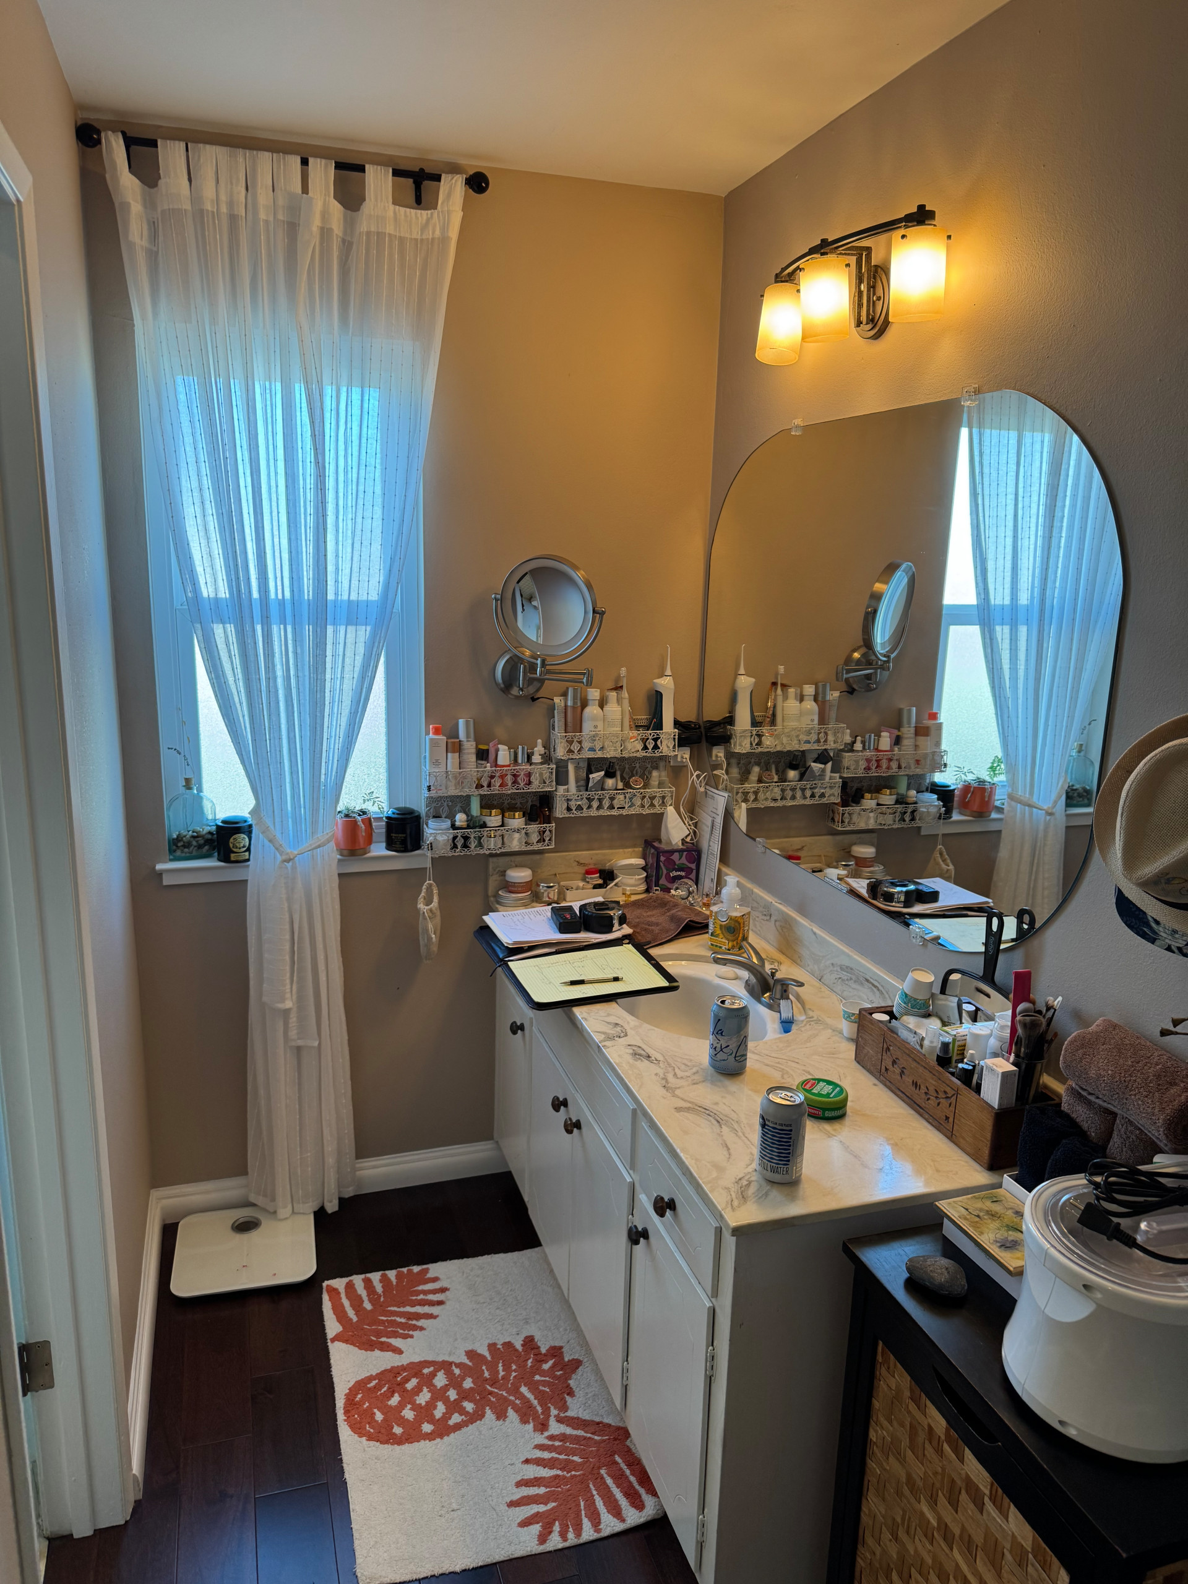
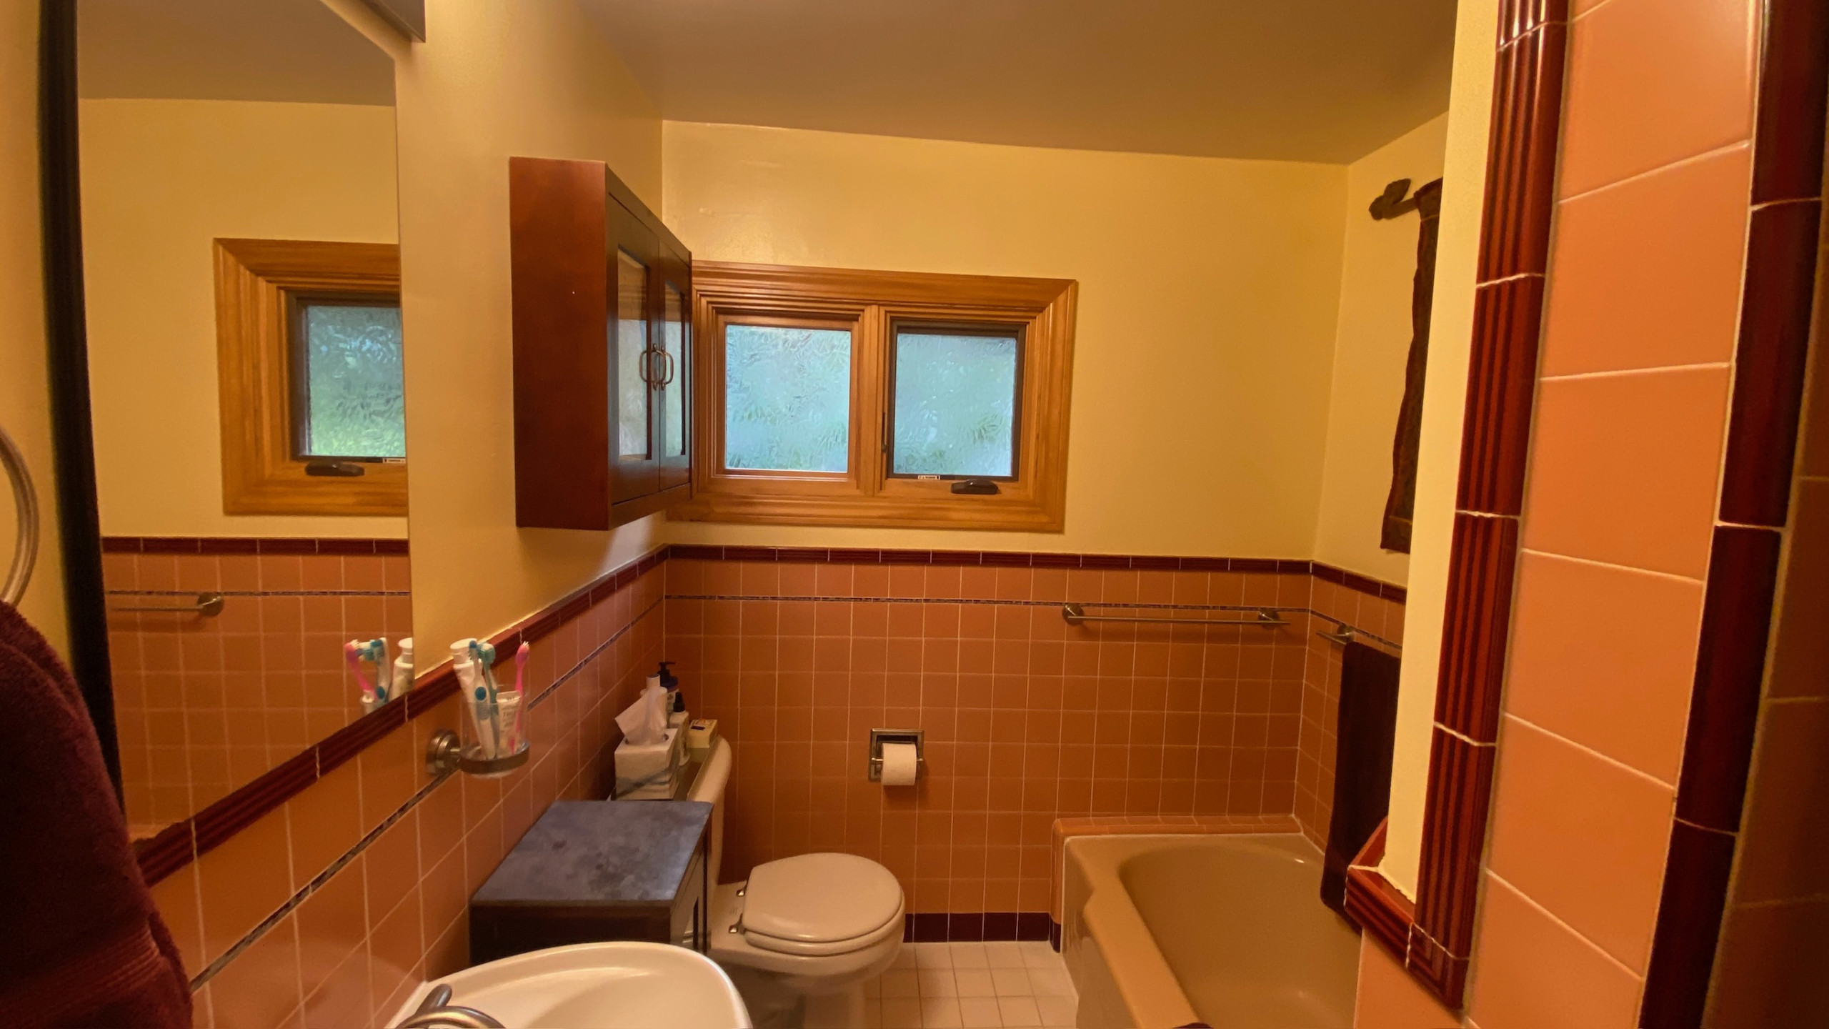
Before: Hodgepodge storage and outmoded finishes — including an inadequate vanity and dark vinyl flooring — made for an unsoothing experience in this Northern California primary bath for a single retiree. Plus, the toilet and a small shower were crammed into a walled-off space across from the vanity, creating a choppy layout. Armed with a Houzz ideabook brimming with inspiration photos, the homeowner brought on design-build firm May Construction to turn the 63-square-foot bath into a calm retreat.
Find bathroom designers on Houzz