
Search results for "Modern loft" in Home Design Ideas


 Mollie Ranize
Modern Loft in the heart of Hollywood, CA. Renovation and Full Furnishing by dmar interiors.
Photography: Stephen Busken
Inspiration for a mid-sized industrial dark wood floor family room remodel in Los Angeles with gray walls, no fireplace and a wall-mounted tv
Inspiration for a mid-sized industrial dark wood floor family room remodel in Los Angeles with gray walls, no fireplace and a wall-mounted tv


Find the right local pro for your project
 John McClain Design

Sophisticated and full of color and texture, this powder bathroom is an absolute showstopper! Inspired by the heavily patterned wall covering, each element of this space ties into the bold design while creating a balance between whimsical and modern.
Photo: Zeke Ruelas

 Jennifer Gustafson Interior Design
• Custom designed loft bedroom
• Furniture + accessory procurement
• White platform bed - BoConcept
• Custom linens - Fabricated by Stitch
• Vintage Textile - Tony Kitz Gallery
• Round dark wood nightstands - Halifax Ball
• Table lamps - Post Kristit
• Ghost chair - Kartell LCP Lounge
• Tribal wood side table
• Exposed brick wall

 STYLELINE™ Door and Window Systems
Mark Singer
Living room - huge modern formal and open concept medium tone wood floor living room idea in Los Angeles with white walls, a ribbon fireplace, a stone fireplace and no tv
Living room - huge modern formal and open concept medium tone wood floor living room idea in Los Angeles with white walls, a ribbon fireplace, a stone fireplace and no tv

 Marie Burgos Design
Modern Duplex in the heart of Chelsea hosts a family with a love for art.
The open kitchen and dining area reside on the upper level, and overlook the square living room with double-height ceilings, a wall of glass, a half bathroom, and access to the private 711 sq foot out door patio.a double height 19' ceiling in the living room, shows off oil-finished, custom stained, solid oak flooring, Aprilaire temperature sensors with remote thermostat, recessed base moldings and Nanz hardware throughout.Kitchen custom-designed and built Poliform cabinetry, Corian countertops and Miele appliances
Photo Credit: Francis Augustine

Sponsored
Sunbury, OH

J.Holderby - Renovations
Franklin County's Leading General Contractors - 2X Best of Houzz!

 ZeroEnergy Design
Modern loft. Surfaces built into the new railing atop the stair create a functional work area with a fantastic view and clear shot to the play space below. A wall separating the master bedroom from the double height living space was replaced with a folding glass door to open the bedroom to the living space while still allowing for both visual and acoustical privacy.
Photos by Eric Roth.
Construction by Ralph S. Osmond Company.
Green architecture by ZeroEnergy Design. http://www.zeroenergy.com

 NY Loft
Large trendy l-shaped light wood floor and beige floor kitchen photo in New York with an undermount sink, flat-panel cabinets, black cabinets, paneled appliances, an island, concrete countertops, gray backsplash and stone slab backsplash


 Meshberg Group
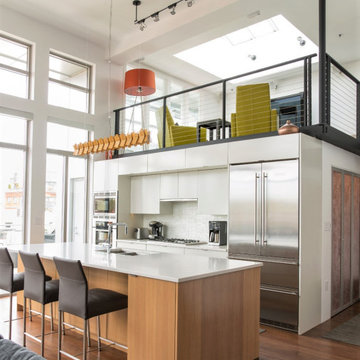
Featured by Interior Design Magazine, the rift sawn white oak cabinetry stained dark gray anchor this open New York City loft kitchen by Meshberg Group. Handpicked gray and white quartzite slab countertop, backsplash and waterfall kitchen island provide a stunning workspace. Subzero and Wolf appliances, an architectural slot grill throughout finish off this highly functional urban home chef's kitchen.

 MaRae Simone Interiors, LLC
In some ways, this room is so inviting it makes you think OMG I want to be in that room, and at the same time, it seems so perfect you almost don’t want to disturb it. So is this room for show or for function? “It’s both,” MaRae Simone says. Even though it’s so beautiful, sexy and perfect, it’s still designed to be livable and functional. The sofa comes with an extra dose of comfort. You’ll also notice from this room that MaRae loves to layer. Put rugs on top of rugs. Throws on top of throws. “I love the layering effect,” MaRae says.
MaRae Simone Interiors, Marc Mauldin Photography



 Fran Alexander Interior Design LLC.

Kitchen is open to the dining area and the living room. Mix of quart finishes and wood colors to create interest.
Open concept kitchen - mid-sized transitional l-shaped dark wood floor and brown floor open concept kitchen idea in Charlotte with a single-bowl sink, shaker cabinets, white cabinets, quartz countertops, white backsplash, porcelain backsplash, stainless steel appliances, an island and multicolored countertops
Open concept kitchen - mid-sized transitional l-shaped dark wood floor and brown floor open concept kitchen idea in Charlotte with a single-bowl sink, shaker cabinets, white cabinets, quartz countertops, white backsplash, porcelain backsplash, stainless steel appliances, an island and multicolored countertops
 Tiny Monster Design
Modern Loft Bedroom with Clean Closet Wardrobe Cabinets and Large Curtains in Living Space Below
Inspiration for a small contemporary loft-style carpeted and gray floor bedroom remodel in San Francisco with white walls
Inspiration for a small contemporary loft-style carpeted and gray floor bedroom remodel in San Francisco with white walls
 Erin Roberts Design
Interior Design & Styling | Erin Roberts

Large danish open concept light wood floor and beige floor living room photo in San Francisco with white walls, a standard fireplace and a metal fireplace
Large danish open concept light wood floor and beige floor living room photo in San Francisco with white walls, a standard fireplace and a metal fireplace
 Architecture in Formation
Adam Freidberg Photography

Inspiration for a large modern galley medium tone wood floor eat-in kitchen remodel in New York with an undermount sink, flat-panel cabinets, white cabinets, stainless steel appliances, quartzite countertops, white backsplash, stone slab backsplash and a peninsula
Inspiration for a large modern galley medium tone wood floor eat-in kitchen remodel in New York with an undermount sink, flat-panel cabinets, white cabinets, stainless steel appliances, quartzite countertops, white backsplash, stone slab backsplash and a peninsula


 H2 | Hawkins & Hawkins Architects, Inc.

Open Floor Plan - Living Room and Bedroom space.
Photo Credit: Brent Haywood Photography.
Furniture courtesy of 'Hold-It'.
Inspiration for an industrial concrete floor living room remodel in San Diego with white walls
Inspiration for an industrial concrete floor living room remodel in San Diego with white walls
 Edmonds + Lee Architects
Bruce Damonte

Small urban loft-style light wood floor bedroom photo in San Francisco with white walls and no fireplace
Small urban loft-style light wood floor bedroom photo in San Francisco with white walls and no fireplace
 Benjamin Andres Architekt
Photography: Regan Wood Photography

Example of a mid-sized trendy 3/4 black tile and mosaic tile slate floor and black floor bathroom design in New York with flat-panel cabinets, medium tone wood cabinets, a vessel sink, black countertops, tile countertops and black walls
Example of a mid-sized trendy 3/4 black tile and mosaic tile slate floor and black floor bathroom design in New York with flat-panel cabinets, medium tone wood cabinets, a vessel sink, black countertops, tile countertops and black walls
1