
Search results for "Modern outdoor kitchen" in Kitchen Photos
Refine by:
Budget
Sort by:Relevance
1 - 20 of 4,927 photos
Item 1 of 3

 Fossil Creek Pools
Mid-sized minimalist single-wall travertine floor eat-in kitchen photo in Austin with a single-bowl sink, flat-panel cabinets, stainless steel cabinets, granite countertops, multicolored backsplash, stone slab backsplash, stainless steel appliances and no island
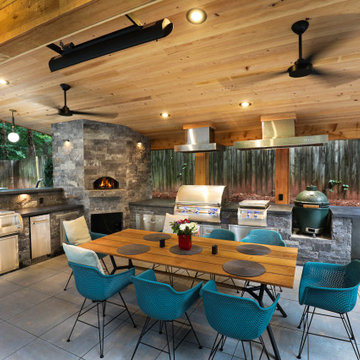
 Outdoor Makeover & Living Spaces
This covered outdoor kitchen and dining pavilion blends modern design with natural materials, featuring built-in stainless-steel appliances, custom stonework, and a warm wood ceiling. A spacious dining table, ambient lighting, and seamless flow between cooking and seating areas create a stylish and functional space for outdoor entertaining.
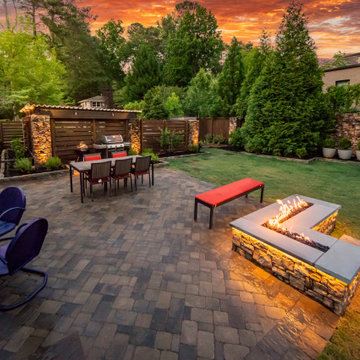 Outdoor Makeover & Living Spaces
This modern backyard patio creates a warm and inviting outdoor retreat with a sleek linear fire feature as the focal point. A dedicated dining area, thoughtfully placed seating, and natural landscaping elements come together to form a comfortable and stylish space for relaxation and evening gatherings.
Find the right local pro for your project
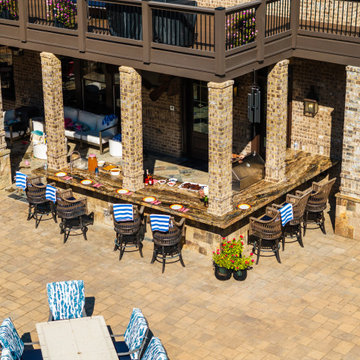 Outdoor Makeover & Living Spaces
This stunning outdoor bar and grill pavilion is designed for unforgettable entertaining, featuring a long granite countertop, built-in grill, and ample bar seating. Framed by beautiful brick columns and set beneath a covered deck, it creates a stylish and comfortable space for guests to gather. The open layout blends seamlessly with the surrounding patio and pool area, transforming the backyard into a luxury resort-style destination perfect for hosting parties, family gatherings, and outdoor dining experiences.
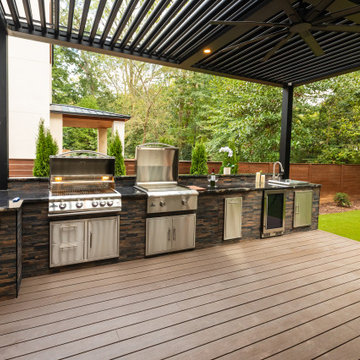 Outdoor Makeover & Living Spaces
This sleek covered outdoor kitchen features a full line of built-in stainless steel appliances, an integrated sink, and ample prep space, all set on a clean modern deck. The overhead pergola-style roof provides shade and weather protection, while the seamless connection to the lawn and surrounding greenery creates a refined yet functional outdoor cooking and entertaining space.
 Fossil Creek Pools
Example of a mid-sized minimalist u-shaped concrete floor eat-in kitchen design in Austin with a single-bowl sink, open cabinets, stainless steel cabinets, granite countertops, beige backsplash, cement tile backsplash, stainless steel appliances and no island

 Brown Jordan Outdoor Kitchens
steven paul whitsitt photography
This Brown Jordan Outdoor Kitchen features the Key West Door Style powder coated in Pompeiian Gold with a textured weave insert powder coated in Titanium.

Sponsored
Columbus, OH

Trish Takacs Design
Award Winning & Highly Skilled Kitchen & Bath Designer in Columbus

 Freestyle Interiors
Example of a large minimalist l-shaped porcelain tile and beige floor kitchen design in Miami with flat-panel cabinets, dark wood cabinets, paneled appliances, two islands, white countertops and an undermount sink
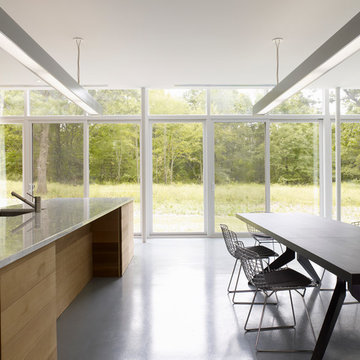
Minimalist galley open concept kitchen photo in Other with an undermount sink, flat-panel cabinets, medium tone wood cabinets and an island
 McClellan | Tellone

Example of a large minimalist u-shaped porcelain tile and white floor eat-in kitchen design in Seattle with an undermount sink, flat-panel cabinets, dark wood cabinets, marble countertops, gray backsplash, stone slab backsplash, stainless steel appliances, an island and gray countertops

 Reynaers Aluminium - North America
Photographer: Raul Garcia
Inspiration for a modern galley concrete floor and gray floor open concept kitchen remodel in Phoenix with an undermount sink, flat-panel cabinets, light wood cabinets, white backsplash, paneled appliances, an island and white countertops
Inspiration for a modern galley concrete floor and gray floor open concept kitchen remodel in Phoenix with an undermount sink, flat-panel cabinets, light wood cabinets, white backsplash, paneled appliances, an island and white countertops

 Tobin Dougherty Architects
This new 6400 s.f. two-story split-level home lifts upward and orients toward unobstructed views of Windy Hill. The deep overhanging flat roof design with a stepped fascia preserves the classic modern lines of the building while incorporating a Zero-Net Energy photovoltaic panel system. From start to finish, the construction is uniformly energy efficient and follows California Build It Green guidelines. Many sustainable finish materials are used on both the interior and exterior, including recycled old growth cedar and pre-fabricated concrete panel siding.
Photo by:
www.bernardandre.com
 Western Window Systems

Inspiration for a modern open concept kitchen remodel in San Diego with an undermount sink, flat-panel cabinets and white cabinets

 Vetter Architects
The owners requested that their home harmonize with the spirit of the surrounding Colorado mountain setting and enhance their outdoor recreational lifestyle - while reflecting their contemporary architectural tastes. The site was burdened with a myriad of strict design criteria enforced by the neighborhood covenants and architectural review board. Creating a distinct design challenge, the covenants included a narrow interpretation of a “mountain style” home which established predetermined roof pitches, glazing percentages and material palettes - at direct odds with the client‘s vision of a flat-roofed, glass, “contemporary” home.
Our solution finds inspiration and opportunities within the site covenant’s strict definitions. It promotes and celebrates the client’s outdoor lifestyle and resolves the definition of a contemporary “mountain style” home by reducing the architecture to its most basic vernacular forms and relying upon local materials.
The home utilizes a simple base, middle and top that echoes the surrounding mountains and vegetation. The massing takes its cues from the prevalent lodgepole pine trees that grow at the mountain’s high altitudes. These pine trees have a distinct growth pattern, highlighted by a single vertical trunk and a peaked, densely foliated growth zone above a sparse base. This growth pattern is referenced by placing the wood-clad body of the home at the second story above an open base composed of wood posts and glass. A simple peaked roof rests lightly atop the home - visually floating above a triangular glass transom. The home itself is neatly inserted amongst an existing grove of lodgepole pines and oriented to take advantage of panoramic views of the adjacent meadow and Continental Divide beyond.
The main functions of the house are arranged into public and private areas and this division is made apparent on the home’s exterior. Two large roof forms, clad in pre-patinated zinc, are separated by a sheltering central deck - which signals the main entry to the home. At this connection, the roof deck is opened to allow a cluster of aspen trees to grow – further reinforcing nature as an integral part of arrival.
Outdoor living spaces are provided on all levels of the house and are positioned to take advantage of sunrise and sunset moments. The distinction between interior and exterior space is blurred via the use of large expanses of glass. The dry stacked stone base and natural cedar cladding both reappear within the home’s interior spaces.
This home offers a unique solution to the client’s requests while satisfying the design requirements of the neighborhood covenants. The house provides a variety of indoor and outdoor living spaces that can be utilized in all seasons. Most importantly, the house takes its cues directly from its natural surroundings and local building traditions to become a prototype solution for the “modern mountain house”.
Overview
Ranch Creek Ranch
Winter Park, Colorado
Completion Date
October, 2007
Services
Architecture, Interior Design, Landscape Architecture
 Western Window Systems

Example of a minimalist open concept kitchen design in San Diego with flat-panel cabinets and white cabinets
 Kalamazoo Outdoor Gourmet
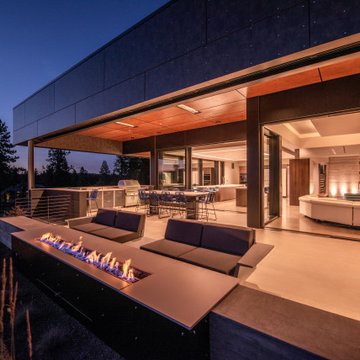
This comfortable outdoor space with serene views is sure to serve as a memorable place to host family and friends for years to come.
Eat-in kitchen - mid-sized modern single-wall eat-in kitchen idea in Portland with gray cabinets and stainless steel appliances
Eat-in kitchen - mid-sized modern single-wall eat-in kitchen idea in Portland with gray cabinets and stainless steel appliances

 User
UserA masterpiece of light and design, this gorgeous Beverly Hills contemporary is filled with incredible moments, offering the perfect balance of intimate corners and open spaces.
A large driveway with space for ten cars is complete with a contemporary fountain wall that beckons guests inside. An amazing pivot door opens to an airy foyer and light-filled corridor with sliding walls of glass and high ceilings enhancing the space and scale of every room. An elegant study features a tranquil outdoor garden and faces an open living area with fireplace. A formal dining room spills into the incredible gourmet Italian kitchen with butler’s pantry—complete with Miele appliances, eat-in island and Carrara marble countertops—and an additional open living area is roomy and bright. Two well-appointed powder rooms on either end of the main floor offer luxury and convenience.
Surrounded by large windows and skylights, the stairway to the second floor overlooks incredible views of the home and its natural surroundings. A gallery space awaits an owner’s art collection at the top of the landing and an elevator, accessible from every floor in the home, opens just outside the master suite. Three en-suite guest rooms are spacious and bright, all featuring walk-in closets, gorgeous bathrooms and balconies that open to exquisite canyon views. A striking master suite features a sitting area, fireplace, stunning walk-in closet with cedar wood shelving, and marble bathroom with stand-alone tub. A spacious balcony extends the entire length of the room and floor-to-ceiling windows create a feeling of openness and connection to nature.
A large grassy area accessible from the second level is ideal for relaxing and entertaining with family and friends, and features a fire pit with ample lounge seating and tall hedges for privacy and seclusion. Downstairs, an infinity pool with deck and canyon views feels like a natural extension of the home, seamlessly integrated with the indoor living areas through sliding pocket doors.
Amenities and features including a glassed-in wine room and tasting area, additional en-suite bedroom ideal for staff quarters, designer fixtures and appliances and ample parking complete this superb hillside retreat.

 Foursquare Builders
Casey Dunn
Large minimalist galley medium tone wood floor eat-in kitchen photo in Austin with flat-panel cabinets, medium tone wood cabinets, marble countertops, white backsplash, stone slab backsplash and stainless steel appliances
Large minimalist galley medium tone wood floor eat-in kitchen photo in Austin with flat-panel cabinets, medium tone wood cabinets, marble countertops, white backsplash, stone slab backsplash and stainless steel appliances
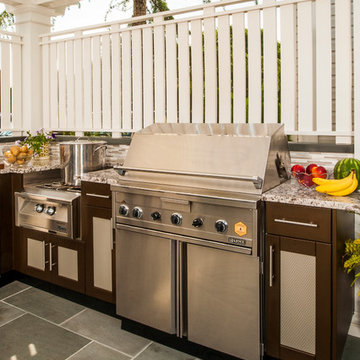 Brown Jordan Outdoor Kitchens
steven paul whitsitt photography
This Brown Jordan Outdoor Kitchen features the Key West Door Style powder coated in Pompeiian Gold with a textured weave insert powder coated in Titanium.
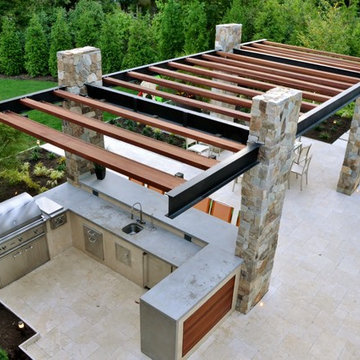
 Tapestry Landscape Architecture
Outdoor Kitchen and Bar Space
Kitchen - mid-sized modern l-shaped kitchen idea in New York with stainless steel appliances
Kitchen - mid-sized modern l-shaped kitchen idea in New York with stainless steel appliances
1