
Search results for "Open doorway" in Home Design Ideas

 41 West
41 West Coastal Retreat Series reveals creative, fresh ideas, for a new look to define the casual beach lifestyle of Naples.
More than a dozen custom variations and sizes are available to be built on your lot. From this spacious 3,000 square foot, 3 bedroom model, to larger 4 and 5 bedroom versions ranging from 3,500 - 10,000 square feet, including guest house options.
 Brynn Burns Photography, LLC

Inspiration for a transitional enclosed medium tone wood floor and brown floor living room remodel in Kansas City with white walls, a standard fireplace and no tv
 User

UserSeated home bar - mediterranean u-shaped dark wood floor and brown floor seated home bar idea in Phoenix with glass-front cabinets, white cabinets and gray countertops
Find the right local pro for your project
 DesignARC
Jim Bartsch

Inspiration for a mediterranean formal and open concept dark wood floor living room remodel in Santa Barbara with white walls, a ribbon fireplace, a metal fireplace and a wall-mounted tv
Inspiration for a mediterranean formal and open concept dark wood floor living room remodel in Santa Barbara with white walls, a ribbon fireplace, a metal fireplace and a wall-mounted tv
 KraftMaster Renovations
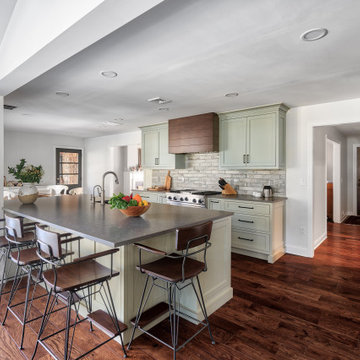
Took down a wall in this kitchen where there used to be a pass through - now it is fully open to the family room with a large island and seating for the whole family.
Photo by Chris Veith

 Janet Brooks Design
Mark Boisclair
Inspiration for a large transitional open concept and formal dark wood floor living room remodel in Phoenix with white walls, a two-sided fireplace, a stone fireplace and no tv
Inspiration for a large transitional open concept and formal dark wood floor living room remodel in Phoenix with white walls, a two-sided fireplace, a stone fireplace and no tv
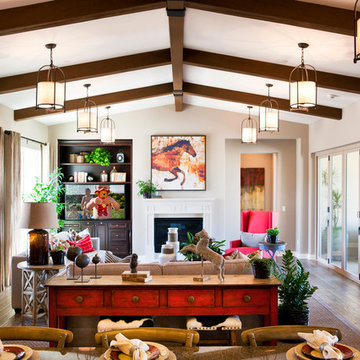
 LOOK Photography
Eric Hernandez
Elegant open concept dark wood floor living room photo in Los Angeles with gray walls and a standard fireplace
Elegant open concept dark wood floor living room photo in Los Angeles with gray walls and a standard fireplace


 Olson Design Build

Enclosed dining room - traditional dark wood floor enclosed dining room idea in Portland with gray walls
 Stofft Cooney Architects
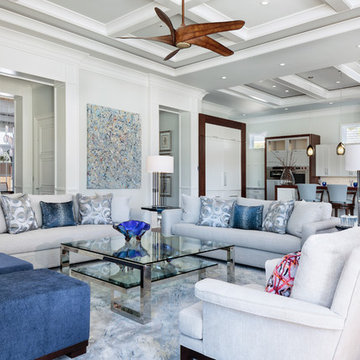
Transitional open concept dark wood floor and brown floor living room photo in Miami with gray walls
 Collins DuPont Design Group
Tom Harper
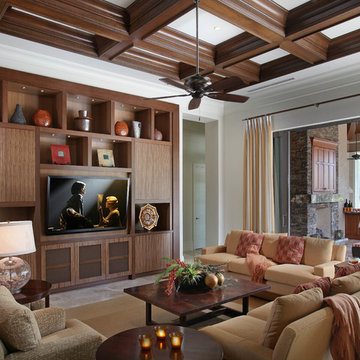
Family room - transitional family room idea in Miami with white walls
Family room - transitional family room idea in Miami with white walls
 Rasmussen / Su Architects
Jeffrey Totaro

Inspiration for a transitional wooden u-shaped metal railing and open staircase remodel in Philadelphia
Inspiration for a transitional wooden u-shaped metal railing and open staircase remodel in Philadelphia

 JRP Design & Remodel
This mid-century masterpiece showcases simple, fuss-free design with modern elements and hints of retro-glam. The clean, simple lines and minimalist inspiration are a nod to the timelessness of the era and each room is bright with windows that all open to marry the outdoors and indoors. Natural light together with unique design elements achieve a relationship between privacy and transparency from the moment you walk into this home without sacrificing functionality. Organic and quirky details are the perfect finishing touches reflecting a sense of nostalgia and modern individuality that this home deserves.
Photo Credit: Clarified Studios
 M. Lahr Homes

Example of a large transitional open concept light wood floor and beige floor living room design in Orlando with a standard fireplace, a brick fireplace, a wall-mounted tv and white walls

Sponsored
Delaware, OH

Buckeye Basements, Inc.
Central Ohio's Basement Finishing ExpertsBest Of Houzz '13-'21
 Martini-Samartino Design Group, LLC
Beth Singer

Elegant women's dark wood floor walk-in closet photo in Detroit with open cabinets and white cabinets
Elegant women's dark wood floor walk-in closet photo in Detroit with open cabinets and white cabinets

 KohlMark Architects and Builders
The design of this home was driven by the owners’ desire for a three-bedroom waterfront home that showcased the spectacular views and park-like setting. As nature lovers, they wanted their home to be organic, minimize any environmental impact on the sensitive site and embrace nature.
This unique home is sited on a high ridge with a 45° slope to the water on the right and a deep ravine on the left. The five-acre site is completely wooded and tree preservation was a major emphasis. Very few trees were removed and special care was taken to protect the trees and environment throughout the project. To further minimize disturbance, grades were not changed and the home was designed to take full advantage of the site’s natural topography. Oak from the home site was re-purposed for the mantle, powder room counter and select furniture.
The visually powerful twin pavilions were born from the need for level ground and parking on an otherwise challenging site. Fill dirt excavated from the main home provided the foundation. All structures are anchored with a natural stone base and exterior materials include timber framing, fir ceilings, shingle siding, a partial metal roof and corten steel walls. Stone, wood, metal and glass transition the exterior to the interior and large wood windows flood the home with light and showcase the setting. Interior finishes include reclaimed heart pine floors, Douglas fir trim, dry-stacked stone, rustic cherry cabinets and soapstone counters.
Exterior spaces include a timber-framed porch, stone patio with fire pit and commanding views of the Occoquan reservoir. A second porch overlooks the ravine and a breezeway connects the garage to the home.
Numerous energy-saving features have been incorporated, including LED lighting, on-demand gas water heating and special insulation. Smart technology helps manage and control the entire house.
Greg Hadley Photography
 M.S. Vicas Interiors

Large transitional master gray tile and matchstick tile gray floor and porcelain tile drop-in bathtub photo in DC Metro with gray walls, an undermount sink, marble countertops and white countertops
 Reed Design Group

Eat-in kitchen - contemporary dark wood floor eat-in kitchen idea in Denver with an island, open cabinets, dark wood cabinets, wood countertops and stainless steel appliances

 Bravas Minnesota

A nice Sony 65" TV above a fireplace. Ther is LED lighting below the floating hearth and at each shelf.
Inspiration for a large contemporary open concept medium tone wood floor and gray floor family room remodel in Austin with a ribbon fireplace, a tile fireplace, a wall-mounted tv and gray walls
Inspiration for a large contemporary open concept medium tone wood floor and gray floor family room remodel in Austin with a ribbon fireplace, a tile fireplace, a wall-mounted tv and gray walls
 Olson Development LLC
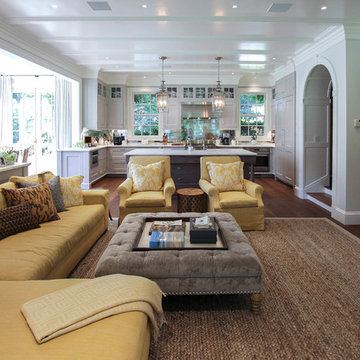
Inspiration for a large timeless u-shaped and open concept dark wood floor and brown floor living room remodel in New York with a farmhouse sink, recessed-panel cabinets, gray cabinets, marble countertops, metallic backsplash, metal backsplash, stainless steel appliances, an island, white countertops, gray walls and a media wall
 Rosen+Co Design Studio
Stephani Buchman

Example of a mid-sized trendy open concept dark wood floor family room library design in Toronto with white walls
Example of a mid-sized trendy open concept dark wood floor family room library design in Toronto with white walls
1