
Search results for "Open doorway" in Home Design Ideas

 Pahlisch Homes, Inc.

Elegant u-shaped dark wood floor eat-in kitchen photo in Portland with an undermount sink, raised-panel cabinets, white cabinets, beige backsplash, stainless steel appliances and beige walls

 Mortensen Signature Homes

Example of a mountain style beige floor single front door design with white walls and a gray front door
Find the right local pro for your project

Example of a mid-sized trendy galley medium tone wood floor open concept kitchen design in Denver with two islands, an undermount sink, flat-panel cabinets, medium tone wood cabinets, marble countertops and stainless steel appliances

 Paige Pierce Design
arched doorway, herringbone tile, tudor
Inspiration for a large transitional master marble tile and white tile marble floor and gray floor freestanding bathtub remodel in Los Angeles with blue cabinets, a one-piece toilet, white walls, an undermount sink, marble countertops, a hinged shower door, recessed-panel cabinets and white countertops
Inspiration for a large transitional master marble tile and white tile marble floor and gray floor freestanding bathtub remodel in Los Angeles with blue cabinets, a one-piece toilet, white walls, an undermount sink, marble countertops, a hinged shower door, recessed-panel cabinets and white countertops

 BiglarKinyan Design Planning Inc.
BiglarKinyan Design - Toronto
Mid-sized transitional 3/4 beige tile porcelain tile bathroom photo in Toronto with flat-panel cabinets, a two-piece toilet, white walls, a trough sink, white cabinets, solid surface countertops and white countertops
Mid-sized transitional 3/4 beige tile porcelain tile bathroom photo in Toronto with flat-panel cabinets, a two-piece toilet, white walls, a trough sink, white cabinets, solid surface countertops and white countertops
 Ryan Street Architects
Ryann Ford

Example of a tuscan medium tone wood floor dining room design in Austin with white walls
Example of a tuscan medium tone wood floor dining room design in Austin with white walls



 30A Interiors
This side entrance is full of special character and elements with Old Chicago Brick floors and arch which also leads to the garage and back brick patio! This is the perfect setting for the beach to endure the sand coming in on those bare feet! Fletcher Isaacs Photographer

 Musso Design Group

In the living room, a white Perennials upholstered sofa with large chevron patterned chartreuse pillows accompanied by a mod needlepoint Jonathan Adler pillow sits next to graphic patterned black and white barrel-back swivel chairs covered in outdoor fabric, and a white modern coffee table rests on a striped black and white rug. A large spherical white pendant light fixture from the 1970s is suspended above it all. More color was added to the room with the yellow media cabinet and the bright abstract painting hung above it.

 Dwell Interiors, LLC
Starr Homes, LLC
Family room - rustic dark wood floor family room idea in Dallas with beige walls, a standard fireplace, a stone fireplace and a wall-mounted tv
Family room - rustic dark wood floor family room idea in Dallas with beige walls, a standard fireplace, a stone fireplace and a wall-mounted tv

 Abbey Carpets Unlimited
Example of a trendy master beige tile and porcelain tile porcelain tile and beige floor corner shower design in San Francisco with gray walls
 Cedarstone Group Inc.
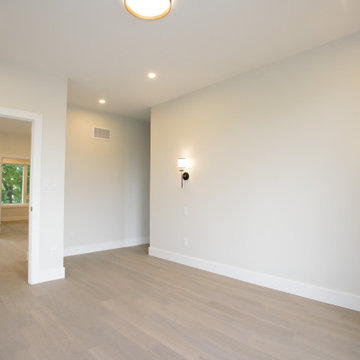
A pair of wall sconces adds focused light to this neutral bedroom in a Scarborough whole-home renovation.
The wide view shows the open doorway, recessed ceiling lights and continuous wood flooring, with white trim framing the transition to the hall. Part of Cedarstone Group Inc.’s 2024 whole-home renovation and second-storey addition in Scarborough, Toronto.
This bedroom belongs to a whole-home remodel that also includes a second-storey addition, renovated kitchen and updated bathrooms. The bedroom renovation uses a neutral palette and coordinated interior finishes to create a flexible backdrop for daily living. Homeowners considering a bedroom remodel, upstairs renovation or second-floor addition in Scarborough can explore this Toronto project for ideas on windows, lighting, flooring and room transitions.
Explore this project and Cedarstone Group Inc.’s renovation work at cedarstonereno.com.
 Brynn Burns Photography, LLC
Inspiration for a transitional enclosed medium tone wood floor and brown floor living room remodel in Kansas City with white walls, a standard fireplace and no tv

 Studio 6 Architects

Dinning room opening up to the Freat Room
Great room - mid-sized traditional dark wood floor and brown floor great room idea in Orange County with green walls and no fireplace
Great room - mid-sized traditional dark wood floor and brown floor great room idea in Orange County with green walls and no fireplace

 Georgia Coast Design & Construction
Georgia Coast Design & Construction - Southern Living Custom Builder Showcase Home at St. Simons Island, GA
Built on a one-acre, lakefront lot on the north end of St. Simons Island, the Southern Living Custom Builder Showcase Home is characterized as Old World European featuring exterior finishes of Mosstown brick and Old World stucco, Weathered Wood colored designer shingles, cypress beam accents and a handcrafted Mahogany door.
Inside the three-bedroom, 2,400-square-foot showcase home, Old World rustic and modern European style blend with high craftsmanship to create a sense of timeless quality, stability, and tranquility. Behind the scenes, energy efficient technologies combine with low maintenance materials to create a home that is economical to maintain for years to come. The home's open floor plan offers a dining room/kitchen/great room combination with an easy flow for entertaining or family interaction. The interior features arched doorways, textured walls and distressed hickory floors.

 TOTAL CONCEPTS
Example of a trendy dark wood floor great room design in San Francisco with white walls
 Aurora Builders

Example of a large tuscan open concept limestone floor and beige floor family room library design in Jacksonville with white walls and no tv

Sponsored
Sunbury, OH

J.Holderby - Renovations
Franklin County's Leading General Contractors - 2X Best of Houzz!
 Crisp Architects
Rob Karosis
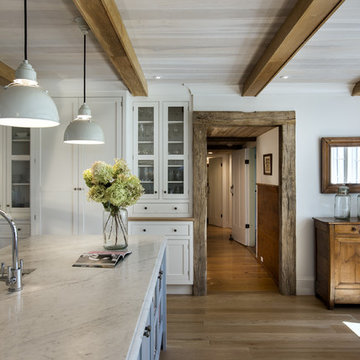
Eat-in kitchen - farmhouse eat-in kitchen idea in New York with an undermount sink, shaker cabinets, white cabinets, marble countertops, white backsplash, stone slab backsplash and paneled appliances
Eat-in kitchen - farmhouse eat-in kitchen idea in New York with an undermount sink, shaker cabinets, white cabinets, marble countertops, white backsplash, stone slab backsplash and paneled appliances

 DESIGNS! - Susan Hoffman Interior Designs
Inspiration for a transitional living room remodel in Minneapolis with beige walls, a standard fireplace and a stone fireplace

 TKS Design Group
Free ebook, Creating the Ideal Kitchen. DOWNLOAD NOW
We went with a minimalist, clean, industrial look that feels light, bright and airy. The island is a dark charcoal with cool undertones that coordinates with the cabinetry and transom work in both the neighboring mudroom and breakfast area. White subway tile, quartz countertops, white enamel pendants and gold fixtures complete the update. The ends of the island are shiplap material that is also used on the fireplace in the next room.
In the new mudroom, we used a fun porcelain tile on the floor to get a pop of pattern, and walnut accents add some warmth. Each child has their own cubby, and there is a spot for shoes below a long bench. Open shelving with spots for baskets provides additional storage for the room.
Designed by: Susan Klimala, CKBD
Photography by: LOMA Studios
For more information on kitchen and bath design ideas go to: www.kitchenstudio-ge.com
6