
Search results for "Open doorway" in Home Design Ideas
 Soledad Builders, LLC
Michael Hunter
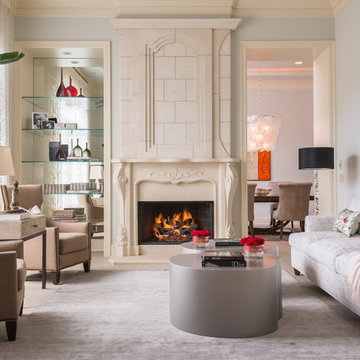
Inspiration for a mid-sized transitional formal and enclosed limestone floor living room remodel in Austin with a standard fireplace, a stone fireplace, no tv and gray walls
Inspiration for a mid-sized transitional formal and enclosed limestone floor living room remodel in Austin with a standard fireplace, a stone fireplace, no tv and gray walls
 Inplace Studio
Roland Bishop Photography
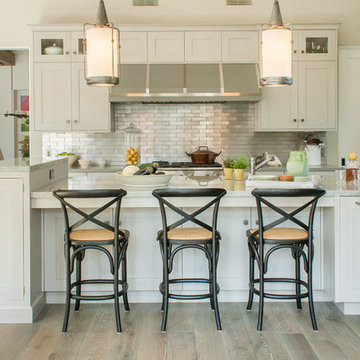
We used Wood-Mode Cabinetry with a custom brushed “warm concrete” finish. The countertops are Sea Pearl quartzite and Haze CaeserStone. The floors are a French white oak custom tinted to just the right shade of gray.
 Andl Interiors
Kimberly Gavin
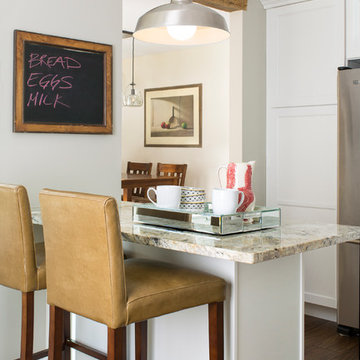
Inspiration for a farmhouse dark wood floor kitchen remodel in Denver with white cabinets, granite countertops, stainless steel appliances, a peninsula and shaker cabinets
Inspiration for a farmhouse dark wood floor kitchen remodel in Denver with white cabinets, granite countertops, stainless steel appliances, a peninsula and shaker cabinets
Find the right local pro for your project
 Chairma Design Group
Mike Kaskel

Living room - country formal and enclosed dark wood floor living room idea in Houston with blue walls, no fireplace and no tv
Living room - country formal and enclosed dark wood floor living room idea in Houston with blue walls, no fireplace and no tv
 JAUREGUI Architecture Interiors Construction
Piston Design

Inspiration for a timeless brown floor freestanding bathtub remodel in Houston with raised-panel cabinets, beige cabinets and beige walls
Inspiration for a timeless brown floor freestanding bathtub remodel in Houston with raised-panel cabinets, beige cabinets and beige walls
 Gordon Gibson Construction
Erhard Pfeiffer

Inspiration for a large timeless formal and enclosed dark wood floor living room remodel in Los Angeles with a standard fireplace, beige walls, no tv and a stone fireplace
Inspiration for a large timeless formal and enclosed dark wood floor living room remodel in Los Angeles with a standard fireplace, beige walls, no tv and a stone fireplace
 Janet Mesic Mackie Photographer
Design: RHS Interiors + Design
© Janet Mesic Mackie
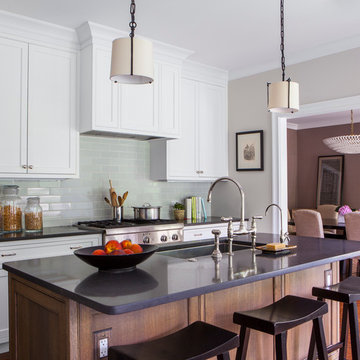
Kitchen - transitional galley dark wood floor kitchen idea in Chicago with an undermount sink, shaker cabinets, white cabinets, gray backsplash, subway tile backsplash, stainless steel appliances and an island
Kitchen - transitional galley dark wood floor kitchen idea in Chicago with an undermount sink, shaker cabinets, white cabinets, gray backsplash, subway tile backsplash, stainless steel appliances and an island

Sponsored
Fredericksburg, OH

High Point Cabinets
Columbus' Experienced Custom Cabinet Builder | 4x Best of Houzz Winner
 Last Detail Interior Design
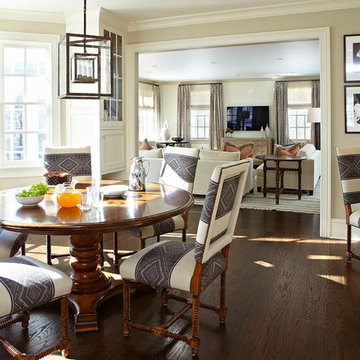
Example of a classic dark wood floor dining room design in New York with beige walls

 John Kraemer & Sons
Builder: John Kraemer & Sons | Architect: Murphy & Co . Design | Interiors: Twist Interior Design | Landscaping: TOPO | Photographer: Corey Gaffer
Inspiration for a mid-sized mediterranean medium tone wood floor and multicolored floor foyer remodel in Minneapolis with white walls
Inspiration for a mid-sized mediterranean medium tone wood floor and multicolored floor foyer remodel in Minneapolis with white walls

 Nance Construction
Alcove shower - mediterranean mosaic tile and beige tile alcove shower idea in Phoenix with a vessel sink and medium tone wood cabinets

 COAST Architectural Photography
COAST Photography - info@coastphoto.net
Living room - traditional formal and enclosed medium tone wood floor living room idea in Charleston with green walls and a standard fireplace
Living room - traditional formal and enclosed medium tone wood floor living room idea in Charleston with green walls and a standard fireplace

 My Town Building & Remodeling
Transitional enclosed dark wood floor and brown floor living room photo in Los Angeles with gray walls

 Tradewinds General Contracting, Inc.
Example of a cottage l-shaped medium tone wood floor, brown floor and vaulted ceiling open concept kitchen design in Boise with a farmhouse sink, flat-panel cabinets, black cabinets, white backsplash, subway tile backsplash, stainless steel appliances, an island and white countertops



 Atrium Design Group
New Dining looking toward new Kitchen that was part of a complete renovation of and existing two-story frame house in Chevy Chase, MD.
Inspiration for a mid-sized country dark wood floor and brown floor kitchen/dining room combo remodel in DC Metro with beige walls
Inspiration for a mid-sized country dark wood floor and brown floor kitchen/dining room combo remodel in DC Metro with beige walls

 Opustone
Colonial White marble floor
Piave Splitface quartzite archway
Hallway - contemporary marble floor and beige floor hallway idea in Miami with white walls
Hallway - contemporary marble floor and beige floor hallway idea in Miami with white walls

 Beth Singer Photographer Inc.
Beach style dark wood floor and brown floor foyer photo in Detroit with white walls
 Andrea Cipriani Mecchi Photography

Example of a transitional l-shaped dark wood floor and brown floor kitchen design in Philadelphia with an undermount sink, black cabinets, white backsplash, stone slab backsplash, stainless steel appliances, an island, white countertops and beaded inset cabinets

Sponsored
Sunbury, OH

J.Holderby - Renovations
Franklin County's Leading General Contractors - 2X Best of Houzz!
 Zehnder Homes

Formal dining features wainscoting, wallpaper, unique light fixture, and hardwood floors.
Example of a large transitional medium tone wood floor and brown floor enclosed dining room design in Minneapolis with no fireplace and gray walls
Example of a large transitional medium tone wood floor and brown floor enclosed dining room design in Minneapolis with no fireplace and gray walls
 Christian Anderson Architects
Simon Devitt
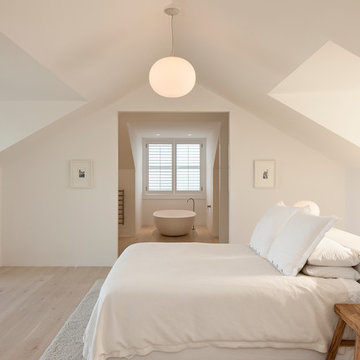
Example of a danish master light wood floor bedroom design in Auckland with white walls
Example of a danish master light wood floor bedroom design in Auckland with white walls
 AREA Interior & Styling
Lina Ikse Bergman

Example of a mid-sized trendy light wood floor kitchen/dining room combo design in Gothenburg with black walls
Example of a mid-sized trendy light wood floor kitchen/dining room combo design in Gothenburg with black walls
5