
Search results for "Oval island" in Home Design Ideas

 Lorraine Levinson Interior Design
Photographer: Neil Landino
Open concept kitchen - large transitional l-shaped medium tone wood floor open concept kitchen idea in New York with an undermount sink, shaker cabinets, white cabinets, marble countertops, gray backsplash, an island, stainless steel appliances and marble backsplash
Open concept kitchen - large transitional l-shaped medium tone wood floor open concept kitchen idea in New York with an undermount sink, shaker cabinets, white cabinets, marble countertops, gray backsplash, an island, stainless steel appliances and marble backsplash

 Neumann Mendro Andrulaitis Architects LLP
Jim Bartsch
Inspiration for a large timeless l-shaped light wood floor kitchen remodel in Santa Barbara with an undermount sink, shaker cabinets, white backsplash, paneled appliances, an island and black countertops
Inspiration for a large timeless l-shaped light wood floor kitchen remodel in Santa Barbara with an undermount sink, shaker cabinets, white backsplash, paneled appliances, an island and black countertops

 Overmyer Architects
Photo by Gordon Beall
Interior Design by Tracy Morris Design
Transitional l-shaped dark wood floor kitchen photo in DC Metro with an undermount sink, recessed-panel cabinets, white cabinets, marble countertops, white backsplash, stone slab backsplash, paneled appliances and an island
Transitional l-shaped dark wood floor kitchen photo in DC Metro with an undermount sink, recessed-panel cabinets, white cabinets, marble countertops, white backsplash, stone slab backsplash, paneled appliances and an island
Find the right local pro for your project


 Reside Home
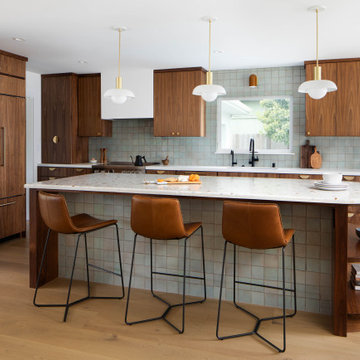
Inspiration for a southwestern bamboo floor kitchen remodel in Albuquerque with flat-panel cabinets, medium tone wood cabinets, wood countertops, paneled appliances and two islands

 Michael Hospelt Photography
, Trainor Builders, St Helena, CA
Example of a farmhouse medium tone wood floor eat-in kitchen design in San Francisco with shaker cabinets, blue cabinets, gray backsplash and an island
Example of a farmhouse medium tone wood floor eat-in kitchen design in San Francisco with shaker cabinets, blue cabinets, gray backsplash and an island

 Stalburg Design
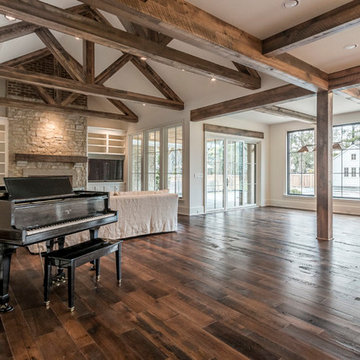
This stunning Art Deco Kitchen was a labor of love and vision for our creative homeowners who were ready to update their kitchen of 30+ years. By removing the peninsula island and creating space for a seated banquette, we were able to custom design and a curved mahogany island and curved bench to offset the straight dramatic dark lines of the main kitchen. With gold metallic tile and the new Litze Faucet in split finish of gold and black, we think drama in the kitchen looks fabulous indeed!


 Ampersand Construction
Ryan Gamma Photography
Large trendy u-shaped brown floor and medium tone wood floor open concept kitchen photo in Tampa with a double-bowl sink, flat-panel cabinets, white cabinets, white backsplash, porcelain backsplash, an island, stainless steel appliances and quartz countertops
Large trendy u-shaped brown floor and medium tone wood floor open concept kitchen photo in Tampa with a double-bowl sink, flat-panel cabinets, white cabinets, white backsplash, porcelain backsplash, an island, stainless steel appliances and quartz countertops

Inspiration for a timeless medium tone wood floor open concept kitchen remodel in DC Metro with a single-bowl sink, recessed-panel cabinets, white cabinets, gray backsplash, subway tile backsplash and stainless steel appliances

 Hays + Ewing Design Studio
Example of a large minimalist u-shaped gray floor and concrete floor eat-in kitchen design with an undermount sink, flat-panel cabinets, white cabinets, white backsplash, an island, white countertops, solid surface countertops, stone slab backsplash and paneled appliances

Inspiration for a timeless l-shaped dark wood floor and brown floor kitchen remodel in San Francisco with an undermount sink, recessed-panel cabinets, white cabinets, brown backsplash, matchstick tile backsplash, stainless steel appliances, an island and brown countertops

 Cheng Design
Fu-Tung Cheng, CHENG Design
• Eat-in Kitchen featuring Concrete Countertops and Okeanito Hood, San Francisco High-Rise Home
Dynamic, updated materials and a new plan transformed a lifeless San Francisco condo into an urban treasure, reminiscent of the client’s beloved weekend retreat also designed by Cheng Design. The simplified layout provides a showcase for the client’s art collection while tiled walls, concrete surfaces, and bamboo cabinets and paneling create personality and warmth. The kitchen features a rouge concrete countertop, a concrete and bamboo elliptical prep island, and a built-in eating area that showcases the gorgeous downtown view.
Photography: Matthew Millman
 Widell + Boschetti
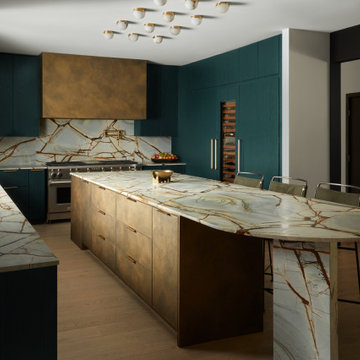
Inspiration for a contemporary u-shaped medium tone wood floor and brown floor kitchen remodel in Philadelphia with an integrated sink, flat-panel cabinets, green cabinets, multicolored backsplash, stone slab backsplash, stainless steel appliances, an island and multicolored countertops

Sponsored
Columbus, OH

Hope Restoration & General Contracting
Columbus Design-Build, Kitchen & Bath Remodeling, Historic Renovations

 Torrey Architecture, Inc.
This new kitchen in the addition provides efficient meal preparation space and a dining bay with views to the landscape.
Mid-sized elegant l-shaped medium tone wood floor eat-in kitchen photo in Boston with an undermount sink, recessed-panel cabinets, white cabinets, granite countertops, brown backsplash, stone slab backsplash, stainless steel appliances and an island
Mid-sized elegant l-shaped medium tone wood floor eat-in kitchen photo in Boston with an undermount sink, recessed-panel cabinets, white cabinets, granite countertops, brown backsplash, stone slab backsplash, stainless steel appliances and an island

 jcSelects
Anne Matheis
Enclosed kitchen - large traditional single-wall porcelain tile and white floor enclosed kitchen idea in Miami with an undermount sink, raised-panel cabinets, dark wood cabinets, granite countertops, beige backsplash and an island
Enclosed kitchen - large traditional single-wall porcelain tile and white floor enclosed kitchen idea in Miami with an undermount sink, raised-panel cabinets, dark wood cabinets, granite countertops, beige backsplash and an island
 jcSelects
Anne Matheis
Example of a large classic single-wall porcelain tile and white floor enclosed kitchen design in Miami with an undermount sink, raised-panel cabinets, dark wood cabinets, granite countertops, beige backsplash and an island
Example of a large classic single-wall porcelain tile and white floor enclosed kitchen design in Miami with an undermount sink, raised-panel cabinets, dark wood cabinets, granite countertops, beige backsplash and an island
 Jennifer Gilmer Kitchen & Bath
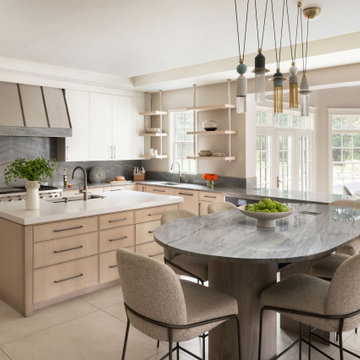
Example of a transitional l-shaped beige floor and tray ceiling eat-in kitchen design in DC Metro with an undermount sink, shaker cabinets, light wood cabinets, gray backsplash, stone slab backsplash, stainless steel appliances, an island and gray countertops
Sponsored
Plain City, OH

Kuhns Contracting, Inc.
Central Ohio's Trusted Home Remodeler Specializing in Kitchens & Baths

 Marble Crafters
Example of a tuscan u-shaped medium tone wood floor kitchen design in Miami with a single-bowl sink, raised-panel cabinets, white cabinets, white backsplash and an island

 KBK Interior Design
Wing Wong
Large elegant l-shaped light wood floor and brown floor eat-in kitchen photo in New York with a farmhouse sink, white cabinets, granite countertops, beige backsplash, subway tile backsplash, paneled appliances, flat-panel cabinets and an island
Large elegant l-shaped light wood floor and brown floor eat-in kitchen photo in New York with a farmhouse sink, white cabinets, granite countertops, beige backsplash, subway tile backsplash, paneled appliances, flat-panel cabinets and an island

 Jonathan Williams Luxury Kitchens
Transitional u-shaped beige floor eat-in kitchen photo in Dublin with an undermount sink, recessed-panel cabinets, white cabinets, beige backsplash, an island and white countertops
1